Convenient Silver Brook location in Hampden Township! Not only is this home spacious, it boasts a fantastic floor plan! A partially finished basement with a full bar area, full bath and fantastic living space to enjoy the sports programs on PLUS an enormous amount of storage. The main floor offers a full bath, huge great room with gas fireplace, den, oversized kitchen with island and pantry plus easy entrance to the beautiful 10x14 deck with gas line already plumbed for your grill! A Formal Dining room plus another living room or music room awaits. Going upstairs you will find the spacious primary suite with dressing/sitting area, double walk in closets and an inviting primary bath, cathedral ceilings, and an abundance of light. The other bedrooms have a Jack & Jill bath with a solar tube for natural light...both bedrooms are spacious and boast large closets. Another room on this level could be used for whatever your imagination gives-exercise room, library/media...you be the judge. Mechanically-this home offers 2 zones for heating and air for your comfort year round! The spacious garages are truly fantastic for the folks who have cars, trucks, fun vehicles or toys...it is a MUST SEE! To have a super huge back yard complete with a covered entertaining area, paver patio for your table/chairs, outdoor TV (in its own custom built cabinet) and a couple of firepits to enjoy the cooler temperatures of fall-why not have a home where you can do the perfect "staycation"? Schedule your appointment today!
Sold for $610,000
Street View
$610,000
3925 Silver Brook Dr, Mechanicsburg, PA 17050
3beds
3,882sqft
Single Family Residence
Built in 2005
0.48 Acres Lot
$668,200 Zestimate®
$157/sqft
$3,660 Estimated rent
Home value
$668,200
$635,000 - $702,000
$3,660/mo
Zestimate® history
Owner options
List your home for rent
$3,660/mo
Rent Zestimate®
Find your next renter with Zillow Rental Manager. Plus, with online applications, you can quickly screen prospective tenants – for free.
$3,660/mo
Rent Zestimate®
Refinance and save
$3,826/mo
Est. payment
Refinancing to a lower rate could help reduce your monthly payments and save thousands over the life of the loan.
$3,826/mo
Est. payment
Explore your selling options
Work with a Zillow partner agent
Leverage their expertise and Zillow's premium Showcase listings to get your home seen by more buyers.
Get startedList with your own agent
Get your home in front of millions of buyers by listing it on Zillow.
Learn how to do itSell it yourself
Take full control of how buyers see your home on Zillow by listing For Sale by Owner (FSBO).
List your homeWhat's special
Gas fireplacePaver patioFun vehiclesFull bar areaDouble walk in closetsSpacious primary suiteCathedral ceilings
Zillow last checked:
Listing updated:
Listed by:
JODI DIEGO 717-903-0174,
Howard Hanna Company-Camp Hill
Bought with:
Mr. Jeffrey Baltimore II, RS364347
Coldwell Banker Realty
Source: Bright MLS,MLS#: PACB2025940
Facts & features
Interior
Bedrooms & bathrooms
- Bedrooms: 3
- Bathrooms: 4
- Full bathrooms: 4
- Main level bathrooms: 1
Rooms
- Room types: Living Room, Dining Room, Primary Bedroom, Bedroom 2, Bedroom 3, Kitchen, Family Room, Den, Library, Great Room, Laundry, Bathroom 1, Bathroom 3, Primary Bathroom
Basement
- Area: 800
Heating
- Forced Air, Natural Gas
Cooling
- Ceiling Fan(s), Central Air, Electric
Appliances
- Included: Microwave, Dishwasher, Disposal, Dryer, Extra Refrigerator/Freezer, Oven/Range - Gas, Refrigerator, Stainless Steel Appliance(s), Washer, Gas Water Heater
- Laundry: Main Level, Laundry Room
Features
- Bar, Breakfast Area, Built-in Features, Ceiling Fan(s), Chair Railings, Crown Molding, Dining Area, Family Room Off Kitchen, Open Floorplan, Formal/Separate Dining Room, Kitchen Island, Pantry, Primary Bath(s), Solar Tube(s), Bathroom - Stall Shower, Bathroom - Tub Shower, Walk-In Closet(s)
- Flooring: Carpet
- Windows: Bay/Bow, Screens, Skylight(s), Window Treatments
- Basement: Full,Partially Finished,Heated,Interior Entry,Exterior Entry,Shelving,Sump Pump,Walk-Out Access
- Number of fireplaces: 1
- Fireplace features: Gas/Propane, Mantel(s)
Interior area
- Total structure area: 3,882
- Total interior livable area: 3,882 sqft
- Finished area above ground: 3,082
- Finished area below ground: 800
Property
Parking
- Total spaces: 8
- Parking features: Garage Faces Side, Garage Faces Front, Garage Door Opener, Driveway, Attached
- Attached garage spaces: 4
- Uncovered spaces: 4
Accessibility
- Accessibility features: None
Features
- Levels: Two
- Stories: 2
- Patio & porch: Deck, Patio
- Exterior features: Extensive Hardscape, Sidewalks, Other
- Pool features: None
- Has spa: Yes
- Spa features: Bath
- Has view: Yes
- View description: Mountain(s)
Lot
- Size: 0.48 Acres
- Features: Backs to Trees, Cul-De-Sac, Front Yard, Level, Open Lot, Rear Yard, Suburban
Details
- Additional structures: Above Grade, Below Grade
- Parcel number: 10181314152
- Zoning: RS
- Zoning description: Residential Suburban
- Special conditions: Standard
Construction
Type & style
- Home type: SingleFamily
- Architectural style: Traditional
- Property subtype: Single Family Residence
Materials
- Dryvit, Stick Built, Stone, Vinyl Siding
- Foundation: Concrete Perimeter
- Roof: Architectural Shingle
Condition
- Good
- New construction: No
- Year built: 2005
Details
- Builder name: Triple Crown
Utilities & green energy
- Electric: 200+ Amp Service
- Sewer: Public Sewer
- Water: Public
Community & HOA
Community
- Security: Security System
- Subdivision: Silver Brook
HOA
- Has HOA: No
Location
- Region: Mechanicsburg
- Municipality: HAMPDEN TWP
Financial & listing details
- Price per square foot: $157/sqft
- Tax assessed value: $393,600
- Annual tax amount: $5,277
- Date on market: 11/24/2023
- Listing agreement: Exclusive Right To Sell
- Listing terms: Cash,Conventional,VA Loan
- Inclusions: Window Treatments, Washer, Dryer, Basement Shelves In Storage Area, Tv In Outside Unit Near Patio, Refrigerators Currently In Kitchen And Basement.
- Exclusions: Electric Car Charger In Garage.
- Ownership: Fee Simple
Price history
| Date | Event | Price |
|---|---|---|
| 1/12/2024 | Sold | $610,000+0%$157/sqft |
Source:  Bright MLS #PACB2025940 Report a problem Bright MLS #PACB2025940 Report a problem | ||
| 11/28/2023 | Pending sale | $609,900$157/sqft |
Source: Bright MLS #PACB2025940 Report a problem | ||
| 11/24/2023 | Listed for sale | $609,900$157/sqft |
Source: Bright MLS #PACB2025940 Report a problem | ||
Public tax history
| Year | Property taxes | Tax assessment |
|---|---|---|
| 2025 | $6,079 +11.5% | $406,100 +3.2% |
| 2024 | $5,453 +3.3% | $393,600 |
| 2023 | $5,277 +2.7% | $393,600 |
| 2022 | $5,136 | $393,600 |
| 2021 | $5,136 +4.5% | $393,600 |
| 2020 | $4,914 +396% | $393,600 |
| 2019 | $991 -79.1% | $393,600 |
| 2018 | $4,736 | $393,600 |
| 2017 | -- | $393,600 |
| 2016 | -- | $393,600 |
| 2015 | -- | $393,600 |
| 2014 | -- | $393,600 |
| 2013 | -- | $393,600 |
| 2012 | -- | $393,600 |
| 2011 | -- | $393,600 +10.4% |
| 2010 | -- | $356,660 |
| 2009 | -- | $356,660 |
| 2008 | -- | $356,660 |
| 2007 | -- | $356,660 |
Find assessor info on the county website
Neighborhood: 17050
Nearby homes
- $663,1005 bd4 ba4k sqft3923 Silver Brook Dr, Mechanicsburg, PA 17050Off Market
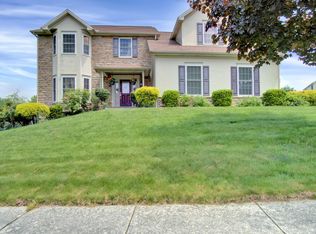
- $594,9004 bd5 ba2.3k sqft3927 Silver Brook Dr, Mechanicsburg, PA 17050Off Market

- $625,5004 bd4 ba3.1k sqft827 Tavistock Rd, Mechanicsburg, PA 17050Off Market

- $580,5004 bd4 ba3.2k sqft3921 Silver Brook Dr, Mechanicsburg, PA 17050Off Market
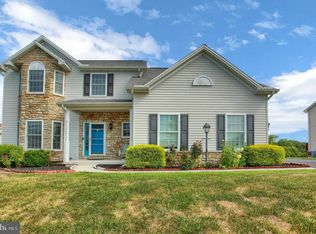
- $606,5005 bd3 ba2.5k sqft3924 Silver Brook Dr, Mechanicsburg, PA 17050Off Market
- $606,3004 bd3 ba2.7k sqft3929 Silver Brook Dr, Mechanicsburg, PA 17050Off Market
- $624,9004 bd3 ba2.9k sqft3922 Silver Brook Dr, Mechanicsburg, PA 17050Off Market
- $596,8004 bd3 ba3.8k sqft3919 Silver Brook Dr, Mechanicsburg, PA 17050Off Market
Nearby schools
GreatSchools rating
- 7/10Hampden El SchoolGrades: K-5Distance: 1 mi
- 8/10Mountain View Middle SchoolGrades: 6-8Distance: 2.2 mi
- 10/10Cumberland Valley High SchoolGrades: 9-12Distance: 5.1 mi
Schools provided by the listing agent
- Elementary: Hampden
- Middle: Mountain View
- High: Cumberland Valley
- District: Cumberland Valley
Source: Bright MLS. This data may not be complete. We recommend contacting the local school district to confirm school assignments for this home.
Sell for more on Zillow
Get a Zillow Showcase℠ listing at no additional cost and you could sell for .
$668,200
2% more
+$13,364
With Zillow Showcase(estimated)
$681,564
Sell for more on Zillow
Get a Zillow Showcase℠ listing at no additional cost and you could sell for .
$668,200
2% more
+$13,364
With Zillow Showcase(estimated)
$681,564
- Pennsylvania
- Cumberland County
- Mechanicsburg
- 17050
- 3925 Silver Brook Dr
