Built in 1925 by a sea captain on land once owned by Hamilton Disston, a pioneer in Florida’s early waterfront development, this extraordinary residence offers the rare opportunity to own a true piece of coastal history. Boasting 107 feet of prime waterfront, this is shoreline that simply cannot be recreated, with quick boating access to the Bay and Gulf while being just 3 miles from vibrant downtown St. Petersburg and a short drive to the area’s award-winning Gulf beaches. Inside, 3,240 square feet blends timeless architectural detail with modern comfort, featuring five bedrooms, three and a half baths, a dramatic grand staircase, beautifully refinished original hardwood floors, custom built-ins, coffered ceilings, portrait moldings, stained glass transom windows, and an original chandelier with fixtures sourced from a historic See’s Candy store in San Francisco. The waterfront primary suite offers serene water views and a spa-inspired bath, creating a private retreat within this storied home. Having stood strong for over a century, the property now lives like a modern build thanks to extensive renovations including triple-pane windows, new AC, updated plumbing and electrical, refreshed landscaping, and meticulous restoration throughout—nothing has been overlooked. Located within a close-knit waterfront community where neighbors gather over a glass of wine, sunset socials, and neighborhood events, and just a few blocks from a beloved neighborhood coffee shop, two wonderful local restaurants, and a charming neighborhood gathering spot, this home offers not only architectural distinction but a lifestyle rooted in connection. For those who may envision expanding their waterfront footprint, the neighboring property has also just become available (MLS #TB8489695), presenting a rare chance to create an even larger estate setting,whether that’s adding a carriage house, guest retreat, pool house, or simply securing additional privacy and frontage. Opportunities like this, where adjacent waterfront parcels can be combined, are incredibly uncommon. For the buyer seeking something truly one-of-a-kind, a property with irreplaceable waterfront frontage, authentic 1925 craftsmanship, and historical provenance that could never be duplicated under today’s building standards, this is a rare offering that stands in a category of its own. This is more than a home; it is history, architecture, and waterfront lifestyle wrapped into one irreplaceable opportunity that must be experienced in person to fully appreciate.
Sold for $1,035,000
$1,035,000
3925 SUNRISE DRIVE S, ST PETERSBURG, FL 33705
5beds
3,240sqft
Single Family Residence
Built in 1925
0.35 Acres Lot
$1,031,700 Zestimate®
$319/sqft
$5,357 Estimated rent
Home value
$1,031,700
$949,000 - $1.12M
$5,357/mo
Zestimate® history
Owner options
List your home for rent
$5,357/mo
Rent Zestimate®
Find your next renter with Zillow Rental Manager. Plus, with online applications, you can quickly screen prospective tenants – for free.
$5,357/mo
Rent Zestimate®
Refinance and save
$7,131/mo
Est. payment
Refinancing to a lower rate could help reduce your monthly payments and save thousands over the life of the loan.
$7,131/mo
Est. payment
Explore your selling options
Work with a Zillow partner agent
Leverage their expertise and Zillow's premium Showcase listings to get your home seen by more buyers.
Get startedList with your own agent
Get your home in front of millions of buyers by listing it on Zillow.
Learn how to do itSell it yourself
Take full control of how buyers see your home on Zillow by listing For Sale by Owner (FSBO).
List your homeWhat's special
Five bedroomsNew acCustom built-insPortrait moldingsTriple-pane windowsSpa-inspired bathIrreplaceable waterfront frontage
Zillow last checked:
Listing updated:
Listed by:
Nanette Counselman 256-777-6566,
COLDWELL BANKER REALTY 727-822-9111,
David Price 727-458-4537,
COLDWELL BANKER REALTY
Bought with:
Tracy Walker, 3611772
LPT REALTY, LLC
Kristen Comstock, 3372621
LPT REALTY, LLC
Source: Stellar MLS,MLS#: TB8480172 Originating MLS: Suncoast Tampa
Originating MLS: Suncoast Tampa
Facts & features
Interior
Bedrooms & bathrooms
- Bedrooms: 5
- Bathrooms: 4
- Full bathrooms: 3
- 1/2 bathrooms: 1
Rooms
- Room types: Den/Library/Office, Florida Room, Dining Room, Living Room, Utility Room, Storage Rooms
Primary bedroom
- Features: Ceiling Fan(s), En Suite Bathroom, Makeup/Vanity Space, Walk-In Closet(s)
- Level: Second
- Area: 252 Square Feet
- Dimensions: 18x14
Bedroom 2
- Features: Built-in Closet
- Level: First
- Area: 192 Square Feet
- Dimensions: 16x12
Bedroom 3
- Features: Built-in Closet
- Level: First
- Area: 156 Square Feet
- Dimensions: 13x12
Bedroom 4
- Features: Walk-In Closet(s)
- Level: First
- Area: 156 Square Feet
- Dimensions: 13x12
Bedroom 5
- Features: Built-in Closet
- Level: Second
- Area: 120 Square Feet
- Dimensions: 10x12
Dining room
- Level: First
- Area: 221 Square Feet
- Dimensions: 13x17
Kitchen
- Level: First
- Area: 273 Square Feet
- Dimensions: 21x13
Living room
- Level: First
- Area: 312 Square Feet
- Dimensions: 13x24
Heating
- Central, Electric
Cooling
- Central Air, Zoned
Appliances
- Included: Dishwasher, Electric Water Heater, Microwave, Range, Refrigerator, Tankless Water Heater, Wine Refrigerator
- Laundry: Inside, Laundry Room, Upper Level
Features
- Built-in Features, Ceiling Fan(s), Coffered Ceiling(s), Crown Molding, Eating Space In Kitchen, High Ceilings, Living Room/Dining Room Combo, PrimaryBedroom Upstairs, Solid Surface Counters, Solid Wood Cabinets, Split Bedroom, Thermostat, Walk-In Closet(s)
- Flooring: Ceramic Tile, Hardwood
- Doors: French Doors
- Windows: Blinds, Window Treatments
- Has fireplace: Yes
- Fireplace features: Living Room, Wood Burning
Interior area
- Total structure area: 3,240
- Total interior livable area: 3,240 sqft
Property
Parking
- Parking features: Boat, Driveway, Off Street, Oversized
- Has uncovered spaces: Yes
Features
- Levels: Two
- Stories: 2
- Patio & porch: Patio
- Exterior features: Awning(s), Courtyard, Irrigation System, Lighting, Private Mailbox, Rain Gutters, Sidewalk, Storage
- Fencing: Fenced,Other
- Has view: Yes
- View description: Water, Bay/Harbor - Partial, Canal
- Has water view: Yes
- Water view: Water,Bay/Harbor - Partial,Canal
- Waterfront features: Bay/Harbor, Canal - Saltwater, Bay/Harbor Access, Bayou Access, Saltwater Canal Access, Gulf/Ocean Access, Gulf/Ocean to Bay Access, Intracoastal Waterway Access, Bridges - Fixed, No Wake Zone, Seawall
- Body of water: BAYOU BONITA
Lot
- Size: 0.35 Acres
- Features: Flood Insurance Required, Landscaped, Level, Oversized Lot, Sidewalk
- Residential vegetation: Bamboo, Mature Landscaping, Trees/Landscaped
Details
- Additional structures: Shed(s), Storage
- Parcel number: 063217037080030070
- Special conditions: None
Construction
Type & style
- Home type: SingleFamily
- Architectural style: Craftsman
- Property subtype: Single Family Residence
Materials
- Brick, Wood Frame
- Foundation: Crawlspace
- Roof: Shingle
Condition
- Completed
- New construction: No
- Year built: 1925
Utilities & green energy
- Sewer: Public Sewer
- Water: Public
- Utilities for property: Cable Available, Electricity Connected, Natural Gas Connected, Public, Sewer Connected, Street Lights
Community & HOA
Community
- Features: Park, Playground
- Security: Security Fencing/Lighting/Alarms, Security Gate, Security Lights, Smoke Detector(s)
- Pet fee: $0 monthly
- Subdivision: BAYOU BONITA
HOA
- Has HOA: No
Location
- Region: Saint Petersburg
Financial & listing details
- Price per square foot: $319/sqft
- Tax assessed value: $524,018
- Annual tax amount: $6,742
- Date on market: 3/2/2026
- Cumulative days on market: 57 days
- Listing terms: Assumable,Cash,Conventional,FHA,VA Loan
- Ownership: Fee Simple
- Total actual rent: 0
- Electric utility on property: Yes
- Road surface type: Paved
Price history
| Date | Event | Price |
|---|---|---|
| 6/15/2026 | Sold | $1,035,000-5.9%$319/sqft |
Source:  Stellar MLS #TB8480172 Report a problem Stellar MLS #TB8480172 Report a problem | ||
| 4/28/2026 | Pending sale | $1,100,000$340/sqft |
Source: Stellar MLS #TB8480172 Report a problem | ||
| 3/2/2026 | Listed for sale | $1,100,000+17.1%$340/sqft |
Source: Stellar MLS #TB8480172 Report a problem | ||
| 11/26/2024 | Listing removed | $939,000+4.4%$290/sqft |
Source: Stellar MLS #U8226600 Report a problem | ||
| 11/15/2024 | Listed for sale | $899,000-21.8%$277/sqft |
Source: Stellar MLS #U8226600 Report a problem | ||
| 9/27/2024 | Listing removed | $1,149,000$355/sqft |
Source: Stellar MLS #U8226600 Report a problem | ||
| 7/30/2024 | Price change | $1,149,000-2.2%$355/sqft |
Source: Stellar MLS #U8226600 Report a problem | ||
| 6/27/2024 | Listed for sale | $1,175,000$363/sqft |
Source: Stellar MLS #U8226600 Report a problem | ||
| 6/12/2024 | Listing removed | -- |
Source: Stellar MLS #U8226600 Report a problem | ||
| 5/3/2024 | Price change | $1,175,000-2%$363/sqft |
Source: Stellar MLS #U8226600 Report a problem | ||
| 4/14/2024 | Price change | $1,199,000-4%$370/sqft |
Source: Stellar MLS #U8226600 Report a problem | ||
| 3/20/2024 | Price change | $1,249,000-3.8%$385/sqft |
Source: Stellar MLS #U8226600 Report a problem | ||
| 1/12/2024 | Listed for sale | $1,299,000+202.1%$401/sqft |
Source: Stellar MLS #U8226600 Report a problem | ||
| 6/29/2020 | Sold | $430,000-8.3%$133/sqft |
Source: Public Record Report a problem | ||
| 5/15/2020 | Pending sale | $469,000$145/sqft |
Source: CAMELOT INC REALTORS #U8053227 Report a problem | ||
| 4/16/2020 | Price change | $469,000-5.3%$145/sqft |
Source: CAMELOT INC REALTORS #U8053227 Report a problem | ||
| 2/21/2020 | Price change | $495,000-2.9%$153/sqft |
Source: CAMELOT INC REALTORS #U8053227 Report a problem | ||
| 1/13/2020 | Price change | $510,000-2.9%$157/sqft |
Source: CAMELOT INC REALTORS #U8053227 Report a problem | ||
| 11/20/2019 | Price change | $525,000-3.7%$162/sqft |
Source: CAMELOT INC REALTORS #U8053227 Report a problem | ||
| 8/26/2019 | Price change | $545,000-0.9%$168/sqft |
Source: CAMELOT INC REALTORS #U8053227 Report a problem | ||
| 7/22/2019 | Listed for sale | $550,000+1.4%$170/sqft |
Source: CAMELOT INC REALTORS #U8053227 Report a problem | ||
| 6/18/2019 | Listing removed | $542,500$167/sqft |
Source: Keller Williams Realty Gulf Beaches of Pinellas #U8046244 Report a problem | ||
| 5/21/2019 | Listed for sale | $542,500-0.4%$167/sqft |
Source: Keller Williams Realty Gulf Beaches of Pinellas #U8046244 Report a problem | ||
| 4/17/2019 | Listing removed | $544,900$168/sqft |
Source: Keller Williams Realty Gulf Beaches of Pinellas #U8025345 Report a problem | ||
| 2/12/2019 | Price change | $544,900-1.8%$168/sqft |
Source: Keller Williams Realty Gulf Beaches of Pinellas #U8025345 Report a problem | ||
| 1/12/2019 | Listed for sale | $554,900+5.7%$171/sqft |
Source: LOCKHART & ASSOCIATES R.E. LLC #U8025345 Report a problem | ||
| 5/17/2017 | Sold | $525,000+184.6%$162/sqft |
Source: Public Record Report a problem | ||
| 8/7/2001 | Sold | $184,500+32.7%$57/sqft |
Source: Public Record Report a problem | ||
| 11/5/1997 | Sold | $139,000$43/sqft |
Source: Public Record Report a problem | ||
Public tax history
| Year | Property taxes | Tax assessment |
|---|---|---|
| 2025 | $7,024 -10.9% | $395,198 -11.5% |
| 2024 | $7,886 +1.5% | $446,614 +3% |
| 2023 | $7,766 +2.5% | $433,606 +3% |
| 2022 | $7,581 -1.5% | $420,977 +3% |
| 2021 | $7,699 -3.5% | $408,716 +9.5% |
| 2020 | $7,980 -12.1% | $373,135 -19.5% |
| 2019 | $9,074 | $463,282 +1.9% |
| 2018 | $9,074 +1.3% | $454,644 +97.8% |
| 2017 | $8,955 +94.1% | $229,853 +6.2% |
| 2016 | $4,614 +7.6% | $216,528 +9.8% |
| 2015 | $4,289 +9.9% | $197,229 +11.1% |
| 2014 | $3,901 +11.3% | $177,577 +17.1% |
| 2013 | $3,505 -8.2% | $151,680 -8.3% |
| 2012 | $3,820 | $165,396 -7.3% |
| 2011 | -- | $178,413 -13% |
| 2010 | -- | $204,993 -6.5% |
| 2009 | -- | $219,315 -23.9% |
| 2008 | $6,211 | $288,300 -10.5% |
| 2007 | -- | $322,100 +17.3% |
| 2005 | -- | $274,500 +58.8% |
| 2004 | $4,203 +12.2% | $172,900 +12.7% |
| 2003 | $3,746 +105.5% | $153,400 +7.3% |
| 2002 | $1,823 | $142,900 +36.1% |
| 2001 | $1,823 +3.8% | $105,000 -2.6% |
| 2000 | $1,757 | $107,800 |
Find assessor info on the county website
Neighborhood: Bonita Bayou
Nearby homes
- $435,0007,745 Square Feet3945 Sunrise Dr S LOT 9, Saint Petersburg, FL 33705Sold

- $435,0002 bd2 ba1k sqft3945 Sunrise Dr S, Saint Petersburg, FL 33705Sold
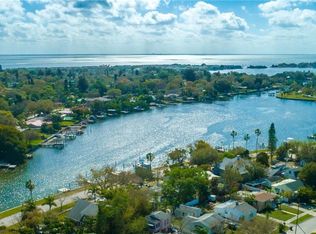
- $17,046-- bd-- ba-- sqft3945 Sunrise Dr S, Saint petersburg, FL 33705Off Market
- $500,0003 bd2 ba1.4k sqft3911 Sunrise Dr S, Saint Petersburg, FL 33705Sold
- $320,9002 bd2 ba1k sqft3951 Sunrise Dr S, Saint Petersburg, FL 33705Off Market
- $172,800-- bd2 ba1.2k sqft3930 Miramar Way S, Saint Petersburg, FL 33705Off Market
- $355,0003 bd2 ba1k sqft3922 Miramar Way S, Saint Petersburg, FL 33705Sold
- $203,4001 bd1 ba660 sqft3940 Miramar Way S, Saint Petersburg, FL 33705Off Market
Nearby schools
GreatSchools rating
- 4/10Lakewood Elementary SchoolGrades: PK-5Distance: 0.3 mi
- 4/10Bay Point Middle SchoolGrades: 6-8Distance: 2 mi
- 4/10Lakewood High SchoolGrades: 9-12Distance: 1.4 mi
Schools provided by the listing agent
- Elementary: Lakewood Elementary-PN
- Middle: Bay Point Middle-PN
- High: Lakewood High-PN
Source: Stellar MLS. This data may not be complete. We recommend contacting the local school district to confirm school assignments for this home.
Get a cash offer in 3 minutes
Find out how much your home could sell for in as little as 3 minutes with a no-obligation cash offer.
Estimated market value
$1,031,700
Get a cash offer in 3 minutes
Find out how much your home could sell for in as little as 3 minutes with a no-obligation cash offer.
Estimated market value
$1,031,700
- Florida
- Pinellas County
- Saint Petersburg
- 33705
- Bonita Bayou
- 3925 SUNRISE DRIVE S
Nearby cities
Nearby neighborhoods
Nearby zip codes
Other Saint Petersburg Topics
- Apartments for Rent in 33705
- Houses for Sale in 33705
- Houses for Rent in 33705
- 33705 Real Estate
- Saint Petersburg Condos
- Houses for Sale in Saint Petersburg
- Newest Listings in Saint Petersburg
- Saint Petersburg Home Values
- Saint Petersburg Real Estate Agents
- Saint Petersburg Refinance
- Saint Petersburg Mortgage Rates
