Skip main navigation
Closed
  • $705,000

    3925 Suwanee Bend Dr, Suwanee, GA 30024

    6beds
    4,508sqft
    Single Family Residence, Residential
    Built in 2002
    0.49 Acres Lot
    $701,700 Zestimate®
    $156/sqft
    $3,679 Estimated rent

    Home value

    $701,700

    $646,000 - $765,000

    $3,679/mo

    Zestimate® history
    Loading
    Loading...

    Owner options

    List your home for rent

    $3,679/mo

    Rent Zestimate®

    Find your next renter with Zillow Rental Manager. Plus, with online applications, you can quickly screen prospective tenants – for free.

    Learn more

    $3,679/mo

    Rent Zestimate®

    Refinance and save

    $4,997/mo

    Est. payment

    Refinancing to a lower rate could help reduce your monthly payments and save thousands over the life of the loan.

    See today's rates

    $4,997/mo

    Est. payment

    Explore your selling options

    Work with a Zillow partner agent

    Leverage their expertise and Zillow's premium Showcase listings to get your home seen by more buyers.

    Get started

    List with your own agent

    Get your home in front of millions of buyers by listing it on Zillow.

    Learn how to do it

    Sell it yourself

    Take full control of how buyers see your home on Zillow by listing For Sale by Owner (FSBO).

    List your home

    What's special

    Cozy gas fireplaceSoaring ceilingsRecently updated kitchenAdditional deck and patioVersatile home officeNatural light and warmthSpacious two-story family room
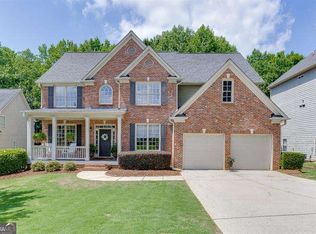
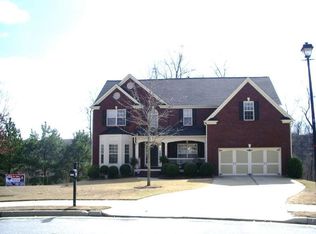
    Welcome to this beautifully upgraded 6-bedroom, 4-bath brick-front home, perfectly situated on a rare half-acre cul-de-sac lot—one of the largest in the entire Suwanee Creek Community. As the last and corner lot in the neighborhood, this property offers exceptional privacy with no future homes to be built behind it, allowing you to enjoy serene, unobstructed views of the lush, wooded area. Step inside a grand two-story foyer that opens to a versatile home office and an elegant formal dining room, creating an inviting flow for both everyday living and entertaining. The spacious two-story family room features soaring ceilings and a cozy gas fireplace, filling the space with natural light and warmth. The recently updated kitchen is a chef’s delight, equipped with premium KitchenAid cooking appliances, granite countertops, tile backsplash, oak cabinetry, gas cooktop, built-in oven, microwave, and refrigerator. Adjacent to the kitchen is a beautiful sunroom with two skylights and its own dedicated split AC/heating system—perfect for year-round enjoyment. The main level also includes a guest bedroom next to a full bath, ideal for visitors or multi-generational living. Upstairs, retreat to the expansive owner’s suite featuring two large individual His and Her walk-in closets, including two hidden storage areas within the His closet. The spa-inspired master bath offers dual vanities, a soaking tub, a large separate shower, and sliding glass shower doors, which are also featured in every bathroom throughout the home. Three additional bedrooms and another hall bath complete the upper level. The full, finished basement provides exceptional flexibility with one additional bedrooms, a full bath, a second kitchen, and generous living spaces for entertainment, office, games, media, etc., perfect for in-law accommodations, extended family, or other potentials. Outdoor living is equally impressive. Enjoy a stone patio with a built-in fire pit, an additional deck and patio, and a recently installed fenced backyard offering privacy and space for recreation. The deck is pre-wired for outdoor speakers, making it ideal for gatherings and relaxation. Additional premium features include: Brand-new MyQ app-enabled garage door openers with video capability, Three individual furnaces and three AC units—one for each floor, Tesla EV charger installed for convenient electric vehicle charging, Recently installed luxury vinyl plank flooring throughout the home, A total of 4,508 square feet of heated living space. Located in the desirable Suwanee Creek Community, you’ll enjoy a peaceful neighborhood environment similar to the adjacent MorningView community—but without the hefty HOA fees. The home is just minutes from Suwanee greenways, bike trails, shopping, dining, entertainment, Suwanee Town Center, the Mall of Georgia, and I-85. It is also zoned for the award-winning North Gwinnett School District, including Suwanee Elementary, North Gwinnett Middle, and North Gwinnett High School. This move-in-ready home offers an exceptional blend of space, privacy, modern upgrades, and an unbeatable location. Welcome home!

    Zillow last checked:

    Listing updated:

    Listing Provided by:

    Syed Firoz,

    Virtual Properties Realty.com 770-495-5050

    Bought with:

    DANKA JAGANJAC, 256094

    RE/MAX Legends

    Source: FMLS GA,MLS#: 7701418MLS Logo

    Facts & features

    Interior

    Bedrooms & bathrooms
    • Bedrooms: 6
    • Bathrooms: 4
    • Full bathrooms: 4
    • Main level bathrooms: 1
    • Main level bedrooms: 1
    Primary bedroom
    • Features: In-Law Floorplan, Roommate Floor Plan
    • Level: In-Law Floorplan, Roommate Floor Plan
    Bedroom
    • Features: In-Law Floorplan, Roommate Floor Plan
    Primary bathroom
    • Features: Double Vanity, Separate Tub/Shower
    Dining room
    • Features: Dining L, Open Concept
    Kitchen
    • Features: Breakfast Bar, Cabinets Stain, Country Kitchen, Eat-in Kitchen, Kitchen Island
    Heating
    • Central
    Cooling
    • Ceiling Fan(s), Central Air
    Appliances
    • Included: Dishwasher, Disposal, ENERGY STAR Qualified Appliances
    • Laundry: In Kitchen, Main Level
    Features
    • Crown Molding, Recessed Lighting
    • Flooring: Carpet, Ceramic Tile, Hardwood
    • Basement: Finished,Finished Bath
    • Number of fireplaces: 1
    • Fireplace features: Blower Fan
    • Common walls with other units/homes: No Common Walls
    Interior area
    • Total structure area: 4,508
    • Total interior livable area: 4,508 sqft
    • Finished area below ground: 4,508

    Property

    Parking
    • Total spaces: 4
    • Parking features: Covered, Driveway, Garage, Garage Door Opener, Garage Faces Front, Level Driveway
    • Garage spaces: 2
    • Has uncovered spaces: Yes
    Accessibility
    • Accessibility features: None
    Features
    • Levels: Three Or More
    • Patio & porch: Breezeway, Covered, Deck, Screened
    • Exterior features: Awning(s), Private Yard, No Dock
    • Pool features: None
    • Spa features: None
    • Fencing: Back Yard,Fenced,Privacy,Wood
    • Has view: Yes
    • View description: City
    • Waterfront features: None
    • Body of water: None
    Lot
    • Size: 0.49 Acres
    • Features: Cul-De-Sac
    Details
    • Additional structures: None
    • Parcel number: R7215 139
    • Other equipment: None
    • Horse amenities: None

    Construction

    Type & style
    • Home type: SingleFamily
    • Architectural style: Contemporary
    • Property subtype: Single Family Residence, Residential
    Materials
    • Brick, HardiPlank Type
    • Roof: Composition
    Condition
    • Resale
    • New construction: No
    • Year built: 2002

    Utilities & green energy

    • Electric: 110 Volts
    • Sewer: Public Sewer
    • Water: Public
    • Utilities for property: Cable Available, Electricity Available, Natural Gas Available, Sewer Available
    Green energy
    • Green verification: EarthCraft Home
    • Energy efficient items: Appliances, HVAC, Insulation, Thermostat, Water Heater
    • Energy generation: None

    Community & neighborhood

    Security
    • Security features: Carbon Monoxide Detector(s), Fire Alarm
    Community
    • Community features: None
    Location
    • Region: Suwanee
    • Subdivision: Old Suwanee

    HOA & financial

    HOA
    • Has HOA: Yes
    • HOA fee: $650 annually
    • Services included: Maintenance Grounds, Reserve Fund, Swim, Tennis

    Other

    Other facts
    • Listing terms: 1031 Exchange,Cash,Conventional,FHA
    • Road surface type: Asphalt

    Price history

    DateEventPrice
    2/9/2026Sold$705,000+0.7%$156/sqft
    Source: FMLS GA #7701418 Report a problem
    1/20/2026Pending sale$700,000$155/sqft
    Source: GAMLS #10668675 Report a problem
    1/9/2026Listed for sale$700,000+118.8%$155/sqft
    Source: FMLS GA #7701418 Report a problem
    2/2/2017Sold$320,000+12.3%$71/sqft
    Source: Public Record Report a problem
    5/8/2015Sold$285,000$63/sqft
    Source: FMLS GA #5519001 Report a problem
    4/3/2015Listed for sale$285,000+40.4%$63/sqft
    Source: KELLER WILLIAMS NORTH FULTON #07430154 Report a problem
    10/1/2014Listing removed$1,945
    Source: Invitation Homes Report a problem
    9/15/2014Listed for rent$1,945
    Source: Invitation Homes Report a problem
    10/25/2013Listing removed$1,945
    Source: Invitation Homes Report a problem
    10/12/2013Listed for rent$1,945
    Source: INVITATION HOMES #5207723 Report a problem
    8/6/2013Sold$203,000-26.2%$45/sqft
    Source: Public Record Report a problem
    12/10/2007Sold$275,000-5.1%$61/sqft
    Source: Public Record Report a problem
    11/12/2007Listed for sale$289,900+9.2%$64/sqft
    Source: ERA #2268081 Report a problem
    9/4/2007Sold$265,500-51.5%$59/sqft
    Source: Public Record Report a problem
    9/28/2005Sold$547,400+105.9%$121/sqft
    Source: Public Record Report a problem
    12/5/2002Sold$265,900$59/sqft
    Source: Public Record Report a problem

    Public tax history

    YearProperty taxesTax assessment
    2025$6,718 -2%$232,000
    2024$6,854 +45.2%$232,000
    2023$4,720 -8.7%$232,000 +52.6%
    2022$5,170 -1.5%$152,000
    2021$5,251 -0.7%$152,000 -2.7%
    2020$5,287 +15%$156,200 +22%
    2019$4,597 $128,000
    2018$4,597 +6%$128,000 +12.3%
    2016$4,338 +1.2%$114,000 +2.6%
    2015$4,285 $111,120 +36.8%
    2014$4,285 +33.4%$81,200 -5.9%
    2013$3,212 $86,280 -17.5%
    2012-- $104,520
    2011-- $104,520
    2010-- $104,520
    2009-- $104,520 -1.7%
    2007-- $106,360
    2006-- $106,360
    2005-- $106,360
    2004$3,131 -0.1%$106,360
    2003$3,134 +268.5%$106,360 +318.1%
    2002$850 $25,440

    Find assessor info on the county website

    Neighborhood: 30024

    Nearby schools

    GreatSchools rating
    Schools provided by the listing agent
    • Elementary: Roberts
    • Middle: North Gwinnett
    • High: North Gwinnett

    Source: FMLS GA. This data may not be complete. We recommend contacting the local school district to confirm school assignments for this home.

    Get a cash offer in 3 minutes
    Find out how much your home could sell for in as little as 3 minutes with a no-obligation cash offer.
    Estimated market value
    $701,700
    Get a cash offer in 3 minutes
    Find out how much your home could sell for in as little as 3 minutes with a no-obligation cash offer.
    Estimated market value
    $701,700