Explore Cresswind at Lake Lanier, an award-winning lakeside community offering a variety of indoor and outdoor activities designed for active adults. The 4,165 sq ft Maple model features an open floor plan with a finished terrace level that includes a kitchen, family room, four multi-purpose rooms, and a covered patio. The main floor boasts three bedrooms, two full bathrooms, a half bathroom, a living room, dining room, kitchen, an expansive 16 x 32 ft enclosed Lanai, and an EXTENDED garage. Smart home features allow control of lights and fans with voice-activated smart switches. Upon entering, you'll notice elegant bamboo hardwood floors throughout the main level and staircase. Plantation shutters adorn the windows, and double crown molding enhances the living room. The spacious living room flows into a dining area perfect for seating over twelve guests, with custom window placements providing extra room for furniture. The pantry door is strategically placed to improve traffic flow and maximize storage. The kitchen includes a breakfast bar, a large island for additional storage, a walk-in pantry, upgraded stained cabinetry with drawers in most cabinets, light granite countertops, stainless steel appliances, a gas cooktop, built-in oven, ceiling fan, and recessed lighting. The primary suite offers a walk-in shower, make-up vanity, dual undermount sinks, and a custom-designed walk-in closet with bamboo flooring matching the rest of the main level. Two guest bedrooms have walk-in closets and share a Jack and Jill bathroom with a tub/shower combination. A spacious laundry room is conveniently located near the kitchen. The STUNNING 16 x 32 ft WINDOW ENCLOSED LANAI overlooks the wooded rear property and features low-maintenance LVP flooring and a gas heater, making it a cozy space for entertaining. Exterior features include a deck with a natural gas Weber grill, doggie doors connecting the house to the sunroom and deck giving easy access to the stairway for your furry friends down to the lushly landscaped backyard. Plant your own vegetables in the spacious garden box and harvest fresh blueberries from the abundant blueberry bushes. On the terrace level, LVP flooring and dimmable lighting extend throughout. a convenient SECONDARY KITCHEN equipped with refrigerator, sink, cabinets, and granite counters. The open family room is designed for gatherings, while four flex rooms offer space for various purposes such as crafts, workshops, recreational activities, or a library. The 4TH BEDROOM is spacious enough for a king-size bed and is ideal for an IN-LAW SUITE WITH AN ADJOINING LIVING ROOM OR FOR A PRIVATE GUEST BEDROOM. The full bathroom features porcelain tiles, a sleek modern vanity, and a tiled walk-in shower. The covered patio utilizes an alternate support system to increase usable outdoor area. The EXTENDED GARAGE is WIRED FOR EV CHARGING. Cresswind at Lake Lanier features a 43,000 square foot, three-story clubhouse with indoor and outdoor pools, kayaking, fishing, courtesy boat docks, over 120 clubs, arts and crafts room, pickleball, tennis, fitness center, dance and fitness classes, poker, games, billiards, performances, chorus, concerts, and dances. An on-site activities director, property manager, and maintenance staff ensure smooth operation of all facilities. Residents are welcoming and actively encourage new neighbors to participate in community activities. As a 12+ year resident of Cresswind at Lake Lanier, I know you will love the lifestyle the community has to offer!
Closed
$731,250
3925 Sweet Magnolia Dr, Gainesville, GA 30504
4beds
4,165sqft
Single Family Residence, Residential
Built in 2016
8,276 Square Feet Lot
$730,000 Zestimate®
$176/sqft
$3,894 Estimated rent
Home value
$730,000
$672,000 - $796,000
$3,894/mo
Zestimate® history
Owner options
List your home for rent
$3,894/mo
Rent Zestimate®
Find your next renter with Zillow Rental Manager. Plus, with online applications, you can quickly screen prospective tenants – for free.
$3,894/mo
Rent Zestimate®
Refinance and save
$5,885/mo
Est. payment
Refinancing to a lower rate could help reduce your monthly payments and save thousands over the life of the loan.
$5,885/mo
Est. payment
Explore your selling options
Work with a Zillow partner agent
Leverage their expertise and Zillow's premium Showcase listings to get your home seen by more buyers.
Get startedList with your own agent
Get your home in front of millions of buyers by listing it on Zillow.
Learn how to do itSell it yourself
Take full control of how buyers see your home on Zillow by listing For Sale by Owner (FSBO).
List your homeWhat's special
Modern vanityIn-law suiteElegant bamboo hardwood floorsLarge islandOpen floor planLushly landscaped backyardStainless steel appliances
Zillow last checked:
Listing updated:
Listed by:
Rosemary Micuch,
HomeSmart 925-366-7467
Bought with:
Rosemary Micuch, 394336
HomeSmart
Source: FMLS GA,MLS#: 7663636
Facts & features
Interior
Bedrooms & bathrooms
- Bedrooms: 4
- Bathrooms: 4
- Full bathrooms: 3
- 1/2 bathrooms: 1
- Main level bathrooms: 2
- Main level bedrooms: 3
Rooms
- Room types: Basement, Bathroom, Bedroom, Den, Kitchen, Laundry, Sun Room
Primary bedroom
- Features: Master on Main, Split Bedroom Plan
- Level: Master on Main, Split Bedroom Plan
Bedroom
- Features: Master on Main, Split Bedroom Plan
Primary bathroom
- Features: Double Vanity, Shower Only
Dining room
- Features: Seats 12+, Separate Dining Room
Kitchen
- Features: Breakfast Bar, Breakfast Room, Cabinets Stain, Eat-in Kitchen, Kitchen Island, Pantry Walk-In, Second Kitchen, Stone Counters, View to Family Room
Heating
- Electric, Heat Pump, Natural Gas, Zoned
Cooling
- Ceiling Fan(s), Electric, Heat Pump, Zoned
Appliances
- Included: Dishwasher, Disposal, Electric Water Heater, Gas Cooktop, Microwave, Self Cleaning Oven
- Laundry: Laundry Room, Main Level
Features
- Crown Molding, Double Vanity, Entrance Foyer, High Ceilings 10 ft Main, High Ceilings 10 ft Upper, High Speed Internet, Smart Home, Tray Ceiling(s), Walk-In Closet(s)
- Flooring: Bamboo, Ceramic Tile, Luxury Vinyl
- Windows: Double Pane Windows, Plantation Shutters, Window Treatments
- Basement: Daylight,Exterior Entry,Finished,Finished Bath,Full,Walk-Out Access
- Has fireplace: No
- Fireplace features: None
- Common walls with other units/homes: No Common Walls
Interior area
- Total structure area: 4,165
- Total interior livable area: 4,165 sqft
- Finished area above ground: 2,314
- Finished area below ground: 1,851
Property
Parking
- Total spaces: 2
- Parking features: Attached, Covered, Driveway, Garage, Garage Door Opener, Garage Faces Front, Kitchen Level
- Attached garage spaces: 2
- Has uncovered spaces: Yes
Accessibility
- Accessibility features: None
Features
- Levels: Two
- Stories: 2
- Patio & porch: Covered, Enclosed, Front Porch, Glass Enclosed, Patio, Rear Porch, Side Porch
- Exterior features: Gas Grill, Private Yard, Rain Gutters, Rear Stairs, No Dock
- Pool features: None
- Spa features: Community
- Fencing: Back Yard,Wrought Iron
- Has view: Yes
- View description: Trees/Woods
- Waterfront features: None
- Body of water: Lanier
Lot
- Size: 8,276 Square Feet
- Dimensions: 65x125x65x125
- Features: Back Yard, Front Yard, Landscaped, Private, Sprinklers In Front, Sprinklers In Rear
Details
- Additional structures: None
- Parcel number: 08034 000327
- Other equipment: Irrigation Equipment
- Horse amenities: None
Construction
Type & style
- Home type: SingleFamily
- Architectural style: Craftsman
- Property subtype: Single Family Residence, Residential
Materials
- HardiPlank Type
- Foundation: Slab
- Roof: Shingle
Condition
- Resale
- New construction: No
- Year built: 2016
Details
- Builder name: KOLTER
Utilities & green energy
- Electric: 110 Volts, 220 Volts in Laundry, Other
- Sewer: Public Sewer
- Water: Public
- Utilities for property: Cable Available, Electricity Available, Natural Gas Available, Phone Available, Sewer Available, Underground Utilities, Water Available
Green energy
- Energy efficient items: Thermostat, Windows
- Energy generation: None
Community & HOA
Community
- Features: Boating, Clubhouse, Community Dock, Dog Park, Fishing, Fitness Center, Gated, Homeowners Assoc, Lake, Pickleball, Pool, Tennis Court(s)
- Security: Carbon Monoxide Detector(s), Secured Garage/Parking, Security System Owned, Smoke Detector(s)
- Senior community: Yes
- Subdivision: Cresswind At Lake Lanier
HOA
- Has HOA: Yes
- Services included: Maintenance Grounds, Reserve Fund, Swim, Tennis, Trash
- HOA fee: $1,161 quarterly
- HOA phone: 770-536-3300
Location
- Region: Gainesville
Financial & listing details
- Price per square foot: $176/sqft
- Tax assessed value: $735,000
- Annual tax amount: $2,952
- Date on market: 10/9/2025
- Cumulative days on market: 100 days
- Electric utility on property: Yes
- Road surface type: Asphalt, Paved
Price history
| Date | Event | Price |
|---|---|---|
| 12/16/2025 | Sold | $731,250-2.5%$176/sqft |
Source:  FMLS GA #7663636 Report a problem FMLS GA #7663636 Report a problem | ||
| 11/6/2025 | Pending sale | $750,000$180/sqft |
Source: FMLS GA #7663636 Report a problem | ||
| 10/10/2025 | Listed for sale | $750,000-3.2%$180/sqft |
Source: FMLS GA #7663636 Report a problem | ||
| 9/26/2025 | Listing removed | $775,000$186/sqft |
Source:  GAMLS #10558126 Report a problem GAMLS #10558126 Report a problem | ||
| 7/13/2025 | Price change | $775,000-3%$186/sqft |
Source: GAMLS #10558126 Report a problem | ||
| 7/3/2025 | Listed for sale | $799,000$192/sqft |
Source: FMLS GA #7607162 Report a problem | ||
Public tax history
| Year | Property taxes | Tax assessment |
|---|---|---|
| 2025 | $3,796 -6% | $294,000 -5.9% |
| 2024 | $4,036 +1.5% | $312,400 +3.1% |
| 2023 | $3,978 +26.5% | $303,120 +33.1% |
| 2022 | $3,146 +14.2% | $227,760 +9.7% |
| 2021 | $2,753 -9.7% | $207,680 -5.2% |
| 2020 | $3,050 +6.8% | $219,080 +9.5% |
| 2019 | $2,857 +1.4% | $200,040 +2.8% |
| 2018 | $2,816 +1.3% | $194,680 +2.3% |
| 2017 | $2,780 | $190,320 |
Find assessor info on the county website
Neighborhood: 30504
Nearby homes
- $760,0004 bd4 ba4.2k sqft3921 SW Sweet Magnolia Dr, Gainesville, GA 30504Sold
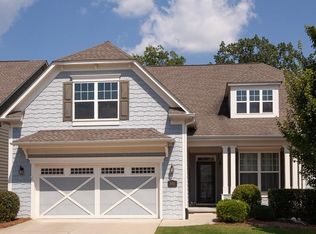
- $553,6002 bd2 ba1.5k sqft3929 Sweet Magnolia Dr, Gainesville, GA 30504Off Market
- $760,0004 bd4 ba4.2k sqft3921 Sweet Magnolia Dr, Gainesville, GA 30504Sold
- $537,0002 bd2 ba1.4k sqft3933 Sweet Magnolia Dr, Gainesville, GA 30504Off Market
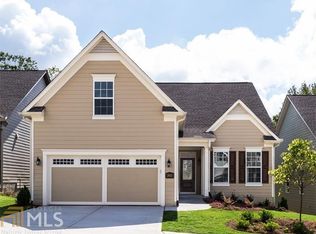
- $664,3004 bd3 ba4.4k sqft3917 Sweet Magnolia Dr, Gainesville, GA 30504Off Market
- $572,2002 bd2 ba1.9k sqft3937 Sweet Magnolia Dr, Gainesville, GA 30504Off Market
- $784,4005 bd4 ba4.3k sqft3909 Sweet Magnolia Dr, Gainesville, GA 30504Off Market
- $455,8002 bd2 ba1.5k sqft3920 Sweet Magnolia Dr, Gainesville, GA 30504Off Market
Nearby schools
GreatSchools rating
- 6/10Mundy Mill AcademyGrades: PK-5Distance: 2.2 mi
- 4/10Gainesville Middle School WestGrades: 6-8Distance: 1.4 mi
- 4/10Gainesville High SchoolGrades: 9-12Distance: 3.3 mi
Schools provided by the listing agent
- Elementary: Gainesville Exploration Academy
- Middle: Gainesville West
- High: Gainesville
Source: FMLS GA. This data may not be complete. We recommend contacting the local school district to confirm school assignments for this home.
Get a cash offer in 3 minutes
Find out how much your home could sell for in as little as 3 minutes with a no-obligation cash offer.
Estimated market value
$730,000
Get a cash offer in 3 minutes
Find out how much your home could sell for in as little as 3 minutes with a no-obligation cash offer.
Estimated market value
$730,000
- Georgia
- Hall County
- Gainesville
- 30504
- 3925 Sweet Magnolia Dr
