Skip main navigation
Sold for $1,096,000
  • $1,096,000

    3925 Taylor Ln, Saline, MI 48176

    5beds
    5,742sqft
    Single Family Residence
    Built in 2005
    1 Acres Lot
    $1,097,900 Zestimate®
    $191/sqft
    $6,054 Estimated rent

    Home value

    $1,097,900

    $1.04M - $1.15M

    $6,054/mo

    Zestimate® history
    Loading
    Loading...

    Owner options

    List your home for rent

    $6,054/mo

    Rent Zestimate®

    Find your next renter with Zillow Rental Manager. Plus, with online applications, you can quickly screen prospective tenants – for free.

    Learn more

    $6,054/mo

    Rent Zestimate®

    Refinance and save

    $6,544/mo

    Est. payment

    Refinancing to a lower rate could help reduce your monthly payments and save thousands over the life of the loan.

    See today's rates

    $6,544/mo

    Est. payment

    Explore your selling options

    Work with a Zillow partner agent

    Leverage their expertise and Zillow's premium Showcase listings to get your home seen by more buyers.

    Get started

    List with your own agent

    Get your home in front of millions of buyers by listing it on Zillow.

    Learn how to do it

    Sell it yourself

    Take full control of how buyers see your home on Zillow by listing For Sale by Owner (FSBO).

    List your home

    What's special

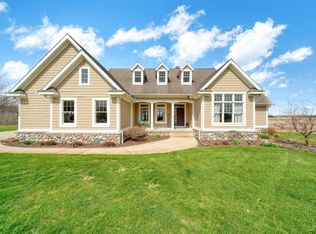
    Custom-Built Craftsman Cape Cod | Private 1-Acre Estate | Resort-Style Living Welcome to this exceptional custom-built Craftsman-style Cape Cod, beautifully situated on a private 1-acre lot with a 3-car garage, fenced-in in-ground pool, and custom exterior lighting creating an impressive setting for everyday living and entertaining. The dramatic great room features soaring ceilings, custom built-ins, and a stunning custom mantel, while the formal dining room is enhanced by elegant architectural pillars. The upscale kitchen showcases custom cabinetry, granite countertops, upgraded stainless-steel appliances, a breakfast nook, and a cozy hearth area that opens seamlessly to the main living spaces. Quality craftsmanship is evident throughout, with random-width hickory flooring, solid wood doors, slate flooring, and detailed ceramic tilework. The luxurious primary bath features custom cherry cabinetry and a European-style glass shower. Remote-controlled blinds add convenience, while the spacious mudroom provides additional custom cabinetry and storage. A newer bump-out sunroom offers a beautiful year-round retreat overlooking the 4-year-old in-ground pool, private fenced yard, and professionally illuminated outdoor setting—perfect for relaxing or entertaining day and night. The walkout lower level is designed for exceptional versatility, featuring 10 above-grade windows, a wet bar, full bath, and second laundry room, creating an ideal extension of the home's living and entertaining space. Major updates include a newer dishwasher, washer, dryer, refrigerator, HVAC system, furnace, and tankless water heater, all less than five years old. With 5 bedrooms, 3 full baths, a first-floor bedroom, 1-acre private setting, 3-car garage, custom craftsmanship, and spectacular outdoor amenities, this extraordinary home truly delivers! BATVAI

    Zillow last checked:

    Listing updated:

    Listed by:

    William Gardner Jr 248-249-8341,

    @properties Christie's Int'l RE Northville,

    Whitney Gesch 248-533-4925,

    @properties Christie's Int'l RE Northville

    Bought with:

    Jeffrey Klink, 6506046861

    The Charles Reinhart Company

    Source: Realcomp II,MLS#: 20261068780MLS Logo

    Facts & features

    Interior

    Bedrooms & bathrooms
    • Bedrooms: 5
    • Bathrooms: 4
    • Full bathrooms: 4
    Primary bedroom
    • Level: Entry
    • Area: 270
    • Dimensions: 15 X 18
    Bedroom
    • Level: Entry
    • Area: 154
    • Dimensions: 11 X 14
    Bedroom
    • Level: Second
    • Area: 154
    • Dimensions: 14 X 11
    Bedroom
    • Level: Second
    • Area: 416
    • Dimensions: 13 X 32
    Bedroom
    • Level: Second
    • Area: 169
    • Dimensions: 13 X 13
    Primary bathroom
    • Level: Entry
    • Area: 120
    • Dimensions: 12 X 10
    Other
    • Level: Second
    • Area: 99
    • Dimensions: 11 X 9
    Other
    • Level: Basement
    • Area: 80
    • Dimensions: 10 X 8
    Other
    • Level: Entry
    • Area: 48
    • Dimensions: 8 X 6
    Other
    • Level: Entry
    • Area: 156
    • Dimensions: 13 X 12
    Dining room
    • Level: Entry
    • Area: 143
    • Dimensions: 13 X 11
    Other
    • Level: Entry
    • Area: 264
    • Dimensions: 22 X 12
    Kitchen
    • Level: Entry
    • Area: 130
    • Dimensions: 10 X 13
    Laundry
    • Level: Second
    • Area: 54
    • Dimensions: 9 X 6
    Laundry
    • Level: Basement
    • Area: 110
    • Dimensions: 10 X 11
    Living room
    • Level: Entry
    • Area: 357
    • Dimensions: 21 X 17
    Mud room
    • Level: Entry
    • Area: 77
    • Dimensions: 7 X 11
    Sitting room
    • Level: Entry
    • Area: 77
    • Dimensions: 11 X 7
    Sitting room
    • Level: Basement
    • Area: 1550
    • Dimensions: 50 X 31
    Heating
    • Forced Air, Natural Gas
    Cooling
    • Central Air
    Appliances
    • Included: Built In Gas Range, Bar Fridge, Dishwasher, Disposal, Double Oven, Dryer, Microwave, Range Hood, Washer, Wine Refrigerator
    • Laundry: Gas Dryer Hookup, Laundry Room
    Features
    • Wet Bar
    • Basement: Finished,Full,Walk Out Access
    • Has fireplace: Yes
    • Fireplace features: Gas, Great Room
    Interior area
    • Total interior livable area: 5,742 sqft
    • Finished area above ground: 3,692
    • Finished area below ground: 2,050

    Property

    Parking
    • Total spaces: 3
    • Parking features: Three Car Garage, Attached
    • Garage spaces: 3
    Features
    • Levels: Two
    • Stories: 2
    • Entry location: GroundLevelwSteps
    • Patio & porch: Deck, Enclosed
    • Pool features: In Ground
    Lot
    • Size: 1 Acres
    • Dimensions: 190 x 203 x 247 x 268
    Details
    • Parcel number: M01334110011
    • Special conditions: Short Sale No,Standard

    Construction

    Type & style
    • Home type: SingleFamily
    • Architectural style: Cape Cod
    • Property subtype: Single Family Residence
    Materials
    • Stone, Wood Siding
    • Foundation: Basement, Poured, Sump Pump
    • Roof: Asphalt
    Condition
    • New construction: No
    • Year built: 2005
    • Major remodel year: 2001

    Utilities & green energy

    • Electric: Circuit Breakers, Generator
    • Sewer: Septic Tank
    • Water: Well
    • Utilities for property: Cable Available

    Community & HOA

    Community
    • Security: Fire Alarm, Smoke Detectors
    • Subdivision: HIDDEN CREEK ESTATES
    HOA
    • Has HOA: Yes
    • Services included: Maintenance Grounds, Snow Removal
    • HOA fee: $550 annually
    Location
    • Region: Saline

    Financial & listing details

    • Price per square foot: $191/sqft
    • Tax assessed value: $284,756
    • Annual tax amount: $10,101
    • Date on market: 8/28/2026
    • Cumulative days on market: 4 days
    • Listing agreement: Exclusive Right To Sell
    • Listing terms: Cash,Conventional

    Price history

    DateEventPrice
    10/5/2026Sold$1,096,000-0.4%$191/sqft
    Source: Realcomp II #20261068780 Report a problem
    9/24/2026Pending sale$1,100,000$192/sqft
    Source: Realcomp II #20261068780 Report a problem
    9/9/2026Price change$1,100,000+10.1%$192/sqft
    Source: Realcomp II #20261068780 Report a problem
    8/28/2026Listed for sale$999,000+104.1%$174/sqft
    Source: Realcomp II #20261068780 Report a problem
    12/18/2007Sold$489,500$85/sqft
    Source: Public Record Report a problem

    Public tax history

    YearProperty taxesTax assessment
    2026$9,349 -1.4%$433,200 +1%
    2025$9,481 $428,700 +12.5%
    2024-- $380,900 +1.4%
    2023-- $375,500 +24.5%
    2022-- $301,700 +5.9%
    2021-- $284,900 -6.8%
    2020$7,007 $305,700 +3.3%
    2019-- $295,800 +11.5%
    2018-- $265,400 +1.8%
    2017-- $260,800 +32.2%
    2016-- $197,337 +0.3%
    2015-- $196,747 +3.2%
    2014-- $190,600
    2013-- $190,600 +0.6%
    2012-- $189,400 -0.1%
    2011-- $189,500 -6.1%
    2010-- $201,900 -4.2%
    2009-- $210,800 -9.1%
    2008-- $231,900 -8.8%
    2007-- $254,300 -2.7%
    2005-- $261,300 +117.6%
    2004-- $120,100 +162.8%
    2003-- $45,700
    Find assessor info on the county website

    Neighborhood: 48176

    Nearby schools

    GreatSchools rating
    Get a cash offer in 3 minutes
    Find out how much your home could sell for in as little as 3 minutes with a no-obligation cash offer.
    Estimated market value

    $1,097,900

    Get a cash offer in 3 minutes
    Find out how much your home could sell for in as little as 3 minutes with a no-obligation cash offer.
    Estimated market value

    $1,097,900