Skip main navigation
Off market
  • $1,295,500

    3925 Thorntree Ct, Cumming, GA 30040

    5beds
    6,314sqft
    SingleFamily
    Built in 2004
    1.45 Acres Lot
    $1,295,500 Zestimate®
    $205/sqft
    $5,489 Estimated rent

    Home value

    $1,295,500

    $1.19M - $1.41M

    $5,489/mo

    Zestimate® history
    Loading
    Loading...

    Owner options

    List your home for rent

    $5,489/mo

    Rent Zestimate®

    Find your next renter with Zillow Rental Manager. Plus, with online applications, you can quickly screen prospective tenants – for free.

    Learn more

    $5,489/mo

    Rent Zestimate®

    Refinance and save

    $7,780/mo

    Est. payment

    Refinancing to a lower rate could help reduce your monthly payments and save thousands over the life of the loan.

    See today's rates

    $7,780/mo

    Est. payment

    Explore your selling options

    Work with a Zillow partner agent

    Leverage their expertise and Zillow's premium Showcase listings to get your home seen by more buyers.

    Get started

    List with your own agent

    Get your home in front of millions of buyers by listing it on Zillow.

    Learn how to do it

    Sell it yourself

    Take full control of how buyers see your home on Zillow by listing For Sale by Owner (FSBO).

    List your home

    What's special

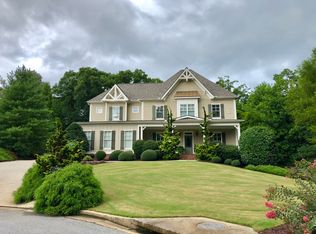
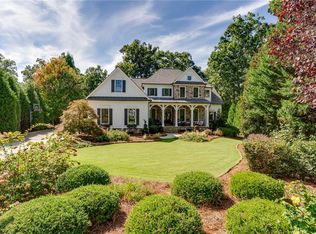
    MAGNIFICENT HOME on 1.45 ACRE Private, CUL-DE-SAC Lot with AMAZING, FINISHED TERRACE LEVEL. Covered porch leads to open floor plan showcasing 10' CEILINGS, rich millwork, & HARDWOODS thru-out majority of home! 2-story foyer flanked by study w/custom built-ins & dining room has wainscoting & butler's pantry. KITCHEN boasts large island, granite, stunning backsplash, custom cabinets, stainless appliances, walk-in pantry and is open to fireside keeping room with custom bookcases. Great room has coffered ceiling, stone fireplace, built-ins & french doors to SCREENED PORCH. MASTER ON MAIN boasts trey ceiling, HARDWOODS, spa style bath & CUSTOM CLOSETS. Hardwoods on stair treads & 2nd floor hallway to large secondary bedrooms with walk-in closets. FULL DAYLIGHT BASEMENT has BRICK WALLS, CUSTOM BAR with LEATHERED QUARTZITE COUNTERS, WINE TASTING NOOK, rec room, media room, bedroom, bath with STEAM SHOWER, GYM & storage. Yard is HUGE & PRIVATE - you can't see another house or neighbor - perfect for a pool! Check out the beautiful, flagstone FIRE PIT too! TREX deck w/undercover system has large patio and HOT TUB below!! ROOF is 4 years old, 3 car, side-entry garage, alarm system, sprinkler system & INSTANT HOT WATER THROUGHOUT home - don't have to wait for hot water to reach your shower! This home is METICULOUSLY MAINTAINED and won't last long. EXCELLENT Vickery Creek ES, Vickery Creek MS, West Forsyth HS. Close to 400, Halcyon, The Collection & Avalon.

    This property is off market, which means it's not currently listed for sale or rent on Zillow. This may be different from what's available on other websites or public sources.
    Facts & features

    Interior

    Bedrooms & bathrooms
    • Bedrooms: 5
    • Bathrooms: 5
    • Full bathrooms: 4
    • 1/2 bathrooms: 1
    Heating
    • Forced air, Gas
    Cooling
    • Central
    Appliances
    • Included: Dishwasher, Garbage disposal
    • Laundry: Laundry Room,Main Level
    Features
    • Beamed Ceilings,Bookcases,Double Vanity,Entrance F
    • Flooring: Tile, Hardwood
    • Basement: Finished
    • Has fireplace: Yes
    • Fireplace features: Factory Built,Family Room,Keeping Room
    • Common walls with other units/homes: No Common Walls
    Interior area
    • Total interior livable area: 6,314 sqft

    Property

    Parking
    • Total spaces: 3
    • Parking features: Garage - Attached
    Features
    • Patio & porch: Deck, Front Porch, Patio, Screened, Covered
    • Exterior features: Stone, Brick
    • Has spa: Yes
    • Spa features: Private
    Lot
    • Size: 1.45 Acres
    • Features: Back Yard,Cul-De-Sac,Landscaped,Level,Private
    Details
    • Parcel number: 014323
    • Other equipment: Irrigation Equipment

    Construction

    Type & style
    • Home type: SingleFamily
    • Architectural style: Traditional
    Materials
    • Other
    • Roof: Composition
    Condition
    • Resale
    • Year built: 2004

    Utilities & green energy

    • Electric: 110 Volts,220 Volts in Laundry
    • Sewer: Septic Tank
    • Water: Public
    • Utilities for property: Cable Available,Electricity Available,Natural Gas

    Community & neighborhood

    Security
    • Security features: Intercom
    Location
    • Region: Cumming

    HOA & financial

    HOA
    • Has HOA: Yes
    • HOA fee: $33 monthly

    Other

    Other facts
    • Architectural Style: Traditional
    • Association Fee Frequency: Annually
    • Lock Box Type: Supra
    • Patio And Porch Features: Deck, Front Porch, Patio, Screened, Covered
    • Property Condition: Resale
    • Property Type: Residential
    • Road Surface Type: Paved
    • Roof Type: Composition
    • Kitchen Features: Breakfast Bar, Cabinets Stain, View to Family Room, Stone Counters, Kitchen Island, Pantry Walk-In, Breakfast Room, Keeping Room
    • Sewer: Septic Tank
    • Standard Status: Pending
    • View: Other
    • Water Source: Public
    • Cooling: Ceiling Fan(s),Central Air,Zoned
    • Other Equipment: Irrigation Equipment
    • Diningroom Features: Seats 12+,Separate Dining Room
    • Home Warranty: 0
    • Bedroom Features: Master on Main
    • Laundry Features: Laundry Room,Main Level
    • Utilities: Cable Available,Electricity Available,Natural Gas
    • Master Bathroom Features: Double Vanity,Separate His/Hers,Separate Tub/Showe
    • High School: West Forsyth
    • Spa Features: Private
    • Acreage Source: Public Records
    • Community Features: Homeowners Assoc
    • Parking Features: Attached,Garage,Garage Faces Side,Level Driveway
    • Basement: Daylight,Exterior Entry,Finished,Finished Bath,Ful
    • Interior Features: Beamed Ceilings,Bookcases,Double Vanity,Entrance F
    • Tax Year: 2019
    • Elementary School: Vickery Creek
    • Exterior Features: Private Yard
    • Additional Rooms: Exercise Room,Family Room,Game Room,Living Room,Me
    • Middle School: Vickery Creek
    • Construction Materials: Brick Front,Cement Siding,Stone
    • Heating: Central,Natural Gas,Zoned
    • Security Features: Intercom
    • Fireplace Features: Factory Built,Family Room,Keeping Room
    • Common Walls: No Common Walls
    • Taxes: 5994.00
    • Owner Financing Y/N: 0
    • Flooring: Carpet,Ceramic Tile,Hardwood
    • Electric: 110 Volts,220 Volts in Laundry
    • Appliances: Dishwasher,Disposal,Electric Oven,Gas Cooktop,Gas
    • Lot Features: Back Yard,Cul-De-Sac,Landscaped,Level,Private
    • Parcel Number: 014 323
    • Road surface type: Paved

    Price history

    DateEventPrice
    9/17/2020Listing removed$765,000$121/sqft
    Source: Keller Williams Realty Community Partners #6743326 Report a problem
    9/2/2020Listed for sale$765,000+0.8%$121/sqft
    Source: Keller Williams Realty Community Partners #6743326 Report a problem
    8/31/2020Sold$759,000-0.8%$120/sqft
    Source: GAMLS #8816662 Report a problem
    7/21/2020Pending sale$765,000$121/sqft
    Source: Keller Williams Realty Community Partners #6743326 Report a problem
    7/6/2020Listed for sale$765,000+68.1%$121/sqft
    Source: Keller Williams Realty Community Partners #6743326 Report a problem
    10/18/2012Sold$455,000-3.2%$72/sqft
    Source: FMLS GA #5054634 Report a problem
    9/23/2012Pending sale$470,000$74/sqft
    Source: Keller Williams Realty Consultants #5054634 Report a problem
    8/17/2012Listed for sale$470,000+5.1%$74/sqft
    Source: Keller Williams Realty Consultants #5054634 Report a problem
    9/8/2009Sold$447,400+6.4%$71/sqft
    Source: Public Record Report a problem
    3/30/2005Sold$420,600$67/sqft
    Source: Public Record Report a problem

    Public tax history

    YearProperty taxesTax assessment
    2025$13,717 +3.1%$559,380 +3.1%
    2024$13,302 +6.5%$542,448 +6.9%
    2023$12,485 +43.2%$507,244 +54.8%
    2022$8,718 +9.3%$327,588 +13.4%
    2021$7,975 +466%$288,796 +17.7%
    2020$1,409 -76.5%$245,400 +4.7%
    2019$5,994 +4.1%$234,344 +6%
    2017$5,760 +2.3%$221,068 +2.8%
    2016$5,633 $215,068
    2015$5,633 +12.2%$215,068 +8.4%
    2014$5,022 +8.7%$198,340 +11.7%
    2013$4,621 +18.8%$177,500 +18.6%
    2012$3,890 -8.5%$149,672 -8.2%
    2011$4,253 $163,008 -4.1%
    2010-- $169,976 +1.1%
    2009-- $168,176
    2008-- $168,176 -0.5%
    2007-- $169,040
    2006$3,621 +50.8%$169,040 +53.4%
    2005$2,401 $110,200

    Find assessor info on the county website

    Neighborhood: 30040

    Nearby schools

    GreatSchools rating
    Schools provided by the listing agent
    • Elementary: Vickery Creek
    • Middle: Vickery Creek
    • High: West Forsyth
    • District: 2nd

    Source: The MLS. This data may not be complete. We recommend contacting the local school district to confirm school assignments for this home.

    Get a cash offer in 3 minutes
    Find out how much your home could sell for in as little as 3 minutes with a no-obligation cash offer.
    Estimated market value
    $1,295,500
    Get a cash offer in 3 minutes
    Find out how much your home could sell for in as little as 3 minutes with a no-obligation cash offer.
    Estimated market value
    $1,295,500