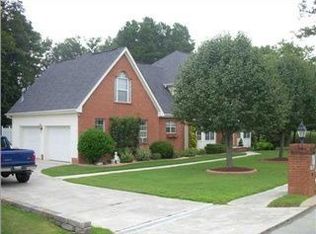
Desirable custom built home located in a highly sought after area of Ooltewah, TN. Timber Trace is a one street subdivision with very little through traffic. This home offers a spacious layout filled with natural light and hardwood flooring creating an inviting airy atmosphere within the home. Having three bedrooms and 2 1/2 baths on a single level offers convenience and accessibility. The additional bonus or fourth bedroom with a full bath on the upper level provides flexibility, potentially serving as a guest suite, a private retreat, home office or workout space. The main living areas flow from the great room to the dining area into the kitchen & out to the sunroom. A perfect layout for entertaining. The kitchen's granite countertops and white cabinetry are attractive & very functional for creating those meals that you enjoy. A sunroom along the back of the home has abundant natural light and a picturesque view of the backyard. It is an ideal spot for enjoying morning coffee, reading or simply unwinding and appreciating nature. The primary bedroom's location on the back of the home with ensuite bath offers a sense of privacy and tranquility. Two more bedrooms with a full bath are located on the front side of the home. You will have adequate storage inside the home with plenty of closets & some attic storage. The double car garage & partial basement will provide more storage & a great workshop space. A back deck and a spacious, level lot with mature trees contribute to a desirable outdoor living space & a wonderful place to call home. Conveniently located, only 4 minutes to Collegedale Commons Community Center where you can enjoy beautiful walking, biking or running trails, 2 playgrounds, picnic areas and the many seasonal events that are held here regularly. Publix, Hamilton Place Mall, and a multitude of restaurants, entertainment venues and medical facilities are minutes away. This beautiful home is move in ready! Call for your private showing today. Personal interest disclosure on file - Listing agent is related to the sellers.
Sold for $480,000
$480,000
3925 Timber Trace Dr, Ooltewah, TN 37363
4beds
2,600sqft
Single Family Residence
Built in 1995
0.53 Acres Lot
$526,600 Zestimate®
$185/sqft
$2,766 Estimated rent
Home value
$526,600
$500,000 - $553,000
$2,766/mo
Zestimate® history
Owner options
List your home for rent
$2,766/mo
Rent Zestimate®
Find your next renter with Zillow Rental Manager. Plus, with online applications, you can quickly screen prospective tenants – for free.
$2,766/mo
Rent Zestimate®
Refinance and save
$2,913/mo
Est. payment
Refinancing to a lower rate could help reduce your monthly payments and save thousands over the life of the loan.
$2,913/mo
Est. payment
Explore your selling options
Work with a Zillow partner agent
Leverage their expertise and Zillow's premium Showcase listings to get your home seen by more buyers.
Get startedList with your own agent
Get your home in front of millions of buyers by listing it on Zillow.
Learn how to do itSell it yourself
Take full control of how buyers see your home on Zillow by listing For Sale by Owner (FSBO).
List your homeWhat's special
Guest suiteBeautiful walkingRunning trailsBack deckDouble car garagePrivate retreatNatural light
Zillow last checked:
Listing updated:
Listed by:
Karen Parris 423-356-1294,
Coldwell Banker Pryor Realty
Bought with:
The James Company Real Estate Brokers & Development
Source: Greater Chattanooga Realtors,MLS#: 1384890
Facts & features
Interior
Bedrooms & bathrooms
- Bedrooms: 4
- Bathrooms: 4
- Full bathrooms: 3
- 1/2 bathrooms: 1
Primary bedroom
- Description: Spacious & located along the back side of the home
- Level: First
Bedroom
- Description: Hardwood flooring & located on front of home.
- Level: First
Bedroom
- Description: Located on the front of home.
- Level: First
Bathroom
- Description: Inside laundry room.,Bathroom Half
- Level: First
Bathroom
- Description: Tub/shower,Full Bathroom
- Level: First
Bathroom
- Description: Ensuite bath plumbed already for a soaking tub.,Full Bathroom
- Level: First
Bathroom
- Description: Great for the upper level.,Full Bathroom
- Level: Second
Bonus room
- Description: Great flex space for whatever you may need it for.
- Level: Second
Dining room
- Description: Open to great room
- Level: First
Great room
- Description: Spacious, natural light
- Level: First
Laundry
- Description: Located just inside entering from the garage.
- Level: First
Heating
- Central, Natural Gas
Cooling
- Central Air, Electric
Appliances
- Included: Disposal, Dishwasher, Free-Standing Gas Range, Gas Water Heater, Microwave, Refrigerator
- Laundry: Electric Dryer Hookup, Gas Dryer Hookup, Laundry Room, Washer Hookup
Features
- Cathedral Ceiling(s), Central Vacuum, Granite Counters, Open Floorplan, Pantry, Primary Downstairs, Walk-In Closet(s), Separate Shower, Tub/shower Combo, En Suite
- Flooring: Hardwood, Linoleum, Tile
- Windows: Insulated Windows, Skylight(s), Vinyl Frames
- Basement: Crawl Space,Partial,Unfinished
- Number of fireplaces: 1
- Fireplace features: Great Room
Interior area
- Total structure area: 2,600
- Total interior livable area: 2,600 sqft
Property
Parking
- Total spaces: 2
- Parking features: Basement, Garage Door Opener, Garage Faces Side, Kitchen Level
- Attached garage spaces: 2
Features
- Levels: One and One Half
- Patio & porch: Deck, Patio, Porch
Lot
- Size: 0.53 Acres
- Dimensions: 85 x 272.84
- Features: Level, Wooded
Details
- Parcel number: 150c A 013
- Special conditions: Personal Interest
Construction
Type & style
- Home type: SingleFamily
- Property subtype: Single Family Residence
Materials
- Brick, Stucco, Vinyl Siding
- Foundation: Block
- Roof: Shingle
Condition
- New construction: No
- Year built: 1995
Utilities & green energy
- Sewer: Septic Tank
- Water: Public
- Utilities for property: Cable Available, Electricity Available, Phone Available, Underground Utilities
Green energy
- Energy efficient items: Thermostat
- Construction elements: Onsite Recycling Center
Community & HOA
Community
- Features: Street Lights, Sidewalks
- Security: Smoke Detector(s)
- Subdivision: Timber Trace
HOA
- Has HOA: Yes
- HOA fee: $75 annually
Location
- Region: Ooltewah
Financial & listing details
- Price per square foot: $185/sqft
- Tax assessed value: $478,600
- Annual tax amount: $1,924
- Date on market: 1/8/2024
- Listing terms: Cash,Conventional,FHA,Owner May Carry,VA Loan
Price history
| Date | Event | Price |
|---|---|---|
| 1/25/2024 | Sold | $480,000-3.5%$185/sqft |
Source: Greater Chattanooga Realtors #1384890 Report a problem | ||
| 1/12/2024 | Contingent | $497,500$191/sqft |
Source: Greater Chattanooga Realtors #1384890 Report a problem | ||
| 1/7/2024 | Listed for sale | $497,500$191/sqft |
Source: Greater Chattanooga Realtors #1384890 Report a problem | ||
Public tax history
| Year | Property taxes | Tax assessment |
|---|---|---|
| 2025 | $1,823 -5.3% | $119,650 +39.8% |
| 2024 | $1,924 | $85,600 |
| 2023 | $1,924 | $85,600 |
| 2022 | $1,924 +0.5% | $85,600 |
| 2021 | $1,915 +13.4% | $85,600 +40.2% |
| 2020 | $1,688 | $61,050 |
| 2019 | $1,688 | $61,050 |
| 2018 | $1,688 -0.5% | $61,050 |
| 2017 | $1,697 +4.6% | $61,050 |
| 2016 | $1,623 | -- |
| 2015 | $1,623 | $58,375 |
| 2014 | $1,623 | -- |
| 2013 | -- | $58,375 -5.2% |
| 2012 | -- | $61,550 |
| 2011 | -- | $61,550 |
| 2010 | -- | $61,550 |
| 2009 | -- | $61,550 +14.1% |
| 2008 | -- | $53,950 |
| 2007 | -- | $53,950 |
| 2006 | -- | $53,950 |
| 2005 | -- | $53,950 +10.6% |
| 2004 | -- | $48,775 |
| 2003 | -- | $48,775 |
| 2002 | -- | $48,775 |
| 2001 | -- | $48,775 +12.3% |
| 2000 | -- | $43,450 |
Find assessor info on the county website
Neighborhood: 37363
Nearby homes
- $589,900-- bd2 ba4k sqft3921 Timber Trace Dr, Ooltewah, TN 37363Off Market
- $497,2003 bd2 ba2.7k sqft4001 Timber Trace Dr, Ooltewah, TN 37363Off Market
- $558,500-- bd2 ba2.7k sqft3922 Timber Trace Dr, Ooltewah, TN 37363Off Market
- $539,8004 bd3 ba2.6k sqft3917 Timber Trace Dr, Ooltewah, TN 37363Off Market
- $466,0004 bd4 ba1.9k sqft4002 Timber Trace Dr, Ooltewah, TN 37363Off Market
- $530,000-- bd2 ba2.4k sqft4007 Timber Trace Dr, Ooltewah, TN 37363Off Market
- $514,500-- bd2 ba2.5k sqft3916 Timber Trace Dr, Ooltewah, TN 37363Off Market
- $374,4004 bd3 ba1.8k sqft9328 Bill Reed Rd, Ooltewah, TN 37363Off Market
Nearby schools
GreatSchools rating
- 7/10Wolftever Creek Elementary SchoolGrades: PK-5Distance: 1.6 mi
- 7/10Ooltewah Middle SchoolGrades: 6-8Distance: 1.6 mi
- 5/10Ooltewah High SchoolGrades: 9-12Distance: 3.5 mi
Schools provided by the listing agent
- Elementary: Wolftever Creek Elementary
- Middle: Ooltewah Middle
- High: Ooltewah
Source: Greater Chattanooga Realtors. This data may not be complete. We recommend contacting the local school district to confirm school assignments for this home.
Get a cash offer in 3 minutes
Find out how much your home could sell for in as little as 3 minutes with a no-obligation cash offer.
Estimated market value
$526,600
Get a cash offer in 3 minutes
Find out how much your home could sell for in as little as 3 minutes with a no-obligation cash offer.
Estimated market value
$526,600
- Tennessee
- Hamilton County
- Ooltewah
- 37363
- 3925 Timber Trace Dr
Nearby cities
Nearby zip codes
Other Ooltewah Topics
