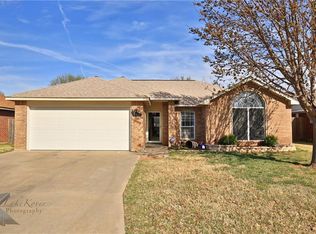
Price DROP and seller now offering $4,000 for your buyer concessions! Discover this well thought out 3-bedroom, 2-bathroom home in Lytle Shores South, featuring a laundry room and a 2-car garage. Enjoy the warmth of a fireplace and the privacy of a fenced backyard. Recently serviced AC unit in 2024 ensures sound mind and comfort, while freshly painted exterior siding, trim and interior paint breathe new life into every corner. Flooring updated just for you! The split floorplan offers privacy and flexibility, highlighted by vaulted ceilings that grace 2 of the bedrooms and the elegant living room. The kitchen exudes warmth with its wooden cabinetry, perfectly complemented by a rustic brick chimneypiece that adds a touch of natural charm. Welcome home! Or, add to your investor portfolio and book your appointment to tour this home today!
Sold
Price Unknown
3925 Trinity Ln, Abilene, TX 79602
3beds
1,140sqft
Single Family Residence
Built in 1998
6,011.28 Square Feet Lot
$206,800 Zestimate®
$--/sqft
$2,649 Estimated rent
Home value
$206,800
$196,000 - $217,000
$2,649/mo
Zestimate® history
Owner options
List your home for rent
$2,649/mo
Rent Zestimate®
Find your next renter with Zillow Rental Manager. Plus, with online applications, you can quickly screen prospective tenants – for free.
$2,649/mo
Rent Zestimate®
Refinance and save
Refinancing to a lower rate could help reduce your monthly payments and save thousands over the life of the loan.
Explore your selling options
Work with a Zillow partner agent
Leverage their expertise and Zillow's premium Showcase listings to get your home seen by more buyers.
Get startedList with your own agent
Get your home in front of millions of buyers by listing it on Zillow.
Learn how to do itSell it yourself
Take full control of how buyers see your home on Zillow by listing For Sale by Owner (FSBO).
List your homeWhat's special
Zillow last checked:
Listing updated:
Listed by:
Brandi Smith 0581442 325-750-6188,
RE/MAX Big Country 325-750-6188,
Monya Barton 0772451 325-668-6543,
RE/MAX Big Country
Bought with:
Kristen Kyker
Coldwell Banker Apex, REALTORS
Source: NTREIS,MLS#: 20659078
Facts & features
Interior
Bedrooms & bathrooms
- Bedrooms: 3
- Bathrooms: 2
- Full bathrooms: 2
Primary bedroom
- Features: Walk-In Closet(s)
- Level: First
Bedroom
- Features: Ceiling Fan(s), Walk-In Closet(s)
- Level: First
Bedroom
- Level: First
Primary bathroom
- Features: Built-in Features
- Level: First
Dining room
- Level: First
Other
- Features: Built-in Features
- Level: First
Kitchen
- Features: Built-in Features
- Level: First
Living room
- Level: First
Utility room
- Features: Built-in Features
- Level: First
Heating
- Central, Electric
Cooling
- Central Air, Ceiling Fan(s), Electric, Window Unit(s)
Appliances
- Included: Dryer, Dishwasher, Electric Range, Microwave, Refrigerator
- Laundry: Washer Hookup, Electric Dryer Hookup
Features
- Smart Home
- Flooring: Laminate, Vinyl
- Has basement: No
- Number of fireplaces: 1
- Fireplace features: Masonry, Wood Burning
Interior area
- Total interior livable area: 1,140 sqft
Property
Parking
- Total spaces: 2
- Parking features: Door-Single, Driveway, Off Street
- Garage spaces: 2
- Has uncovered spaces: Yes
Features
- Levels: One
- Stories: 1
- Pool features: None
- Fencing: Wood
Lot
- Size: 6,011 sqft
Details
- Parcel number: 58760
Construction
Type & style
- Home type: SingleFamily
- Architectural style: Traditional,Detached
- Property subtype: Single Family Residence
- Attached to another structure: Yes
Materials
- Brick
- Roof: Shingle
Condition
- Year built: 1998
Utilities & green energy
- Sewer: Public Sewer
- Water: Public
- Utilities for property: Electricity Connected, Sewer Available, Underground Utilities, Water Available
Community & neighborhood
Community
- Community features: Curbs
Location
- Region: Abilene
- Subdivision: Lytle Shores South
Other
Other facts
- Listing terms: Cash,Conventional,1031 Exchange,FHA,VA Loan
Price history
| Date | Event | Price |
|---|---|---|
| 10/11/2024 | Sold | -- |
Source: NTREIS #20659078 Report a problem | ||
| 9/30/2024 | Pending sale | $170,000$149/sqft |
Source: NTREIS #20659078 Report a problem | ||
| 9/23/2024 | Listing removed | $170,000$149/sqft |
Source: NTREIS #20659078 Report a problem | ||
| 9/12/2024 | Contingent | $170,000$149/sqft |
Source: NTREIS #20659078 Report a problem | ||
| 9/9/2024 | Price change | $170,000-8.1%$149/sqft |
Source: NTREIS #20659078 Report a problem | ||
| 8/29/2024 | Price change | $185,000-7%$162/sqft |
Source: NTREIS #20659078 Report a problem | ||
| 8/14/2024 | Listed for sale | $199,000$175/sqft |
Source: NTREIS #20659078 Report a problem | ||
| 8/9/2024 | Contingent | $199,000$175/sqft |
Source: NTREIS #20659078 Report a problem | ||
| 7/24/2024 | Price change | $199,000-4.8%$175/sqft |
Source: NTREIS #20659078 Report a problem | ||
| 6/28/2024 | Listed for sale | $209,000+83.3%$183/sqft |
Source: NTREIS #20659078 Report a problem | ||
| 9/22/2014 | Listing removed | $114,000$100/sqft |
Source: Coldwell Banker Panian & Mash, REALTORS #13010683 Report a problem | ||
| 8/30/2014 | Listed for sale | $114,000+3.6%$100/sqft |
Source: Coldwell Banker Panian & Mash, REALTORS #13010683 Report a problem | ||
| 3/2/2009 | Listing removed | $110,000$96/sqft |
Source: NCI #11137495 Report a problem | ||
| 1/28/2009 | Listed for sale | $110,000$96/sqft |
Source: NCI #11137495 Report a problem | ||
Public tax history
| Year | Property taxes | Tax assessment |
|---|---|---|
| 2025 | $2,419 -13.8% | $172,962 +1.8% |
| 2024 | $2,807 +24.1% | $169,872 +9.4% |
| 2023 | $2,262 -17% | $155,245 +10% |
| 2022 | $2,724 | $141,132 +10% |
| 2021 | -- | $128,302 +4.3% |
| 2020 | $2,700 -14.4% | $123,003 +2.1% |
| 2019 | $3,154 +11.1% | $120,432 +1.5% |
| 2018 | $2,839 | $118,655 +4.6% |
| 2017 | $2,839 +10.2% | $113,433 +6.1% |
| 2016 | $2,578 +16% | $106,891 +3.3% |
| 2015 | $2,221 | $103,458 +4.6% |
| 2014 | $2,221 | $98,908 +2.3% |
| 2013 | -- | $96,648 +0.3% |
| 2012 | -- | $96,343 -3.2% |
| 2011 | -- | $99,486 +1.4% |
| 2010 | -- | $98,071 -1% |
| 2009 | -- | $99,067 |
| 2008 | -- | $99,067 +3.3% |
| 2007 | -- | $95,866 +7.8% |
| 2006 | -- | $88,953 +6.9% |
| 2005 | -- | $83,202 +4.7% |
| 2004 | -- | $79,456 +4.8% |
| 2003 | -- | $75,801 +4.7% |
| 2002 | -- | $72,367 |
Find assessor info on the county website
Neighborhood: Loop 322 East
Nearby schools
GreatSchools rating
- 9/10Wylie East Elementary SchoolGrades: K-3Distance: 2.5 mi
- 8/10Wylie East Junior High SchoolGrades: 6-8Distance: 2.1 mi
- 7/10Wylie High SchoolGrades: 9-12Distance: 5.1 mi
Schools provided by the listing agent
- Elementary: Wylie West
- High: Wylie
- District: Wylie ISD, Taylor Co.
Source: NTREIS. This data may not be complete. We recommend contacting the local school district to confirm school assignments for this home.
- Texas
- Taylor County
- Abilene
- 79602
- Loop 322 East
- 3925 Trinity Ln
Nearby cities
Nearby neighborhoods
Nearby zip codes
Other Abilene Topics
