Imagine coming home to your own stylish 2-bedroom, 2-bathroom condo nestled in one of Glenview's most desirable complexes, perfectly suited for those who appreciate the amenities of a vibrant, urban-type lifestyle in a fantastic suburban setting. You'll immediately appreciate the brand-new carpeting in the foyer & halls that sets the stage for contemporary living. The updated eat-in Kitchen is a culinary delight, with modern amenities like a stunning new backsplash, gorgeous granite countertops & new stainless-steel refrigerator-ideal for preparing family meals or hosting friends for gatherings. One of the highlights of this condo is the private balcony off the Dining Room & the V-shaped windows offering breathtaking skyline views for your morning coffee or a cozy spot to enjoy the twinkling city lights at night. Retreat into the spacious Main Bedroom with an Ensuite Bath featuring a relaxing tub, perfect for unwinding after a busy day. The second Bedroom has its own Bath, complete with shower & bidet. A convenient Laundry Room & Storage Area right down the hall takes the hassle out of daily chores. The building boasts impeccable maintenance, including a recently redecorated Lobby that welcomes both you & your guests, as well as a Party Room equipped with a full Kitchen for those larger family celebrations. Enjoy resort-style living with the outdoor Patio for warmer weather, or take a dip in the Indoor Pool with a retractable roof, unwind in the Sauna or Whirlpool, work out in the Fitness Center, or enjoy the company of friends in the Library, Ping Pong, Billiards, Card Rooms & Vending Areas of the Clubhouse, all accessible through the building so you never have to venture outside in bad weather. With designated parking in the underground heated garage-plus an additional exterior spot & ample guest parking-you'll have all the convenience you need. You'll also benefit from top-rated schools nearby, numerous parks for outdoor activities, trendy shops, diverse dining options & vibrant entertainment just minutes away. Commuting is a breeze with easy access to major highways & public transportation, while proximity to healthcare facilities adds extra peace of mind. The electric fireplace is negotiable. Please note, the seller is a licensed real estate agent in Illinois.
Closed
$233,000
3925 Triumvera Dr APT 16C, Glenview, IL 60025
2beds
1,475sqft
Condominium, Single Family Residence
Built in ----
-- sqft lot
$250,800 Zestimate®
$158/sqft
$2,572 Estimated rent
Home value
$250,800
$223,000 - $281,000
$2,572/mo
Zestimate® history
Owner options
List your home for rent
$2,572/mo
Rent Zestimate®
Find your next renter with Zillow Rental Manager. Plus, with online applications, you can quickly screen prospective tenants – for free.
$2,572/mo
Rent Zestimate®
Refinance and save
$2,266/mo
Est. payment
Refinancing to a lower rate could help reduce your monthly payments and save thousands over the life of the loan.
$2,266/mo
Est. payment
Explore your selling options
Work with a Zillow partner agent
Leverage their expertise and Zillow's premium Showcase listings to get your home seen by more buyers.
Get startedList with your own agent
Get your home in front of millions of buyers by listing it on Zillow.
Learn how to do itSell it yourself
Take full control of how buyers see your home on Zillow by listing For Sale by Owner (FSBO).
List your homeWhat's special
Private balconyStylish condoOutdoor patioSkyline viewsUpdated kitchenBrand-new refrigeratorGorgeous granite countertops
Zillow last checked:
Listing updated:
Listed by:
Karen D Daugerdas, ABR,PSA,SFR,SRES 847-724-5800,
Coldwell Banker Realty
Bought with:
Mary Summerville, SRES
Coldwell Banker Realty
Source: MRED as distributed by MLS GRID,MLS#: 12207473
Facts & features
Interior
Bedrooms & bathrooms
- Bedrooms: 2
- Bathrooms: 2
- Full bathrooms: 2
Rooms
- Room types: Foyer
Primary bedroom
- Features: Flooring (Wood Laminate), Window Treatments (Blinds), Bathroom (Full)
- Level: Main
- Area: 187 Square Feet
- Dimensions: 17X11
Bedroom 2
- Features: Flooring (Carpet), Window Treatments (Blinds)
- Level: Main
- Area: 110 Square Feet
- Dimensions: 11X10
Dining room
- Features: Flooring (Wood Laminate), Window Treatments (Blinds)
- Level: Main
- Area: 162 Square Feet
- Dimensions: 18X9
Foyer
- Features: Flooring (Wood Laminate)
- Level: Main
- Area: 63 Square Feet
- Dimensions: 9X7
Kitchen
- Features: Kitchen (Eating Area-Table Space, Galley, Updated Kitchen), Flooring (Ceramic Tile), Window Treatments (Blinds)
- Level: Main
- Area: 128 Square Feet
- Dimensions: 16X8
Living room
- Features: Flooring (Wood Laminate), Window Treatments (Blinds)
- Level: Main
- Area: 216 Square Feet
- Dimensions: 18X12
Heating
- Electric
Cooling
- Other
Appliances
- Included: Microwave, Dishwasher, Refrigerator, Disposal
- Laundry: Common Area
Features
- Elevator, Storage, Granite Counters, Lobby
- Flooring: Laminate, Carpet
- Windows: Window Treatments, Drapes
- Basement: None
Interior area
- Total structure area: 0
- Total interior livable area: 1,475 sqft
Property
Parking
- Total spaces: 2
- Parking features: Garage Door Opener, Heated Garage, On Site, Garage Owned, Attached, Additional Parking, Garage
- Attached garage spaces: 1
- Has uncovered spaces: Yes
Accessibility
- Accessibility features: No Disability Access
Features
- Exterior features: Balcony
Details
- Parcel number: 04324020271095
- Special conditions: List Broker Must Accompany
Construction
Type & style
- Home type: Condo
- Property subtype: Condominium, Single Family Residence
Materials
- Brick
Condition
- New construction: No
Utilities & green energy
- Sewer: Public Sewer
- Water: Public
Community & HOA
HOA
- Has HOA: Yes
- Amenities included: Coin Laundry, Elevator(s), Exercise Room, Storage, Party Room, Indoor Pool, Intercom, Public Bus, Private Indoor Pool, School Bus
- Services included: Water, Parking, Insurance, Security, Cable TV, Clubhouse, Exercise Facilities, Pool, Exterior Maintenance, Lawn Care, Scavenger, Snow Removal
- HOA fee: $523 monthly
Location
- Region: Glenview
Financial & listing details
- Price per square foot: $158/sqft
- Annual tax amount: $2,943
- Date on market: 11/18/2024
- Listing terms: Conventional
- Ownership: Condo
Price history
| Date | Event | Price |
|---|---|---|
| 5/2/2025 | Sold | $233,000-6.8%$158/sqft |
Source:  MRED as distributed by MLS GRID #12207473 Report a problem MRED as distributed by MLS GRID #12207473 Report a problem | ||
| 3/6/2025 | Contingent | $249,900$169/sqft |
Source: MRED as distributed by MLS GRID #12207473 Report a problem | ||
| 12/13/2024 | Price change | $249,900-2%$169/sqft |
Source: MRED as distributed by MLS GRID #12207473 Report a problem | ||
| 11/18/2024 | Listed for sale | $255,000+75.9%$173/sqft |
Source: MRED as distributed by MLS GRID #12207473 Report a problem | ||
| 1/28/2020 | Sold | $145,000-2.7%$98/sqft |
Source: MRED as distributed by MLS GRID #10484621 Report a problem | ||
| 12/29/2019 | Pending sale | $149,000$101/sqft |
Source: Redfin Corporation #10484621 Report a problem | ||
| 11/19/2019 | Listed for sale | $149,000$101/sqft |
Source: Redfin Corporation #10484621 Report a problem | ||
| 11/4/2019 | Pending sale | $149,000$101/sqft |
Source: Redfin Corporation #10484621 Report a problem | ||
| 9/16/2019 | Price change | $149,000-0.7%$101/sqft |
Source: Redfin Corporation #10484621 Report a problem | ||
| 8/14/2019 | Listed for sale | $150,000$102/sqft |
Source: Redfin Corporation #10484621 Report a problem | ||
| 7/20/2019 | Pending sale | $150,000$102/sqft |
Source: Redfin Corporation #10484621 Report a problem | ||
| 6/19/2019 | Listed for sale | $150,000$102/sqft |
Source: Redfin Corporation #10484621 Report a problem | ||
| 6/15/2019 | Pending sale | $150,000$102/sqft |
Source: Redfin Corporation #10484621 Report a problem | ||
| 5/25/2019 | Listed for sale | $150,000$102/sqft |
Source: Redfin Corporation #10392817 Report a problem | ||
Public tax history
Tax history is unavailable.
Neighborhood: 60025
Nearby homes
- $228,6001 bd1 ba116k sqft3925 Triumvera Dr APT 2A, Glenview, IL 60025Off Market
- $265,0002 bd2 ba1.3k sqft3925 Triumvera Dr APT 2B, Glenview, IL 60025Sold
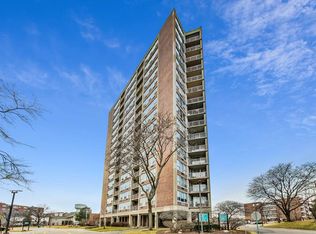
- $244,9002 bd2 ba116k sqft3925 Triumvera Dr APT 2C, Glenview, IL 60025Off Market
- $260,4002 bd2 ba116k sqft3925 Triumvera Dr APT 2F, Glenview, IL 60025Off Market
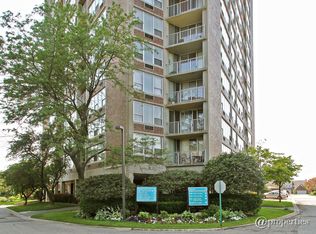
- $8,6012 bd2 ba-- sqft3925 Triumvera Dr APT 3C, Glenview, IL 60025Off Market
- $238,3002 bd2 ba116k sqft3925 Triumvera Dr APT 3D, Glenview, IL 60025Off Market
- $273,8002 bd2 ba1.3k sqft3925 Triumvera Dr, Glenview, IL 60025Off Market
- $179,8001 bd-- ba116k sqft3925 Triumvera Dr #A3G, Glenview, IL 60025Off Market
- $189,6001 bd1 ba900 sqft3925 Triumvera Dr APT 3B, Glenview, IL 60025Off Market
Nearby schools
GreatSchools rating
- NAHenking Elementary SchoolGrades: PK-2Distance: 1.1 mi
- 7/10Springman Middle SchoolGrades: 6-8Distance: 1.5 mi
- 9/10Glenbrook South High SchoolGrades: 9-12Distance: 1.4 mi
Schools provided by the listing agent
- Elementary: Henking Elementary School
- Middle: Springman Middle School
- High: Glenbrook South High School
- District: 34
Source: MRED as distributed by MLS GRID. This data may not be complete. We recommend contacting the local school district to confirm school assignments for this home.
Get a cash offer in 3 minutes
Find out how much your home could sell for in as little as 3 minutes with a no-obligation cash offer.
Estimated market value
$250,800
Get a cash offer in 3 minutes
Find out how much your home could sell for in as little as 3 minutes with a no-obligation cash offer.
Estimated market value
$250,800
- Illinois
- Cook County
- Glenview
- 60025
- 3925 Triumvera Dr Apartment 16C
Nearby cities
Nearby zip codes
Other Glenview Topics
