Special offer: Seller is providing a $10,000 credit to the buyer at closing-perfect for covering closing costs or buying down your interest rate! HOA covers all utilities except electricity, making this low-maintenance living at its finest. Enjoy the best of resort-style living on the 9th floor! This bright and spacious freshly painted 2-bedroom, 2-bathroom unit is filled with natural light and boasts stunning north-west facing views-providing ideal sunlight without the summer heat. Step into a welcoming open-concept living and dining space highlighted by gorgeous engineered hardwood floors. The modern kitchen is a chef's delight with stainless steel appliances , granite countertops, updated cabinetry, and stylish finishes throughout. The expansive primary suite features a large closet and private bath, while generous hallway storage closets and oversized wall-to-wall windows offer comfort and functionality. Additional features include: Heated, assigned garage parking space (#83) Same-floor laundry conveniently located by the elevator New baseboards installed in 2013 Engineered hardwood flooring throughout Exceptional amenities: Residents enjoy full access to a fabulous clubhouse offering an indoor/outdoor pool, fitness center, sauna, party and meeting rooms, ping-pong and billiards tables, a library, and more-ideal for year-round enjoyment. Prime location: Situated in a highly sought-after community within the award-winning Glenview school district. Just minutes from shopping, dining, and major expressways-this is the perfect blend of comfort, style, and convenience.
Closed
$225,000
3925 Triumvera Dr APT 9B, Glenview, IL 60025
2beds
1,300sqft
Condominium, Single Family Residence
Built in 1975
-- sqft lot
$236,400 Zestimate®
$173/sqft
$2,355 Estimated rent
Home value
$236,400
$213,000 - $262,000
$2,355/mo
Zestimate® history
Owner options
List your home for rent
$2,355/mo
Rent Zestimate®
Find your next renter with Zillow Rental Manager. Plus, with online applications, you can quickly screen prospective tenants – for free.
$2,355/mo
Rent Zestimate®
Refinance and save
$2,186/mo
Est. payment
Refinancing to a lower rate could help reduce your monthly payments and save thousands over the life of the loan.
$2,186/mo
Est. payment
Explore your selling options
Work with a Zillow partner agent
Leverage their expertise and Zillow's premium Showcase listings to get your home seen by more buyers.
Get startedList with your own agent
Get your home in front of millions of buyers by listing it on Zillow.
Learn how to do itSell it yourself
Take full control of how buyers see your home on Zillow by listing For Sale by Owner (FSBO).
List your homeWhat's special
Expansive primary suiteOversized wall-to-wall windowsStunning north-west facing viewsModern kitchenGranite countertopsGorgeous engineered hardwood floorsStainless steel appliances
Zillow last checked:
Listing updated:
Listed by:
Oksana Chura 847-502-6299,
North Shore Prestige Realty
Bought with:
Allison H Park, ABR,E-PRO,SFR,SRS
Baird & Warner
Source: MRED as distributed by MLS GRID,MLS#: 12421582
Facts & features
Interior
Bedrooms & bathrooms
- Bedrooms: 2
- Bathrooms: 2
- Full bathrooms: 2
Rooms
- Room types: No additional rooms
Primary bedroom
- Features: Flooring (Wood Laminate), Window Treatments (Blinds), Bathroom (Full)
- Level: Main
- Area: 187 Square Feet
- Dimensions: 17X11
Bedroom 2
- Features: Flooring (Wood Laminate)
- Level: Main
- Area: 140 Square Feet
- Dimensions: 14X10
Dining room
- Features: Flooring (Wood Laminate), Window Treatments (Blinds)
- Level: Main
- Area: 100 Square Feet
- Dimensions: 10X10
Kitchen
- Features: Kitchen (Eating Area-Breakfast Bar, Galley, Pantry-Closet), Flooring (Ceramic Tile)
- Level: Main
- Area: 88 Square Feet
- Dimensions: 11X8
Living room
- Features: Flooring (Wood Laminate), Window Treatments (Blinds)
- Level: Main
- Area: 286 Square Feet
- Dimensions: 22X13
Heating
- Electric
Cooling
- Wall Unit(s)
Appliances
- Included: Range, Microwave, Dishwasher, Refrigerator, Stainless Steel Appliance(s)
- Laundry: Common Area
Features
- Basement: None
Interior area
- Total structure area: 0
- Total interior livable area: 1,300 sqft
Property
Parking
- Total spaces: 1
- Parking features: Concrete, Garage Door Opener, Heated Garage, On Site, Garage Owned, Attached, Garage
- Attached garage spaces: 1
- Has uncovered spaces: Yes
Accessibility
- Accessibility features: Bath Grab Bars, Disability Access
Features
- Exterior features: Balcony
Lot
- Size: 1,300 Square Feet
Details
- Parcel number: 04324020271052
- Special conditions: None
- Other equipment: Intercom
Construction
Type & style
- Home type: Condo
- Property subtype: Condominium, Single Family Residence
Materials
- Brick
Condition
- New construction: No
- Year built: 1975
- Major remodel year: 2014
Utilities & green energy
- Sewer: Public Sewer
- Water: Lake Michigan
Community & HOA
Community
- Security: Carbon Monoxide Detector(s)
- Subdivision: Triumvera
HOA
- Has HOA: Yes
- Amenities included: Elevator(s), Exercise Room, Storage, Party Room, Indoor Pool, Sauna, Service Elevator(s)
- Services included: Water, Insurance, Cable TV, Clubhouse, Exercise Facilities, Pool, Exterior Maintenance, Lawn Care, Scavenger, Snow Removal
- HOA fee: $503 monthly
Location
- Region: Glenview
Financial & listing details
- Price per square foot: $173/sqft
- Tax assessed value: $144,430
- Annual tax amount: $2,618
- Date on market: 7/16/2025
- Listing terms: Cash
- Ownership: Fee Simple
Price history
| Date | Event | Price |
|---|---|---|
| 9/15/2025 | Sold | $225,000-8.2%$173/sqft |
Source:  MRED as distributed by MLS GRID #12421582 Report a problem MRED as distributed by MLS GRID #12421582 Report a problem | ||
| 8/26/2025 | Contingent | $245,000$188/sqft |
Source: MRED as distributed by MLS GRID #12421582 Report a problem | ||
| 8/1/2025 | Price change | $245,000-5%$188/sqft |
Source: MRED as distributed by MLS GRID #12421582 Report a problem | ||
| 7/16/2025 | Listed for sale | $258,000+79.2%$198/sqft |
Source: MRED as distributed by MLS GRID #12421582 Report a problem | ||
| 9/30/2016 | Sold | $144,000+32.1%$111/sqft |
Source: MRED as distributed by MLS GRID #09312711 Report a problem | ||
| 2/26/1999 | Sold | $109,000+12.4%$84/sqft |
Source: Public Record Report a problem | ||
| 3/31/1997 | Sold | $97,000$75/sqft |
Source: Public Record Report a problem | ||
Public tax history
| Year | Property taxes | Tax assessment |
|---|---|---|
| 2024 | $2,721 +3.9% | $14,443 +0% |
| 2023 | $2,618 +7% | $14,441 |
| 2022 | $2,446 -4.1% | $14,441 +9.5% |
| 2021 | $2,549 -1.6% | $13,185 |
| 2020 | $2,592 -18.3% | $13,185 -9.8% |
| 2019 | $3,174 +21.3% | $14,613 +35.5% |
| 2018 | $2,617 +2.9% | $10,788 |
| 2017 | $2,544 +38.1% | $10,788 |
| 2016 | $1,842 +22.1% | $10,788 +24.1% |
| 2015 | $1,509 +1.3% | $8,694 |
| 2014 | $1,490 -27.5% | $8,694 |
| 2013 | $2,055 -11% | $8,694 -17.7% |
| 2012 | $2,309 +3.4% | $10,559 |
| 2011 | $2,233 +1.3% | $10,559 |
| 2010 | $2,204 -17.3% | $10,559 -26.1% |
| 2009 | $2,664 -2.9% | $14,284 -14.9% |
| 2008 | $2,742 +2.4% | $16,788 |
| 2007 | $2,679 +8.7% | $16,788 +19.9% |
| 2006 | $2,465 +2.9% | $13,998 |
| 2005 | $2,396 +3.2% | $13,998 |
| 2004 | $2,322 +22.2% | $13,998 +28.9% |
| 2003 | $1,900 +2% | $10,861 |
| 2002 | $1,863 +32% | $10,861 |
| 2001 | $1,412 +3% | $10,861 +12.4% |
| 2000 | $1,371 +1.4% | $9,666 |
| 1999 | $1,352 | $9,666 |
Find assessor info on the county website
Neighborhood: 60025
Nearby homes
- $235,3001 bd1 ba116k sqft3925 Triumvera Dr APT 2A, Glenview, IL 60025Off Market
- $265,0002 bd2 ba1.3k sqft3925 Triumvera Dr APT 2B, Glenview, IL 60025Sold
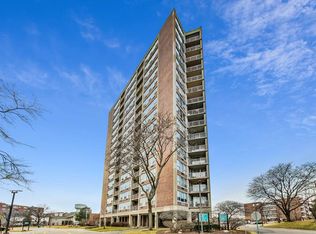
- $250,3002 bd2 ba116k sqft3925 Triumvera Dr APT 2C, Glenview, IL 60025Off Market
- $261,1002 bd2 ba116k sqft3925 Triumvera Dr APT 2F, Glenview, IL 60025Off Market
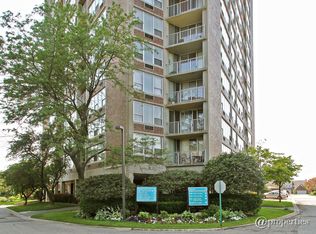
- $8,6012 bd2 ba-- sqft3925 Triumvera Dr APT 3C, Glenview, IL 60025Off Market
- $225,3002 bd2 ba116k sqft3925 Triumvera Dr APT 3D, Glenview, IL 60025Off Market
- $267,7002 bd2 ba1.3k sqft3925 Triumvera Dr, Glenview, IL 60025Off Market
- $187,2001 bd-- ba116k sqft3925 Triumvera Dr #A3G, Glenview, IL 60025Off Market
- $188,1001 bd1 ba900 sqft3925 Triumvera Dr APT 3B, Glenview, IL 60025Off Market
Nearby schools
GreatSchools rating
- NAHenking Elementary SchoolGrades: PK-2Distance: 1.1 mi
- 7/10Springman Middle SchoolGrades: 6-8Distance: 1.5 mi
- 9/10Glenbrook South High SchoolGrades: 9-12Distance: 1.4 mi
Schools provided by the listing agent
- Elementary: Henking Elementary School
- Middle: Springman Middle School
- High: Glenbrook South High School
- District: 34
Source: MRED as distributed by MLS GRID. This data may not be complete. We recommend contacting the local school district to confirm school assignments for this home.
Get a cash offer in 3 minutes
Find out how much your home could sell for in as little as 3 minutes with a no-obligation cash offer.
Estimated market value
$236,400
Get a cash offer in 3 minutes
Find out how much your home could sell for in as little as 3 minutes with a no-obligation cash offer.
Estimated market value
$236,400
- Illinois
- Cook County
- Glenview
- 60025
- 3925 Triumvera Dr Apartment 9B
Nearby cities
Nearby zip codes
Other Glenview Topics
