Skip main navigation
Active
  • $1,450,000

    3925 Veneto Cir, Leander, TX 78641

    5beds
    4,359sqft
    : 
    Loading
    Get pre-qualified
    Single Family Residence
    Built in 2014
    0.51 Acres Lot
    $1,396,100 Zestimate®
    $333/sqft
    $140/mo HOA

    What's special

    Sparkling poolPrivate balconyDesigner finishesMeticulously landscaped half-acre lotTall ceilingsDedicated media roomExpansive half-acre grounds
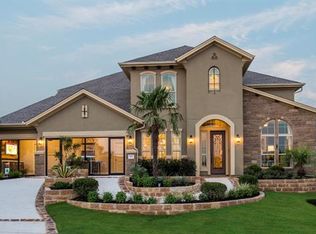
    Welcome to an unparalleled living experience nestled within the coveted Travisso neighborhood, where hill country beauty meets refined elegance. In addition to a new roof in 2026, this stunning home sits on a meticulously landscaped half-acre lot, offering space and privacy. The curb appeal is undeniable — lush, mature landscaping frames a facade that sets the tone for everything within. Step inside to discover a thoughtfully designed floor plan featuring two luxurious main-level bedroom suites, each with its own private ensuite bath, offering the ultimate in convenience and flexibility for guests or multigenerational living. The interior is finished with numerous high-end upgrades throughout, from designer finishes and tall ceilings, to premium fixtures and custom details that elevate every room. Entertain in style in your dedicated media room or gather in the generous bonus room, perfect as a game room, home gym, or playroom. Step out onto the private balcony and soak in serene views of the hill country and pool. Outside, your personal resort awaits. The sparkling pool anchors a backyard paradise built for entertaining, complete with a fully equipped outdoor kitchen and grill — ideal for weekend gatherings under the Texas sky. The expansive half-acre grounds offer room to roam while remaining effortlessly manicured. Car enthusiasts and hobbyists will appreciate the rare 4-car garage, providing abundant storage and parking for every vehicle and adventure. Located in Travisso, one of the Austin area's most sought-after master-planned communities, residents enjoy resort-style amenities, scenic walking trails, and breathtaking panoramic views — all just minutes from top-rated schools, shopping, dining, and major employers.
    53 days
    |
    904
    |
    65
    |

    Zillow last checked:

    Listing updated:

    Listed by:

    Aubrey Von Behren (512) 648-2592,

    eXp Realty, LLC (888) 519-7431

    Source: Unlock MLS,MLS#: 5922637MLS Logo

    Loading...

      Facts & features

      Interior

      Bedrooms & bathrooms
      • Bedrooms: 5
      • Bathrooms: 5
      • Full bathrooms: 4
      • 1/2 bathrooms: 1
      • Main level bedrooms: 2
      Primary bedroom
      • Features: Ceiling Fan(s), High Ceilings, Recessed Lighting
      • Level: Main
      Primary bathroom
      • Features: Stone Counters, Double Vanity, High Ceilings, Recessed Lighting, Separate Shower, Soaking Tub, Walk-In Closet(s), Walk-in Shower
      • Level: Main
      Kitchen
      • Features: Kitchn - Breakfast Area, Breakfast Bar, Kitchen Island, Granite Counters, Dining Area, Eat-in Kitchen, Gourmet Kitchen, High Ceilings, Open to Family Room, Pantry, Recessed Lighting
      • Level: Main
      Heating
      • Central, Natural Gas
      Cooling
      • Central Air
      Appliances
      • Included: Built-In Oven(s), Dishwasher, Disposal, Gas Range, Microwave, Double Oven, RNGHD, Refrigerator, Stainless Steel Appliance(s), Washer/Dryer, Gas Water Heater
      Features
      • Built-in Features, Ceiling Fan(s), High Ceilings, Chandelier, Granite Counters, Quartz Counters, Double Vanity, Eat-in Kitchen, Entrance Foyer, French Doors, High Speed Internet, Multiple Dining Areas, Multiple Living Areas, Open Floorplan, Pantry, Primary Bedroom on Main, Recessed Lighting, Study/Home Office, Walk-In Closet(s)
      • Flooring: Carpet, Tile, Wood
      • Windows: Plantation Shutters, Window Treatments
      • Number of fireplaces: 1
      • Fireplace features: Living Room
      Interior area
      • Total interior livable area: 4,359 sqft
      Video & virtual tour

      Property

      Parking
      • Total spaces: 4
      • Parking features: Driveway, Garage, Garage Faces Front
      • Garage spaces: 4
      Accessibility
      • Accessibility features: None
      Features
      • Levels: Two
      • Stories: 2
      • Patio & porch: Covered, Patio
      • Exterior features: Balcony, Barbecue, Gas Grill, Gutters Full, Lighting, Private Yard
      • Has private pool: Yes
      • Pool features: Gunite, In Ground, Pool/Spa Combo
      • Fencing: Back Yard, Gate
      • Has view: Yes
      • View description: Hill Country, Trees/Woods
      • Waterfront features: None
      Lot
      • Size: 0.51 Acres
      • Features: Back Yard, Cul-De-Sac, Curbs, Front Yard, Interior Lot, Landscaped, Level, Private, Sprinkler - Automatic, Sprinkler - Back Yard, Sprinkler - In-ground
      Details
      • Additional structures: None
      • Parcel number: 05025003070000
      • Special conditions: Standard

      Construction

      Type & style
      • Home type: SingleFamily
      • Property subtype: Single Family Residence
      Materials
      • Foundation: Slab
      • Roof: Shingle
      Condition
      • Resale
      • New construction: No
      • Year built: 2014

      Utilities & green energy

      • Sewer: Public Sewer
      • Water: Public
      • Utilities for property: Cable Connected, Electricity Connected, Natural Gas Connected, Sewer Connected, Underground Utilities, Water Connected

      Community & HOA

      Community
      • Features: Clubhouse, Common Grounds, Curbs, Fitness Center, Park, Playground, Pool, Tennis Court(s)
      • Subdivision: Travisso Sec 1 Ph 1
      HOA
      • Has HOA: Yes
      • Services included: Common Area Maintenance
      • HOA fee: $840 semi-annually
      • HOA name: Travisso
      Location
      • Region: Leander

      Financial & listing details

      • Price per square foot: $333/sqft
      • Tax assessed value: $1,664,672
      • Annual tax amount: $28,146
      • Date on market: 5/21/2026
      • Listing terms: Cash,Conventional
      • Electric utility on property: Yes

        Estimated market value

        $1,396,100

        $1.33M - $1.47M

        $5,728/mo

        Price history

        DateEventPrice
        5/21/2026Listed for sale$1,450,000+11.6%$333/sqft
        Source: Unlock MLS #5922637 Report a problem
        5/10/2021Sold--
        Source: Agent Provided Report a problem
        5/5/2021Pending sale$1,299,000$298/sqft
        Source: Unlock MLS #5907916 Report a problem
        4/9/2021Listed for sale$1,299,000+65.5%$298/sqft
        Source: Unlock MLS #5907916 Report a problem
        5/15/2018Listing removed$785,000$180/sqft
        Source: Taylor Morrison Realty of TX #4520819 Report a problem
        3/21/2018Listed for sale$785,000$180/sqft
        Source: Taylor Morrison Realty of TX #4520819 Report a problem
        4/12/2017Listing removed$785,000$180/sqft
        Source: Taylor Morrison Realty of TX #2265681 Report a problem
        10/1/2016Listed for sale$785,000$180/sqft
        Source: Richard Barnett #2265681 Report a problem

        Public tax history

        YearProperty taxesTax assessment
        2025$37,973 +5.3%$1,664,672 +4.3%
        2024$36,064 +11.3%$1,596,338 +10%
        2023$32,396 -17.7%$1,451,216 -9%
        2022$39,356 $1,595,383 +93.4%
        2021-- $825,000 +10%
        2020$17,836 +2%$750,000
        2019$17,480 +14.9%$750,000 +12.8%
        2018$15,209 $664,796 +30.2%
        2017$15,209 $510,454 -6.7%
        2016-- $547,225 -7.1%
        2015-- $589,181
        Find assessor info on the county website

        Monthly payment

        Est. payment

        Payment breakdown

        Explore the cost of this home by adjusting the details. Changes won't be saved.
        All calculations are estimates and provided by Zillow, Inc. for informational purposes only. Actual amounts may vary.
        HOA fees may include property taxes on listings classified as Co-Ops. Contact the listing agent and/or owner for fee details.
        Mortgage interest rates are dependent on a number of factors, including credit score, down payment, and repayment length. Interest rate data provided by Zillow Group Marketplace, Inc. as of 1/1/1970 from various mortgage lenders with which we have lead or other similar arrangements; the Estimated Payment is an average of those rates.
        See how much you could borrow to make a competitive offer.

        Climate risks

        Neighborhood: 78641

        Getting around

        7 / 100
        Car-Dependent
        5 / 100
        Somewhat Bikeable

        Nearby schools

        GreatSchools rating
        Schools provided by the listing agent
        • Elementary: CC Mason
        • Middle: Running Brushy
        • High: Leander High
        • District: Leander ISD

        Source: Unlock MLS. This data may not be complete. We recommend contacting the local school district to confirm school assignments for this home.

        A local agent can set up tours, give advice and negotiate with sellers.

        Browse local experts

        Similar homes