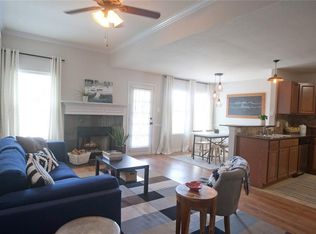
This recently-renovated townhome in the highly sought after HEB School District is ready for new owners! Professionally designed with high end fixtures throughout, this beautiful home boasts a ton of wonderful features in a smartly planned space. Downstairs you'll find an upscale, open living space with a half bath for guests, hard flooring throughout, custom wainscoting, a covered balcony, and a gorgeous kitchen with tons of cabinetry. Upstairs you'll find more hard flooring & a huge master suite with a well appointed on-suite bath and balcony overlooking the lush greenbelt. Two more large bedrooms and another full bath round out this lovely home. This home will only be available to the buyer who acts quickly! 2 year old refrigerator to stay with right offer.
Sold
Price Unknown
3925 Vista Mar Dr, Fort Worth, TX 76115
3beds
1,631sqft
Townhouse
Built in 2011
1,785 Square Feet Lot
$-- Zestimate®
$--/sqft
$-- Estimated rent
Home value
Not available
Estimated sales range
Not available
Not available
Zestimate® history
Owner options
List your home for rent
Find your next renter with Zillow Rental Manager. Plus, with online applications, you can quickly screen prospective tenants – for free.
Refinance and save
$25/mo
Est. payment
Refinancing to a lower rate could help reduce your monthly payments and save thousands over the life of the loan.
$25/mo
Est. payment
Explore your selling options
Work with a Zillow partner agent
Leverage their expertise and Zillow's premium Showcase listings to get your home seen by more buyers.
Get startedList with your own agent
Get your home in front of millions of buyers by listing it on Zillow.
Learn how to do itSell it yourself
Take full control of how buyers see your home on Zillow by listing For Sale by Owner (FSBO).
List your homeWhat's special
Covered balconyLarge bedroomsHuge master suiteUpscale open living spaceWell appointed on-suite bath
Zillow last checked:
Listing updated:
Listed by:
Preston Severn 0676653,
Severn Group Realty,LLC 469-620-8083
Bought with:
Sushan Bhattarai
Bulbul Inc
Source: NTREIS,MLS#: 21040837
Facts & features
Interior
Bedrooms & bathrooms
- Bedrooms: 3
- Bathrooms: 4
- Full bathrooms: 3
- 1/2 bathrooms: 1
Primary bedroom
- Level: Second
- Dimensions: 15 x 18
Living room
- Level: First
- Dimensions: 15 x 18
Appliances
- Included: Dishwasher, Electric Oven, Electric Range, Refrigerator
Features
- Open Floorplan
- Has basement: No
- Number of fireplaces: 1
- Fireplace features: Living Room
Interior area
- Total interior livable area: 1,631 sqft
Property
Parking
- Total spaces: 1
- Parking features: Concrete
- Attached garage spaces: 1
Features
- Levels: Two
- Stories: 2
- Pool features: None
Lot
- Size: 1,785 Square Feet
Details
- Parcel number: 41436113
Construction
Type & style
- Home type: Townhouse
- Architectural style: Traditional
- Property subtype: Townhouse
Condition
- Year built: 2011
Utilities & green energy
- Sewer: Public Sewer
- Water: Public
- Utilities for property: Sewer Available, Water Available
Community & HOA
Community
- Subdivision: Newport Village At Trinity
HOA
- Has HOA: Yes
- Services included: Association Management
- HOA fee: $25 monthly
- HOA name: Newport Village At Trinity
- HOA phone: 000-000-0000
Location
- Region: Fort Worth
Financial & listing details
- Date on market: 8/23/2025
- Cumulative days on market: 12 days
Price history
| Date | Event | Price |
|---|---|---|
| 10/2/2025 | Sold | -- |
Source: NTREIS #21040837 Report a problem | ||
| 9/11/2025 | Pending sale | $309,000$189/sqft |
Source: NTREIS #21040837 Report a problem | ||
| 9/5/2025 | Contingent | $309,000$189/sqft |
Source: NTREIS #21040837 Report a problem | ||
| 8/23/2025 | Listed for sale | $309,000$189/sqft |
Source: NTREIS #21040837 Report a problem | ||
Public tax history
Tax history is unavailable.
Neighborhood: 76115
Nearby homes
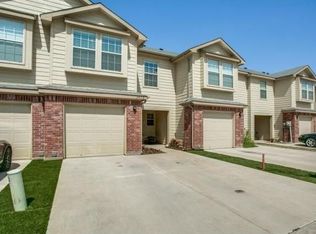
- $292,5003 bd3 ba1.6k sqft3925 Vista Mar Dr, Euless, TX 76040Off Market
- $308,3003 bd2 ba1.7k sqft3929 Vista Mar Dr, Euless, TX 76040Off Market
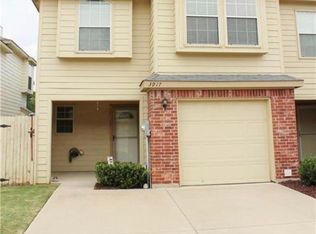
- $284,4003 bd3 ba1.5k sqft3917 Vista Mar Dr, Euless, TX 76040Off Market
- $313,4003 bd2 ba1.9k sqft3933 Vista Mar Dr, Euless, TX 76040Off Market
- $275,8003 bd3 ba1.5k sqft3913 Vista Mar Dr, Euless, TX 76040Off Market
- $356,3003 bd2 ba1.8k sqft3937 Vista Mar Dr, Euless, TX 76040Off Market
- $311,5003 bd2 ba1.8k sqft3909 Vista Mar Dr, Euless, TX 76040Off Market
- $320,0003 bd3 ba1.8k sqft3941 Vista Mar Dr, Euless, TX 76040Off Market
Nearby schools
GreatSchools rating
- 5/10Oakwood Terrace Elementary SchoolGrades: PK-6Distance: 0.6 mi
- 9/10Central Junior High SchoolGrades: 7-9Distance: 2.7 mi
- 6/10Trinity High SchoolGrades: 10-12Distance: 1.6 mi
Schools provided by the listing agent
- Elementary: Meadowcrk
- High: Trinity
- District: Hurst-Euless-Bedford ISD
Source: NTREIS. This data may not be complete. We recommend contacting the local school district to confirm school assignments for this home.
- Texas
- Tarrant County
- Fort Worth
- 76115
- 3925 Vista Mar Dr
Nearby cities
Nearby neighborhoods
Nearby zip codes
Other Fort Worth Topics
