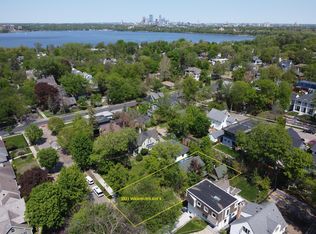
Nestled in the heart of Linden Hills, this architecturally redesigned residence blends modern design, natural light, and an unbeatable lifestyle just blocks from Bde Ma kaska, Lake Harriet, the Chain of Lakes, walking and biking trails, boating, parks and playgrounds, the Lake Harriet Bandshell, and the village shops, restaurants, coffee spots, and farmers market of downtown Linden Hills. Reimagined in 2011 by Christian Dean Architecture, the home features bright open spaces, expansive windows, and a private backyard retreat with waterfall feature. The chef’s kitchen offers stainless appliances and sleek finishes, while the vaulted mid-century inspired living room opens to the patio through accordion doors for seamless indoor-outdoor living. The main floor includes a bedroom and full bath. Upstairs offers two additional bedrooms, laundry, and a spacious owner’s suite. The unfinished lower level provides excellent potential to expand the finished square footage.
Pending
$1,095,000
3925 Washburn Ave S, Minneapolis, MN 55410
4beds
2,403sqft
Single Family
Built in 1955
5,662 Square Feet Lot
$1,099,900 Zestimate®
$456/sqft
$-- HOA
What's special
- 62 days |
- 113 |
- 3 |
Likely to sell faster than
Zillow last checked:
Listing updated:
Listed by:
Mark J Parrish 612-385-5920,
Coldwell Banker Realty
Source: NorthstarMLS as distributed by MLS GRID,MLS#: 6748966
Facts & features
Interior
Bedrooms & bathrooms
- Bedrooms: 4
- Bathrooms: 3
- Full bathrooms: 3
Bedroom
- Level: Upper
- Area: 324 Square Feet
- Dimensions: 18 x 18
Bedroom 2
- Level: Upper
- Area: 156 Square Feet
- Dimensions: 13 x 12
Bedroom 3
- Level: Upper
- Area: 156 Square Feet
- Dimensions: 13 x 12
Bedroom 4
- Level: Main
- Area: 110 Square Feet
- Dimensions: 11 x 10
Primary bathroom
- Level: Upper
- Area: 121 Square Feet
- Dimensions: 11 x 11
Dining room
- Level: Main
- Area: 297 Square Feet
- Dimensions: 27 x 11
Kitchen
- Level: Main
- Area: 312 Square Feet
- Dimensions: 24 x 13
Laundry
- Level: Upper
- Area: 56 Square Feet
- Dimensions: 8 x 7
Living room
- Level: Main
- Area: 312 Square Feet
- Dimensions: 24 x 13
Sitting room
- Level: Main
- Area: 130 Square Feet
- Dimensions: 13 x 10
Walk in closet
- Level: Upper
- Area: 64 Square Feet
- Dimensions: 8 x 8
Heating
- Forced Air
Cooling
- Central Air
Appliances
- Included: Dishwasher, Dryer, Exhaust Fan, Range, Refrigerator, Stainless Steel Appliance(s), Washer, Wine Cooler
- Laundry: Laundry Room, Upper Level
Features
- Basement: Full
- Number of fireplaces: 1
- Fireplace features: Family Room, Wood Burning
Interior area
- Total structure area: 3,015
- Total interior livable area: 2,403 sqft
- Finished area above ground: 2,403
- Finished area below ground: 0
Property
Parking
- Total spaces: 1
- Parking features: Concrete, Garage Door Opener, Tuckunder Garage
- Attached garage spaces: 1
- Has uncovered spaces: Yes
- Details: Garage Dimensions (11 x 22)
Accessibility
- Accessibility features: None
Features
- Levels: Two
- Stories: 2
- Patio & porch: Patio
- Fencing: Other,Wood
Lot
- Size: 5,662 Square Feet
- Dimensions: 50 x 115
- Features: Near Public Transit, Tree Coverage - Medium
Details
- Foundation area: 1093
- Parcel number: 0802824120174
- Zoning description: Residential-Single Family
Construction
Type & style
- Home type: SingleFamily
- Property subtype: Single Family
Materials
- Roof: Flat
Condition
- New construction: No
- Year built: 1955
Utilities & green energy
- Gas: Natural Gas
- Sewer: City Sewer/Connected
- Water: City Water/Connected
Community & HOA
HOA
- Has HOA: No
Location
- Region: Minneapolis
Financial & listing details
- Price per square foot: $456/sqft
- Tax assessed value: $825,400
- Annual tax amount: $13,867
- Date on market: 5/22/2026
- Cumulative days on market: 32 days
Estimated market value
$1,099,900
$1.04M - $1.15M
$4,402/mo
Price history
| Date | Event | Price |
|---|---|---|
| 5/22/2026 | Pending sale | $1,095,000$456/sqft |
Source:  NorthstarMLS as distributed by MLS GRID #6748966 Report a problem NorthstarMLS as distributed by MLS GRID #6748966 Report a problem | ||
| 5/14/2026 | Listing removed | $1,095,000$456/sqft |
Source: NorthstarMLS as distributed by MLS GRID #6748966 Report a problem | ||
| 5/9/2026 | Listed for sale | $1,095,000+189.3%$456/sqft |
Source: NorthstarMLS as distributed by MLS GRID #6748966 Report a problem | ||
| 1/25/2006 | Sold | $378,525$158/sqft |
Source: Public Record Report a problem | ||
Public tax history
| Year | Property taxes | Tax assessment |
|---|---|---|
| 2025 | $14,501 +14.8% | $825,400 -7.3% |
| 2024 | $12,628 -0.8% | $890,000 +0.8% |
| 2023 | $12,729 +5.7% | $883,000 |
| 2022 | $12,041 -3.4% | $883,000 +10.2% |
| 2021 | $12,461 -2.4% | $801,000 -6% |
| 2020 | $12,769 +2.5% | $852,500 +5% |
| 2019 | $12,461 -2.4% | $812,000 +5% |
| 2018 | $12,769 +11.2% | $773,500 +17.7% |
| 2017 | $11,479 +5.5% | $657,000 +6.7% |
| 2016 | $10,886 +4.3% | $616,000 +5.8% |
| 2015 | $10,433 +1.8% | $582,000 +10.6% |
| 2014 | $10,244 +7.4% | $526,000 |
| 2013 | $9,542 +69.4% | $526,000 +59.9% |
| 2012 | $5,634 +0.9% | $329,000 -2.9% |
| 2011 | $5,585 +14.6% | $339,000 |
| 2010 | $4,872 -2.4% | $339,000 |
| 2009 | $4,994 +33.6% | $339,000 +23.9% |
| 2006 | $3,739 +10.7% | $273,700 +15% |
| 2005 | $3,377 +8.8% | $238,000 +15% |
| 2004 | $3,103 +11.8% | $207,000 +12% |
| 2002 | $2,777 -56.1% | $184,900 |
| 2001 | $6,321 | -- |
Find assessor info on the county website
Monthly payment
Est. payment
Payment breakdown
Explore the cost of this home by adjusting the details. Changes won't be saved.Climate risks
Neighborhood: Linden Hills
Nearby schools
GreatSchools rating
- NALake Harriet Lower Elementary SchoolGrades: K-2Distance: 0.4 mi
- NALake Harriet Upper SchoolGrades: 4-8Distance: 1.2 mi
- NASouthwest High School - SWSGrades: 9-12Distance: 1 mi
- $898,4003 bd4 ba2.3k sqft3929 Washburn Ave S, Minneapolis, MN 55410Off Market
- $355,0002 bd1 ba1.4k sqft3921 Washburn Ave S, Minneapolis, MN 55410Sold
- $654,0004 bd2 ba2.4k sqft3935 Washburn Ave S, Minneapolis, MN 55410Off Market
- $1,500,0004 bd4 ba3.4k sqft3917 Washburn Ave S, Minneapolis, MN 55410Sold

- $1,145,6005 bd4 ba3.3k sqft3924 Vincent Ave S, Minneapolis, MN 55410Off Market
- $1,490,1004 bd4 ba3.7k sqft3928 Vincent Ave S, Minneapolis, MN 55410Off Market
- $1,472,0004 bd4 ba3.2k sqft3920 Vincent Ave S, Minneapolis, MN 55410Off Market
- $651,5003 bd2 ba1.5k sqft3915 Washburn Ave S, Minneapolis, MN 55410Off Market
A local agent can set up tours, give advice and negotiate with sellers.
Similar homes
- $1,095,0004 bd4 ba3.4k sqft1420 Alpine Pass, Golden Valley, MN 55416For Sale
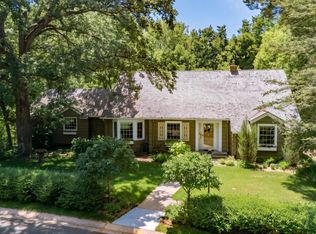
 MLS ID #7084256, Jacqueline Day and Partners, Edina Realty, Inc.. NorthstarMLS as distributed by MLS GRID
 - $720,0004 bd3 ba2.2k sqft5109 Abbott Ave S, Minneapolis, MN 55410For Sale
 MLS ID #7111062, Stephanie Chandler Group, Compass. NorthstarMLS as distributed by MLS GRID
 - $1,274,9005 bd4 ba3k sqft4809 Zenith Ave S, Minneapolis, MN 55410For Sale
 MLS ID #7105745, Rashad Kennedy, Rize Realty. NorthstarMLS as distributed by MLS GRID
 - $1,100,0005 bd4 ba3.3k sqft5705 Dupont Ave S, Minneapolis, MN 55419New Construction
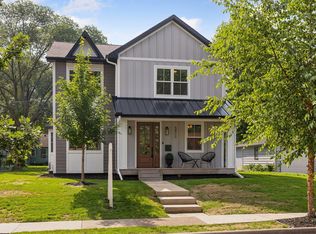 MLS ID #7081673, Jeanne LeVasseur, Keller Williams Realty Integrity. NorthstarMLS as distributed by MLS GRID
 - $899,9004 bd3 ba3.1k sqft4011 Grimes Ave S, Edina, MN 55416For SaleMLS ID #7100794, Joshua S Sprague, Lakes Sotheby's International Realty. NorthstarMLS as distributed by MLS GRID
- $1,180,0003 bd4 ba2.9k sqft3926 Abbott Ave S, Minneapolis, MN 55410New ConstructionMLS ID #7052505, Curt J Fretham, Lakewest Realty, LLC. NorthstarMLS as distributed by MLS GRID
- $995,0003 bd3 ba2.6k sqft747 Kenwood Pkwy, Minneapolis, MN 55403For SaleMLS ID #7106175, Bruce C Erickson, Compass. NorthstarMLS as distributed by MLS GRID
- $995,0005 bd3 ba3k sqft4937 Aldrich Ave S, Minneapolis, MN 55419For SaleMLS ID #7086787, The Graham Smith Team, Keller Williams Realty Integrity Lakes. NorthstarMLS as distributed by MLS GRID
- $574,9004 bd2 ba1.8k sqft3521 Glenhurst Ave S, Saint Louis Park, MN 55416For SaleMLS ID #7111092, Sara Shaw Meyer, Edina Realty, Inc.. NorthstarMLS as distributed by MLS GRID
- $850,0003 bd3 ba2.8k sqft2720 Sunset Blvd, Minneapolis, MN 55416For SaleMLS ID #7084230, Paul Begich, Compass. NorthstarMLS as distributed by MLS GRID
- $950,0003 bd3 ba2.9k sqft549 Turnpike Rd, Golden Valley, MN 55416For SaleMLS ID #7095422, Peter Prudden, Prudden & Company. NorthstarMLS as distributed by MLS GRID
- $1,095,0005 bd3 ba2.9k sqft193 Ridgeview Dr, Wayzata, MN 55391For SaleMLS ID #7104430, Andrew Spilseth, Compass. NorthstarMLS as distributed by MLS GRID
- $1,100,0005 bd2 ba2.4k sqft126 Circle A Dr S, Wayzata, MN 55391For SaleMLS ID #7109793, Mimi Ryerse, Edina Realty, Inc.. NorthstarMLS as distributed by MLS GRID
- $1,100,0003 bd3 ba3.4k sqft2191 Edgcumbe Rd, Saint Paul, MN 55116For SaleMLS ID #7090362, Noel Krueger, Edina Realty, Inc.. NorthstarMLS as distributed by MLS GRID
- $860,0005 bd3 ba3.2k sqft2717 France Ave S, Minneapolis, MN 55416For SaleMLS ID #7088014, Adam B. Benedict, Re/Max Advantage Plus. NorthstarMLS as distributed by MLS GRID
- $850,0004 bd3 ba2.6k sqft5016 Oxford Ave, Edina, MN 55436For SaleMLS ID #7097608, Kristi Healy, Edina Realty, Inc.. NorthstarMLS as distributed by MLS GRID
- $875,0004 bd2 ba2.6k sqft5308 Ayrshire Blvd, Edina, MN 55436For SaleMLS ID #7088343, Chris P Rooney, RE/MAX Preferred. NorthstarMLS as distributed by MLS GRID
- $899,9005 bd4 ba3.4k sqft8913 S Minnehaha Cir, Minneapolis, MN 55426For SaleMLS ID #7106901, Sylva Zoraqi, Edina Realty, Inc.. NorthstarMLS as distributed by MLS GRID
- $975,0005 bd3 ba3.3k sqft7109 Heatherton Trl, Edina, MN 55435For SaleMLS ID #7075584, Seth H Johnson, Coldwell Banker Realty - Southwest Regional. NorthstarMLS as distributed by MLS GRID
- $849,9004 bd4 ba2.5k sqft4921 Trillium Ln, Edina, MN 55435For SaleMLS ID #7055730, Michael James Seebinger, DRG. NorthstarMLS as distributed by MLS GRID
