If space & flexibility are at the top of your list, this exceptional single-story home in the heart of Irving is the one you’ve been waiting for. New March 2026 Roof! Perfectly positioned near multiple highways & just minutes from DFW Airport, you’ll enjoy effortless access to both Dallas & FW, all while coming home to a quiet cul-de-sac setting. Step inside & you’ll immediately notice how thoughtfully this home is designed to maximize every square foot. The layout offers an impressive sense of openness & versatility, creating spaces that can easily adapt to your lifestyle. The Living is the true centerpiece, featuring striking beamed ceilings + a wall of windows that fill the home w-natural light. Its generous proportions allow for multiple uses, whether you envision a cozy media space, a secondary sitting area, a home office nook, or a seamless blend of living & dining. The kitchen, breakfast nook & dining areas flow effortlessly together, forming a central hub that feels both open & connected, perfect for everyday living. The kitchen shines with granite countertops, shaker-style cabinetry, SS appliances & abundant storage and prep space, making it as functional as it is inviting. The primary suite offers a peaceful retreat with room for a sitting area, beamed ceilings, multiple closets & a beautifully updated en-suite bath featuring granite finishes and a separate shower. Two additional bedrooms are thoughtfully positioned alongside a fully updated bath. A full-size utility room with built-in cabinetry adds even more practical storage to this well-designed home. Step outside to a backyard that extends your living space even further, private, spacious, and ready for your vision. Whether it’s outdoor entertaining, a play area, or future enhancements like a garden or pool, the possibilities are wide open. The expanded patio creates the perfect setting for relaxing evenings or weekend gatherings. This home has a flexible layout, smart design, and unbeatable location!
Sold
Price Unknown
3925 Wind River Ct, Irving, TX 75062
3beds
1,718sqft
Single Family Residence
Built in 1965
7,753 Square Feet Lot
$343,600 Zestimate®
$--/sqft
$2,572 Estimated rent
Home value
$343,600
$316,000 - $371,000
$2,572/mo
Zestimate® history
Owner options
List your home for rent
$2,572/mo
Rent Zestimate®
Find your next renter with Zillow Rental Manager. Plus, with online applications, you can quickly screen prospective tenants – for free.
$2,572/mo
Rent Zestimate®
Refinance and save
Refinancing to a lower rate could help reduce your monthly payments and save thousands over the life of the loan.
Explore your selling options
Work with a Zillow partner agent
Leverage their expertise and Zillow's premium Showcase listings to get your home seen by more buyers.
Get startedList with your own agent
Get your home in front of millions of buyers by listing it on Zillow.
Learn how to do itSell it yourself
Take full control of how buyers see your home on Zillow by listing For Sale by Owner (FSBO).
List your homeWhat's special
Fully updated bathHome office nookStriking beamed ceilingsCozy media spaceFlexible layoutSecondary sitting areaQuiet cul-de-sac setting
Zillow last checked:
Listing updated:
Listed by:
Marissa Fontanez 0540214 214-789-9187,
Real Broker, LLC 855-450-0442
Bought with:
Rory Bocanegra, 0738320
AmbitionX Real Estate
Source: NTREIS,MLS#: 21218918
Facts & features
Interior
Bedrooms & bathrooms
- Bedrooms: 3
- Bathrooms: 2
- Full bathrooms: 2
Primary bedroom
- Features: Ceiling Fan(s), En Suite Bathroom, Sitting Area in Primary, Separate Shower, Walk-In Closet(s)
- Level: First
- Dimensions: 20 x 13
Bedroom
- Features: Walk-In Closet(s)
- Level: First
- Dimensions: 10 x 10
Bedroom
- Features: Ceiling Fan(s), Walk-In Closet(s)
- Level: First
- Dimensions: 10 x 10
Primary bathroom
- Features: Built-in Features, En Suite Bathroom, Granite Counters, Stone Counters, Separate Shower
- Level: First
- Dimensions: 8 x 5
Breakfast room nook
- Level: First
- Dimensions: 14 x 6
Dining room
- Features: Ceiling Fan(s), Fireplace
- Level: First
- Dimensions: 15 x 12
Other
- Features: Built-in Features, Granite Counters
- Level: First
- Dimensions: 4 x 8
Kitchen
- Features: Breakfast Bar, Built-in Features, Eat-in Kitchen, Granite Counters, Kitchen Island, Pantry, Stone Counters, Walk-In Pantry
- Level: First
- Dimensions: 14 x 10
Living room
- Features: Ceiling Fan(s)
- Level: First
- Dimensions: 21 x 17
Utility room
- Features: Built-in Features, Utility Room
- Level: First
- Dimensions: 6 x 5
Heating
- Central, Natural Gas
Cooling
- Central Air, Ceiling Fan(s), Electric
Appliances
- Included: Dishwasher, Electric Cooktop, Electric Oven, Electric Range, Disposal, Microwave
- Laundry: Washer Hookup, Dryer Hookup, ElectricDryer Hookup, Laundry in Utility Room
Features
- Built-in Features, Decorative/Designer Lighting Fixtures, Eat-in Kitchen, Granite Counters, High Speed Internet, Kitchen Island, Open Floorplan, Pantry, Paneling/Wainscoting, Cable TV, Natural Woodwork, Walk-In Closet(s)
- Flooring: Carpet, Ceramic Tile, Hardwood, Tile, Wood
- Has basement: No
- Number of fireplaces: 1
- Fireplace features: Decorative, Gas, Glass Doors, Gas Log, Gas Starter, Living Room
Interior area
- Total interior livable area: 1,718 sqft
Property
Parking
- Total spaces: 2
- Parking features: Concrete, Covered, Door-Multi, Direct Access, Driveway, Garage, Garage Door Opener, Inside Entrance, Kitchen Level, Lighted, Storage
- Attached garage spaces: 2
Features
- Levels: One
- Stories: 1
- Patio & porch: Rear Porch, Patio, Covered
- Exterior features: Lighting, Private Yard, Rain Gutters
- Pool features: None
- Fencing: Back Yard,Fenced,Full,Gate,Privacy,Wood
Lot
- Size: 7,753 Square Feet
- Features: Back Yard, Irregular Lot, Lawn, Landscaped, Subdivision, Few Trees
- Residential vegetation: Grassed
Details
- Parcel number: 32353500040170000
Construction
Type & style
- Home type: SingleFamily
- Architectural style: Traditional,Detached
- Property subtype: Single Family Residence
Materials
- Brick, Wood Siding
- Foundation: Slab
- Roof: Composition,Shingle
Condition
- Year built: 1965
Utilities & green energy
- Sewer: Public Sewer
- Water: Public
- Utilities for property: Electricity Available, Electricity Connected, Natural Gas Available, Overhead Utilities, Phone Available, Sewer Available, Water Available, Cable Available
Community & HOA
Community
- Features: Trails/Paths, Curbs, Sidewalks
- Security: Security System Leased, Security System, Carbon Monoxide Detector(s), Fire Alarm, Smoke Detector(s), Security Lights
- Subdivision: Northwest Park 01
HOA
- Has HOA: No
Location
- Region: Irving
Financial & listing details
- Tax assessed value: $311,610
- Annual tax amount: $6,666
- Date on market: 4/3/2026
- Cumulative days on market: 19 days
- Listing terms: Cash,Conventional,FHA,VA Loan
Price history
| Date | Event | Price |
|---|---|---|
| 6/4/2026 | Sold | -- |
Source: NTREIS #21218918 Report a problem | ||
| 4/30/2026 | Pending sale | $349,900$204/sqft |
Source: NTREIS #21218918 Report a problem | ||
| 4/23/2026 | Contingent | $349,900$204/sqft |
Source: NTREIS #21218918 Report a problem | ||
| 4/15/2026 | Price change | $349,900-2.8%$204/sqft |
Source: NTREIS #21218918 Report a problem | ||
| 4/3/2026 | Listed for sale | $359,900+2.8%$209/sqft |
Source: NTREIS #21218918 Report a problem | ||
| 11/4/2022 | Sold | -- |
Source: NTREIS #20176823 Report a problem | ||
| 10/20/2022 | Pending sale | $350,000$204/sqft |
Source: NTREIS #20176823 Report a problem | ||
| 10/13/2022 | Contingent | $350,000$204/sqft |
Source: NTREIS #20176823 Report a problem | ||
| 10/9/2022 | Listed for sale | $350,000$204/sqft |
Source: NTREIS #20176823 Report a problem | ||
| 10/7/2022 | Contingent | $350,000$204/sqft |
Source: NTREIS #20176823 Report a problem | ||
| 10/2/2022 | Listed for sale | $350,000+35.1%$204/sqft |
Source: NTREIS #20176823 Report a problem | ||
| 2/6/2020 | Sold | -- |
Source: Agent Provided Report a problem | ||
| 1/15/2020 | Pending sale | $259,000$151/sqft |
Source: Listing Spark #14195845 Report a problem | ||
| 12/30/2019 | Price change | $259,000-2.1%$151/sqft |
Source: Listing Spark #14195845 Report a problem | ||
| 11/27/2019 | Price change | $264,500-1.1%$154/sqft |
Source: Listing Spark #14195845 Report a problem | ||
| 10/31/2019 | Price change | $267,500-4.3%$156/sqft |
Source: Listing Spark #14195845 Report a problem | ||
| 10/14/2019 | Price change | $279,500-1.9%$163/sqft |
Source: Listing Spark #14195845 Report a problem | ||
| 10/1/2019 | Listed for sale | $285,000+235.7%$166/sqft |
Source: Listing Spark #14195845 Report a problem | ||
| 12/10/2011 | Listing removed | $84,900$49/sqft |
Source: Metroplex R.E.Services #11664534 Report a problem | ||
| 11/9/2011 | Price change | $84,900-8.7%$49/sqft |
Source: Metroplex R.E.Services #11664534 Report a problem | ||
| 9/27/2011 | Price change | $93,000$54/sqft |
Source: Fannie Mae #11664534 Report a problem | ||
| 9/25/2011 | Listed for sale | -- |
Source: foreclosure.com Report a problem | ||
| 7/11/2011 | Sold | -- |
Source: Public Record Report a problem | ||
Public tax history
| Year | Property taxes | Tax assessment |
|---|---|---|
| 2025 | $2,800 -4% | $311,610 -4.1% |
| 2024 | $2,918 -3.3% | $324,980 -2.3% |
| 2023 | $3,019 +23.5% | $332,640 +27.2% |
| 2022 | $2,445 -1.2% | $261,500 +2.3% |
| 2021 | $2,475 | $255,600 |
Find assessor info on the county website
Neighborhood: Northwest
Nearby homes
- $343,4003 bd2 ba3k sqft3929 Wind River Ct, Irving, TX 75062Off Market
- $289,8003 bd2 ba1.5k sqft3921 Wind River Ct, Irving, TX 75062Off Market
- $327,9004 bd2 ba1.8k sqft3933 Wind River Ct, Irving, TX 75062Off Market
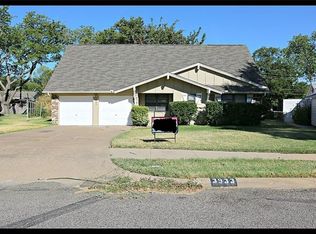
- $419,9005 bd4 ba1.9k sqft3910 Pocatello St, Irving, TX 75062Pending

- $289,0003 bd2 ba1.8k sqft3917 Wind River Ct, Irving, TX 75062Off Market
- $287,3004 bd2 ba1.6k sqft3914 Pocatello St, Irving, TX 75062Off Market
- $252,6003 bd2 ba750 sqft2602 Cheyenne St, Irving, TX 75062Off Market
- $284,9003 bd2 ba1.7k sqft3906 Pocatello St, Irving, TX 75062Off Market
Nearby schools
GreatSchools rating
- 4/10Hanes Elementary SchoolGrades: PK-5Distance: 0.1 mi
- 5/10Lady Bird Johnson MiddleGrades: 6-8Distance: 0.9 mi
- 2/10MacArthur High SchoolGrades: 9-12Distance: 2.8 mi
Schools provided by the listing agent
- Elementary: Hanes
- Middle: Lady Bird Johnson
- High: Macarthur
- District: Irving ISD
Source: NTREIS. This data may not be complete. We recommend contacting the local school district to confirm school assignments for this home.
Get a cash offer in 3 minutes
Find out how much your home could sell for in as little as 3 minutes with a no-obligation cash offer.
Estimated market value
$343,600
Get a cash offer in 3 minutes
Find out how much your home could sell for in as little as 3 minutes with a no-obligation cash offer.
Estimated market value
$343,600
- Texas
- Dallas County
- Irving
- 75062
- Northwest
- 3925 Wind River Ct
Nearby cities
Nearby neighborhoods
Nearby zip codes
Other Irving Topics
