Skip main navigation
Sold for $645,000
  • $645,000

    3925 Winding Way Rd SW, Roanoke, VA 24015

    4beds
    3,651sqft
    Single Family Residence
    Built in 1987
    0.55 Acres Lot
    $645,200 Zestimate®
    $177/sqft
    $3,421 Estimated rent

    Home value

    $645,200

    $594,000 - $697,000

    $3,421/mo

    Zestimate® history
    Loading
    Loading...

    Owner options

    List your home for rent

    $3,421/mo

    Rent Zestimate®

    Find your next renter with Zillow Rental Manager. Plus, with online applications, you can quickly screen prospective tenants – for free.

    Learn more

    $3,421/mo

    Rent Zestimate®

    Refinance and save

    $3,981/mo

    Est. payment

    Refinancing to a lower rate could help reduce your monthly payments and save thousands over the life of the loan.

    See today's rates

    $3,981/mo

    Est. payment

    Explore your selling options

    Work with a Zillow partner agent

    Leverage their expertise and Zillow's premium Showcase listings to get your home seen by more buyers.

    Get started

    List with your own agent

    Get your home in front of millions of buyers by listing it on Zillow.

    Learn how to do it

    Sell it yourself

    Take full control of how buyers see your home on Zillow by listing For Sale by Owner (FSBO).

    List your home

    What's special

    Generous living spaceModern upgrades throughoutFully updated kitchenKitchenaid double ovenFresh paintConvenient countertop microwaveBosch magnetic induction cooktop
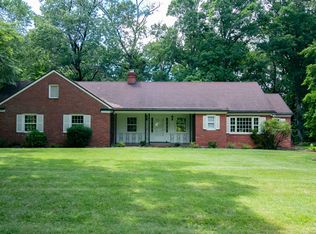
    Welcome to 3925 Winding Way Rd SW- an updated and move-in ready home nestled in one of SW Roanoke's desirable neighborhoods. This spacious 4-BDR,3.5 bath residence offers the perfect blend of modern upgrades and comfortable living, all set on a beautiful property with mature wooded surroundings and exceptional outdoor space. The heart of the home features a fully updated kitchen equipped with a KitchenAid double oven, Bosch dishwasher, Bosch magnetic induction cooktop, Samsung refrigerator, and a convenient countertop microwave. New fixtures add a fresh contemporary touch making this space ideal for both everyday living and entertaining. Primary suite has been refreshed with a remodeled en-suite bathroom featuring a large walk in shower, updated flooring, countertops/sink and toilet. The primary bedroom has been freshly repainted and enhanced with new ceiling fan for added comfort. Upstairs, the hall bath has been completely renovated w new bathtub/shower, toilet and updated sinks and countertops, along with fresh paint. Both guest BDRMs repainted, and one includes a ceiling fan creating inviting space for family or guests. Additional updates include a newly installed Carrier furnace in the basement, offering peace of mind and energy efficiency. The basement recreation room provides another large space for relaxing and an additional space for guests with storage. Enjoy outstanding outdoor living with large, flat yard perfect for play or entertaining, complemented by a wooded area for added privacy and natural beauty. A spacious deck provides the ideal spot to relax or host gatherings. This large driveway offers ample parking and leads to a garage good for covered parking and storage. With generous living space ,modern upgrades throughout, and exceptional indoor and outdoor features this home is a rare find in the Roanoke market. Don't miss the opportunity to make this beautifully maintained property your next home.

    Zillow last checked:

    Listing updated:

    Listed by:

    COLLEEN MARSTON 540-204-3417,

    LONG & FOSTER - SMITH MTN LAKE

    Bought with:

    KATY COOKSTON, 0225226729

    KW SALEM PROFESSIONALS

    Source: RVAR,MLS#: 926364MLS Logo

    Facts & features

    Interior

    Bedrooms & bathrooms
    • Bedrooms: 4
    • Bathrooms: 4
    • Full bathrooms: 3
    • 1/2 bathrooms: 1
    Primary bedroom
    • Description: w/ceiling fan
    • Level: U
    Bedroom 1
    • Description: w/built in desk
    • Level: U
    Bedroom 2
    • Description: w/ceiling fan
    • Level: U
    Bedroom 3
    • Level: L
    Other
    • Level: E
    Dining room
    • Level: E
    Eat in kitchen
    • Level: E
    Family room
    • Description: w/fireplace
    • Level: E
    Foyer
    • Level: E
    Laundry
    • Level: L
    Living room
    • Description: w/fireplace
    • Level: E
    Recreation room
    • Description: w/storage
    • Level: L
    Heating
    • Forced Air Gas, Heat Pump Gas, Zoned
    Cooling
    • Central Air, Zoned
    Appliances
    • Included: Cooktop, Dishwasher, Disposal, Refrigerator, Oven
    Features
    • Breakfast Area, Storage
    • Flooring: Ceramic Tile, Wood
    • Doors: Metal, Wood
    • Windows: Other - See Remarks, Bay Window(s)
    • Has basement: Yes
    • Number of fireplaces: 2
    • Fireplace features: Family Room, Living Room, Masonry
    Interior area
    • Total structure area: 4,323
    • Total interior livable area: 3,651 sqft
    • Finished area above ground: 2,751
    • Finished area below ground: 900

    Property

    Parking
    • Total spaces: 4
    • Parking features: Garage Under, Paved, Garage Door Opener, Off Street
    • Has attached garage: Yes
    • Covered spaces: 1
    • Uncovered spaces: 3
    Features
    • Patio & porch: Deck, Other - See Remarks
    Lot
    • Size: 0.55 Acres
    • Features: Level, Wooded
    Details
    • Parcel number: 1490118
    • Zoning: R-12

    Construction

    Type & style
    • Home type: SingleFamily
    • Architectural style: Cape Cod
    • Property subtype: Single Family Residence
    Materials
    • Brick, Wood
    Condition
    • Completed
    • Year built: 1987

    Utilities & green energy

    • Electric: 0 Phase
    • Sewer: Public Sewer
    • Utilities for property: Cable Connected, Underground Utilities

    Community & HOA

    Community
    • Features: Public Transport, Restaurant
    • Subdivision: Castle Court
    HOA
    • Has HOA: No
    Location
    • Region: Roanoke

    Financial & listing details

    • Price per square foot: $177/sqft
    • Tax assessed value: $520,500
    • Annual tax amount: $6,350
    • Date on market: 4/24/2026
    • Road surface type: Paved

    Price history

    DateEventPrice
    7/7/2026Sold$645,000+0.9%$177/sqft
    Source: RVAR #926364 Report a problem
    5/22/2026Pending sale$639,000$175/sqft
    Source: RVAR #926364 Report a problem
    5/18/2026Price change$639,000-1.5%$175/sqft
    Source: RVAR #926364 Report a problem
    4/24/2026Listed for sale$649,000+47.8%$178/sqft
    Source: RVAR #926364 Report a problem
    3/5/2021Sold$439,000-3.5%$120/sqft
    Source: RVAR #875008 Report a problem
    12/30/2020Pending sale$455,000$125/sqft
    Source: MKB, REALTORS(r) #875008 Report a problem
    11/11/2020Listed for sale$455,000+12.3%$125/sqft
    Source: MKB, REALTORS(r) #875008 Report a problem
    5/8/2018Sold$405,000-2.4%$111/sqft
    Source: RVAR #846109 Report a problem
    3/16/2018Listed for sale$415,000-1%$114/sqft
    Source: MOUNTAIN VIEW REAL ESTATE LLC #846109 Report a problem
    12/10/2017Listing removed$419,000$115/sqft
    Source: MKB, REALTORS #838375 Report a problem
    6/9/2017Listed for sale$419,000$115/sqft
    Source: MKB, REALTORS #838375 Report a problem

    Public tax history

    YearProperty taxesTax assessment
    2025$6,350 +3.7%$520,500 +3.7%
    2024$6,122 +12.8%$501,800 +12.8%
    2023$5,427 +2.5%$444,800 +2.5%
    2022$5,294 +0.9%$433,900 +0.9%
    2021$5,245 +1%$429,900 +3.7%
    2020$5,195 +4.3%$414,700 +1.6%
    2019$4,980 -4.1%$408,200
    2018$5,195 +9.7%$408,200 +7.8%
    2017$4,737 +3.4%$378,500 +3.5%
    2016$4,580 -1.2%$365,700
    2015$4,637 $365,700 -3.4%
    2014$4,637 $378,600 -2.8%
    2013-- $389,700 -4.2%
    2012-- $406,800
    2011-- $406,800
    2010-- $406,800
    2009-- $406,800
    2008-- $406,800 +3%
    2007-- $394,900 +13.4%
    2005-- $348,100 +8.3%
    2004-- $321,500 +5%
    2003-- $306,100 +6%
    2002-- $288,800 +1.5%
    2001-- $284,600
    Find assessor info on the county website

    Neighborhood: Franklin Colonial

    Nearby schools

    GreatSchools rating
    Schools provided by the listing agent
    • Elementary: Fishburn Park
    • Middle: James Madison
    • High: Patrick Henry

    Source: RVAR. This data may not be complete. We recommend contacting the local school district to confirm school assignments for this home.

    Get pre-qualified for a loan
    At Zillow Home Loans, we can pre-qualify you in as little as 5 minutes with no impact to your credit score.

    An equal housing lender. NMLS #10287.

    Sell for more on Zillow
    Get a Zillow Showcase℠ listing at no additional cost and you could sell for .
    $645,200
    2% more
    +$12,904
    With Zillow Showcase(estimated)
    $658,104