This meticulously updated home in the highly desirable Ventura Country Club offers a perfect blend of modern upgrades and community living, featuring 3 bedrooms and 2 bathrooms. The property has undergone extensive renovations, including fresh paint inside and out, and the installation of luxury vinyl flooring throughout the common areas and bedrooms. Modern ceiling light fixtures enhance the interior's ambiance, while an integrated security system with cameras ensures your safety and peace of mind. Key upgrades include a roof replacement in 2023, a custom front door added in 2024, high-impact windows 2024 with privacy glass better for energy efficiency, as well as a paver driveway, front porch, and side walkway, enriching the home's curb appeal and practical use. The HVAC system was also replaced in 2025, complemented by a professional air duct cleaning in 2025 to enhance efficiency and comfort. Inside, the home boasts a well-designed layout with formal living and dining spaces at the forefront. The spacious family room serves as the centerpiece, seamlessly connecting to the remodeled kitchen in 2023, which features waterfall countertops, cabinets, stainless steel appliances, and a cozy dinette area for a casual breakfast. The primary suite acts as a personal sanctuary, complete with a custom-designed closet system and a beautifully updated en-suite bathroom. The second bathroom has also been upgraded to provide a fresh, modern look. A notable highlight of this home is the custom cabinet laundry room, which discreetly incorporates the washer and dryer, allowing for an organized and tidy appearance. Living in Ventura Country Club means enjoying an array of resort-style amenities, including an 18-hole golf course designed by Mark Mahanna, a pro shop, a driving range, the 19th Hole restaurant, a clubhouse with a grand ballroom, a fitness center, a library, activity rooms, an Olympic-size pool, tennis, basketball, pickleball, bocce ball, a playground, walking trails, a scenic lake picnic area, RV and boat storage, and 24-hour gated security. Seize the chance to make this move-in-ready home yours in one of Orlando’s most esteemed golf communities!
Sold for $550,000
Zestimate®
$550,000
3925 WOODSFIELD COURT, ORLANDO, FL 32822
3beds
1,959sqft
Single Family Residence
Built in 1991
6,514 Square Feet Lot
$550,000 Zestimate®
$281/sqft
$2,477 Estimated rent
Home value
$550,000
$506,000 - $594,000
$2,477/mo
Zestimate® history
Owner options
List your home for rent
$2,477/mo
Rent Zestimate®
Find your next renter with Zillow Rental Manager. Plus, with online applications, you can quickly screen prospective tenants – for free.
$2,477/mo
Rent Zestimate®
Refinance and save
$4,162/mo
Est. payment
Refinancing to a lower rate could help reduce your monthly payments and save thousands over the life of the loan.
$4,162/mo
Est. payment
Explore your selling options
Work with a Zillow partner agent
Leverage their expertise and Zillow's premium Showcase listings to get your home seen by more buyers.
Get startedList with your own agent
Get your home in front of millions of buyers by listing it on Zillow.
Learn how to do itSell it yourself
Take full control of how buyers see your home on Zillow by listing For Sale by Owner (FSBO).
List your homeWhat's special
Spacious family roomFront porchModern ceiling light fixturesPaver drivewaySide walkway
Zillow last checked:
Listing updated:
Listed by:
Andrea Carabali 407-780-0272,
KELLER WILLIAMS ADVANTAGE III 407-207-0825
Bought with:
Peter Luu, 3280532
REAL BROKER, LLC
Zoeimy Floyd, 3030906
REAL BROKER, LLC
Source: Stellar MLS,MLS#: O6394801 Originating MLS: Orlando Regional
Originating MLS: Orlando Regional
Facts & features
Interior
Bedrooms & bathrooms
- Bedrooms: 3
- Bathrooms: 2
- Full bathrooms: 2
Rooms
- Room types: Den/Library/Office, Family Room, Dining Room, Living Room, Utility Room
Primary bedroom
- Features: Ceiling Fan(s), En Suite Bathroom, Walk-In Closet(s)
- Level: First
- Area: 315 Square Feet
- Dimensions: 15x21
Bedroom 3
- Features: Ceiling Fan(s), Built-in Closet
- Level: First
- Area: 100 Square Feet
- Dimensions: 10x10
Primary bathroom
- Features: Built-In Shower Bench, Dual Sinks, Shower No Tub, Stone Counters, Water Closet/Priv Toilet
- Level: First
- Area: 120 Square Feet
- Dimensions: 15x8
Balcony porch lanai
- Level: First
- Area: 160 Square Feet
- Dimensions: 16x10
Balcony porch lanai
- Level: First
- Area: 403 Square Feet
- Dimensions: 31x13
Dining room
- Level: First
- Area: 195 Square Feet
- Dimensions: 15x13
Family room
- Features: Ceiling Fan(s)
- Level: First
- Area: 255 Square Feet
- Dimensions: 15x17
Kitchen
- Features: Kitchen Island
- Level: First
- Area: 189 Square Feet
- Dimensions: 9x21
Laundry
- Level: First
- Area: 66 Square Feet
- Dimensions: 6x11
Living room
- Level: First
- Area: 288 Square Feet
- Dimensions: 18x16
Heating
- Central, Electric
Cooling
- Central Air
Appliances
- Included: Dishwasher, Disposal, Dryer, Electric Water Heater, Microwave, Range, Refrigerator, Washer
- Laundry: Electric Dryer Hookup, Inside, Laundry Room, Washer Hookup
Features
- Ceiling Fan(s), Eating Space In Kitchen, High Ceilings, Open Floorplan, Primary Bedroom Main Floor, Solid Surface Counters, Stone Counters, Thermostat, Vaulted Ceiling(s), Walk-In Closet(s)
- Flooring: Luxury Vinyl, Tile
- Doors: Sliding Doors
- Has fireplace: Yes
- Fireplace features: Family Room, Wood Burning
Interior area
- Total structure area: 2,441
- Total interior livable area: 1,959 sqft
Property
Parking
- Total spaces: 2
- Parking features: Driveway
- Attached garage spaces: 2
- Has uncovered spaces: Yes
Features
- Levels: One
- Stories: 1
- Patio & porch: Covered, Rear Porch, Screened
- Exterior features: Irrigation System, Rain Gutters
- Has view: Yes
- View description: Golf Course
Lot
- Size: 6,514 Square Feet
- Features: Cul-De-Sac, Landscaped, On Golf Course, Sidewalk
Details
- Parcel number: 102330887100080
- Zoning: PD/AN
- Special conditions: None
Construction
Type & style
- Home type: SingleFamily
- Property subtype: Single Family Residence
Materials
- Block, Stucco
- Foundation: Slab
- Roof: Tile
Condition
- New construction: No
- Year built: 1991
Utilities & green energy
- Sewer: Public Sewer
- Water: Public
- Utilities for property: BB/HS Internet Available, Cable Available, Electricity Connected, Public, Sewer Connected, Street Lights, Underground Utilities, Water Connected
Community & HOA
Community
- Features: Clubhouse, Deed Restrictions, Fitness Center, Gated Community - Guard, Golf Carts OK, Golf, Playground, Pool, Restaurant, Sidewalks, Tennis Court(s), Wheelchair Access
- Security: Gated Community, Security Gate, Smoke Detector(s)
- Pet fee: $0 monthly
- Subdivision: VENTURA PLACE
HOA
- Has HOA: Yes
- Amenities included: Basketball Court, Clubhouse, Elevator(s), Fence Restrictions, Fitness Center, Gated, Golf Course, Pickleball Court(s), Playground, Pool, Recreation Facilities, Security, Tennis Court(s), Vehicle Restrictions
- Services included: 24-Hour Guard, Community Pool, Pool Maintenance, Recreational Facilities, Security
- HOA fee: $202 monthly
- HOA name: Ventura Country Club/Gaby Ramos
- HOA phone: 407-275-7002
Location
- Region: Orlando
Financial & listing details
- Price per square foot: $281/sqft
- Tax assessed value: $396,455
- Annual tax amount: $6,880
- Date on market: 3/30/2026
- Cumulative days on market: 71 days
- Listing terms: Cash,Conventional,FHA,VA Loan
- Ownership: Fee Simple
- Total actual rent: 0
- Electric utility on property: Yes
- Road surface type: Paved, Asphalt
Price history
| Date | Event | Price |
|---|---|---|
| 7/10/2026 | Sold | $550,000-2.7%$281/sqft |
Source:  Stellar MLS #O6394801 Report a problem Stellar MLS #O6394801 Report a problem | ||
| 7/8/2026 | Contingent | $565,000$288/sqft |
Source: Stellar MLS #O6394801 Report a problem | ||
| 6/19/2026 | Pending sale | $565,000$288/sqft |
Source: Stellar MLS #O6394801 Report a problem | ||
| 5/30/2026 | Price change | $565,000-2.6%$288/sqft |
Source: Stellar MLS #O6394801 Report a problem | ||
| 4/21/2026 | Price change | $580,000-3.3%$296/sqft |
Source: Stellar MLS #O6394801 Report a problem | ||
| 4/14/2026 | Listed for sale | $600,000$306/sqft |
Source: Stellar MLS #O6394801 Report a problem | ||
| 4/9/2026 | Pending sale | $600,000$306/sqft |
Source: Stellar MLS #O6394801 Report a problem | ||
| 4/4/2026 | Price change | $600,000-3.2%$306/sqft |
Source: Stellar MLS #O6394801 Report a problem | ||
| 3/30/2026 | Price change | $620,000+32.2%$316/sqft |
Source: Stellar MLS #O6394801 Report a problem | ||
| 6/3/2023 | Pending sale | $469,000$239/sqft |
Source: Stellar MLS #O6115371 Report a problem | ||
| 6/1/2023 | Listed for sale | $469,000+102.2%$239/sqft |
Source: Stellar MLS #O6115371 Report a problem | ||
| 7/23/2004 | Sold | $232,000+7.9%$118/sqft |
Source: Public Record Report a problem | ||
| 6/19/2003 | Sold | $215,000+41.4%$110/sqft |
Source: Public Record Report a problem | ||
| 11/30/1998 | Sold | $152,000$78/sqft |
Source: Public Record Report a problem | ||
Public tax history
| Year | Property taxes | Tax assessment |
|---|---|---|
| 2024 | $6,636 +125.3% | $396,455 +101.7% |
| 2023 | $2,945 +3.3% | $196,545 +3% |
| 2022 | $2,851 +1.9% | $190,820 +3% |
| 2021 | $2,797 +1% | $185,262 +1.4% |
| 2020 | $2,770 +1.3% | $182,704 +2.3% |
| 2019 | $2,734 +1.2% | $178,596 +1.9% |
| 2018 | $2,702 | $175,266 -20.8% |
| 2017 | $2,702 +1.6% | $221,401 +8.9% |
| 2016 | $2,661 +0.6% | $203,231 +7.1% |
| 2015 | $2,644 -1.8% | $189,776 +12.3% |
| 2014 | $2,691 +7% | $168,972 +3.5% |
| 2013 | $2,514 -6.9% | $163,188 -7.6% |
| 2012 | $2,699 +3.3% | $176,539 +5.8% |
| 2011 | $2,612 -2.2% | $166,930 -4.3% |
| 2010 | $2,671 | $174,440 -21.9% |
| 2009 | -- | $223,433 -22.5% |
| 2008 | $3,694 +0.5% | $288,388 -10.9% |
| 2007 | $3,675 -5.6% | $323,800 +21.1% |
| 2006 | $3,894 +5.9% | $267,433 +28.8% |
| 2005 | $3,677 +6.1% | $207,601 +18.8% |
| 2004 | $3,465 +16.7% | $174,677 +18.6% |
| 2003 | $2,969 +3.2% | $147,297 +3.2% |
| 2002 | $2,878 +7.2% | $142,733 +10.4% |
| 2001 | $2,685 +0.7% | $129,256 +3.4% |
| 2000 | $2,667 | $125,045 |
Find assessor info on the county website
Neighborhood: Ventura
Nearby homes
- $550,0004 bd3 ba2.2k sqft3901 Woodsfield Ct, Orlando, FL 32822Sold

- $657,5004 bd3 ba2.5k sqft3949 Woodsfield Ct, Orlando, FL 32822Sold
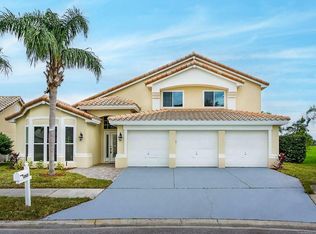
- $100,0007,142 Square Feet3829 Ventura Pl #6, Orlando, FL 32822Sold
- $100,0003 bd3 ba1.8k sqft3829 Ventura Pl, Orlando, FL 32822Sold
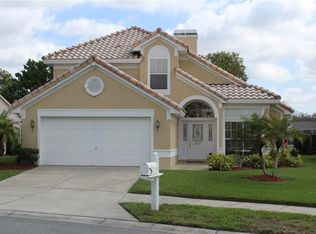
- $475,0004 bd3 ba2.6k sqft3973 Woodsfield Ct, Orlando, FL 32822Sold
- $635,0004 bd3 ba2.5k sqft3904 Woodsfield Ct, Orlando, FL 32822Sold
- $463,9003 bd2 ba1.9k sqft3980 Woodsfield Ct, Orlando, FL 32822Off Market
- $514,1003 bd2 ba2.5k sqft3962 Woodsfield Ct, Orlando, FL 32822Off Market
Nearby schools
GreatSchools rating
- 4/10Ventura Elementary SchoolGrades: PK-5Distance: 0.3 mi
- 4/10Roberto Clemente Middle SchoolGrades: 6-8Distance: 1.9 mi
- 3/10Colonial High SchoolGrades: 9-12Distance: 3.5 mi
Schools provided by the listing agent
- Elementary: Ventura Elem
- Middle: Stonewall Jackson Middle
- High: Colonial High
Source: Stellar MLS. This data may not be complete. We recommend contacting the local school district to confirm school assignments for this home.
Get a cash offer in 3 minutes
Find out how much your home could sell for in as little as 3 minutes with a no-obligation cash offer.
Estimated market value
$550,000
Get a cash offer in 3 minutes
Find out how much your home could sell for in as little as 3 minutes with a no-obligation cash offer.
Estimated market value
$550,000
- Florida
- Orange County
- Orlando
- 32822
- Ventura
- 3925 WOODSFIELD COURT
Nearby cities
Nearby neighborhoods
Nearby zip codes
Other Orlando Topics
