Welcome to this exceptional and beautifully maintained 4-bedroom, 3.1-bath residence, perfectly situated on a serene and expansive 2.24-acre lot offering water rights, a private water launch, and the freedom of no HOA or bylaws. This property effortlessly combines space, privacy, and lifestyle amenities, all complemented by a spacious 3-car garage. As you step inside, you are greeted by a grand two-story living room that immediately sets the tone for the home. The soaring ceilings, abundant natural light, and striking brick fireplace create a warm yet grand atmosphere, ideal for both everyday living and memorable gatherings. The heart of the home is the generously sized kitchen, thoughtfully designed for functionality and entertaining. It features ample cabinetry, a breakfast bar /island perfect for casual dining or hosting guests, and a convenient butler's pantry that provides additional storage and prep space. Adjacent to the kitchen, the dining area offers a seamless flow and direct exterior access to the brick paver patio, making indoor-outdoor entertaining effortless. The main-level primary suite is a true retreat, offering comfort and privacy. This spacious bedroom boasts vaulted ceilings, a walk-in closet, and private access to the patio, perfect for enjoying peaceful mornings or relaxing evenings. The ensuite bathroom is equally impressive, featuring a double vanity, a separate shower, and a luxurious whirlpool tub designed for relaxation. Rounding out the main level are a dedicated office ideal for remote work or study, a convenient half bath for guests, and a well-appointed laundry area that adds to the home's practicality. The second level features three generously sized bedrooms, each offering ample closet space and natural light. A full hallway bathroom serves this level, along with an additional storage room that provides flexibility for seasonal items or extra organization. The lower level expands your living space even further, offering a recreational area perfect for entertaining, movie nights, or a home gym. This level also includes a full bathroom and abundant storage space, ensuring all your needs are met. Step outside to enjoy the impressive outdoor features, including a brick paver patio ideal for gatherings, a relaxing hot tub, and expansive grounds that offer endless possibilities for recreation, gardening, or simply enjoying the surrounding nature. The property's proximity to forest preserves and parks enhances its tranquil setting, while still being conveniently located near everyday amenities. Adding even more appeal, the home is located within a highly sought-after 9/10 rated high school district. This remarkable property offers a rare combination of space, privacy, water access, and modern comfort, an opportunity not to be missed.
Closed
$710,000
39252 N Gelden Ln, Lake Villa, IL 60046
4beds
3,133sqft
Single Family Residence
Built in 2000
2.24 Acres Lot
$739,200 Zestimate®
$227/sqft
$4,159 Estimated rent
Home value
$739,200
$702,000 - $776,000
$4,159/mo
Zestimate® history
Owner options
List your home for rent
$4,159/mo
Rent Zestimate®
Find your next renter with Zillow Rental Manager. Plus, with online applications, you can quickly screen prospective tenants – for free.
$4,159/mo
Rent Zestimate®
Refinance and save
$4,540/mo
Est. payment
Refinancing to a lower rate could help reduce your monthly payments and save thousands over the life of the loan.
$4,540/mo
Est. payment
Explore your selling options
Work with a Zillow partner agent
Leverage their expertise and Zillow's premium Showcase listings to get your home seen by more buyers.
Get startedList with your own agent
Get your home in front of millions of buyers by listing it on Zillow.
Learn how to do itSell it yourself
Take full control of how buyers see your home on Zillow by listing For Sale by Owner (FSBO).
List your homeWhat's special
Striking brick fireplaceSoaring ceilingsRelaxing hot tubAbundant natural lightAbundant storage spaceGenerously sized kitchenAmple cabinetry
Zillow last checked:
Listing updated:
Listed by:
Jane Lee 847-295-0800,
RE/MAX Top Performers
Bought with:
Jane Lee
RE/MAX Top Performers
Source: MRED as distributed by MLS GRID,MLS#: 12575029
Facts & features
Interior
Bedrooms & bathrooms
- Bedrooms: 4
- Bathrooms: 4
- Full bathrooms: 3
- 1/2 bathrooms: 1
Rooms
- Room types: Eating Area, Office, Recreation Room
Primary bedroom
- Features: Flooring (Carpet), Window Treatments (All), Bathroom (Full, Double Sink, Whirlpool & Sep Shwr)
- Level: Main
- Area: 221 Square Feet
- Dimensions: 17X13
Bedroom 2
- Features: Flooring (Carpet), Window Treatments (All)
- Level: Second
- Area: 182 Square Feet
- Dimensions: 14X13
Bedroom 3
- Features: Flooring (Carpet), Window Treatments (All)
- Level: Second
- Area: 156 Square Feet
- Dimensions: 13X12
Bedroom 4
- Features: Flooring (Carpet), Window Treatments (All)
- Level: Second
- Area: 156 Square Feet
- Dimensions: 13X12
Dining room
- Features: Flooring (Hardwood), Window Treatments (All)
- Level: Main
- Area: 143 Square Feet
- Dimensions: 13X11
Eating area
- Features: Flooring (Hardwood), Window Treatments (All)
- Level: Main
- Area: 189 Square Feet
- Dimensions: 21X9
Kitchen
- Features: Kitchen (Eating Area-Breakfast Bar, Island, Pantry-Butler, Granite Counters), Flooring (Hardwood)
- Level: Main
- Area: 234 Square Feet
- Dimensions: 18X13
Laundry
- Features: Flooring (Ceramic Tile)
- Level: Main
- Area: 162 Square Feet
- Dimensions: 18X9
Living room
- Features: Flooring (Hardwood), Window Treatments (All)
- Level: Main
- Area: 266 Square Feet
- Dimensions: 19X14
Office
- Features: Flooring (Carpet), Window Treatments (All)
- Level: Main
- Area: 182 Square Feet
- Dimensions: 14X13
Recreation room
- Features: Flooring (Carpet), Window Treatments (All)
- Level: Basement
- Area: 528 Square Feet
- Dimensions: 24X22
Heating
- Natural Gas, Forced Air
Cooling
- Central Air
Appliances
- Included: Double Oven, Dishwasher, Refrigerator, Washer, Dryer, Cooktop
- Laundry: Main Level, Sink
Features
- Cathedral Ceiling(s), 1st Floor Bedroom, 1st Floor Full Bath, Walk-In Closet(s), Granite Counters, Separate Dining Room
- Flooring: Hardwood, Carpet
- Windows: Screens
- Basement: Finished,Full,Daylight
- Number of fireplaces: 1
- Fireplace features: Wood Burning, Attached Fireplace Doors/Screen, Living Room
Interior area
- Total structure area: 5,291
- Total interior livable area: 3,133 sqft
Property
Parking
- Total spaces: 3
- Parking features: Asphalt, Garage Door Opener, Yes, Garage Owned, Attached, Garage
- Attached garage spaces: 3
- Has uncovered spaces: Yes
Accessibility
- Accessibility features: No Disability Access
Features
- Stories: 2
- Patio & porch: Patio
- Exterior features: Fire Pit
- Has spa: Yes
- Spa features: Outdoor Hot Tub
- Waterfront features: Pond
Lot
- Size: 2.24 Acres
- Dimensions: 39x91x302x200x390x241
- Features: Corner Lot, Landscaped, Water Rights
Details
- Parcel number: 02274010010000
- Special conditions: None
- Other equipment: Ceiling Fan(s)
Construction
Type & style
- Home type: SingleFamily
- Property subtype: Single Family Residence
Materials
- Brick
- Roof: Asphalt
Condition
- New construction: No
- Year built: 2000
Utilities & green energy
- Sewer: Septic Tank
- Water: Well
Community & HOA
Community
- Features: Park, Lake, Water Rights, Street Paved
- Subdivision: Gelden Woods
HOA
- Services included: None
Location
- Region: Lake Villa
Financial & listing details
- Price per square foot: $227/sqft
- Tax assessed value: $573,918
- Annual tax amount: $17,856
- Date on market: 2/24/2026
- Listing terms: Conventional
- Ownership: Fee Simple
- Has irrigation water rights: Yes
Price history
| Date | Event | Price |
|---|---|---|
| 5/5/2026 | Sold | $710,000-5.3%$227/sqft |
Source:  MRED as distributed by MLS GRID #12575029 Report a problem MRED as distributed by MLS GRID #12575029 Report a problem | ||
| 3/12/2026 | Contingent | $749,900$239/sqft |
Source: MRED as distributed by MLS GRID #12575029 Report a problem | ||
| 2/24/2026 | Listed for sale | $749,900+25%$239/sqft |
Source: MRED as distributed by MLS GRID #12575029 Report a problem | ||
| 2/3/2024 | Listing removed | -- |
Source: MRED as distributed by MLS GRID #11947019 Report a problem | ||
| 12/14/2023 | Listed for rent | $4,000$1/sqft |
Source: MRED as distributed by MLS GRID #11947019 Report a problem | ||
| 4/13/2021 | Listing removed | -- |
Source: MRED as distributed by MLS GRID #11000152 Report a problem | ||
| 2/21/2021 | Listed for sale | $599,900+39.5%$191/sqft |
Source: MRED as distributed by MLS GRID #11000152 Report a problem | ||
| 10/7/2020 | Sold | $430,000-1.9%$137/sqft |
Source: Public Record Report a problem | ||
| 9/23/2016 | Sold | $438,500-5.6%$140/sqft |
Source: MRED as distributed by MLS GRID #09162087 Report a problem | ||
| 8/2/2016 | Pending sale | $464,500$148/sqft |
Source: RE/MAX Advantage Realty #09162087 Report a problem | ||
| 7/14/2016 | Price change | $464,500-4.2%$148/sqft |
Source: RE/MAX Advantage Realty #09162087 Report a problem | ||
| 3/11/2016 | Listed for sale | $484,900-7.6%$155/sqft |
Source: RE/MAX Advantage Realty #09162087 Report a problem | ||
| 9/9/2015 | Listing removed | $524,995$168/sqft |
Source: Owner Report a problem | ||
| 6/11/2015 | Listed for sale | $524,995+3%$168/sqft |
Source: Owner Report a problem | ||
| 11/13/2014 | Listing removed | $509,900$163/sqft |
Source: Owner Report a problem | ||
| 10/30/2014 | Listed for sale | $509,900+15.5%$163/sqft |
Source: Owner Report a problem | ||
| 2/17/2011 | Sold | $441,500-5.9%$141/sqft |
Source: Public Record Report a problem | ||
| 8/29/2010 | Price change | $469,000-6%$150/sqft |
Source: NRT Chicago #07460005 Report a problem | ||
| 6/27/2010 | Price change | $499,000-3.9%$159/sqft |
Source: NRT Chicago #07460005 Report a problem | ||
| 5/19/2010 | Price change | $519,000-5.6%$166/sqft |
Source: NRT Chicago #07460005 Report a problem | ||
| 4/24/2010 | Price change | $549,999-5.2%$176/sqft |
Source: NRT Chicago #07460005 Report a problem | ||
| 4/14/2010 | Price change | $579,990-3.3%$185/sqft |
Source: NRT Chicago #07460005 Report a problem | ||
| 3/6/2010 | Price change | $599,990-6.2%$192/sqft |
Source: NRT Chicago #07460005 Report a problem | ||
| 1/23/2010 | Price change | $639,900-13.5%$204/sqft |
Source: Re/Max Advisors #07228794 Report a problem | ||
| 8/30/2009 | Price change | $739,900-7.5%$236/sqft |
Source: Re/Max Advisors #07228794 Report a problem | ||
| 6/4/2009 | Listed for sale | $799,900+539.9%$255/sqft |
Source: RE/MAX #07228794 Report a problem | ||
| 7/16/1996 | Sold | $125,000$40/sqft |
Source: Public Record Report a problem | ||
Public tax history
| Year | Property taxes | Tax assessment |
|---|---|---|
| 2024 | $17,219 +5.8% | $205,194 +7.3% |
| 2023 | $16,278 +12.6% | $191,287 +13.2% |
| 2022 | $14,460 +5.2% | $169,012 +15.4% |
| 2021 | $13,750 -2.4% | $146,417 +11.2% |
| 2020 | $14,095 -12.3% | $131,654 -5.7% |
| 2019 | $16,065 -2.3% | $139,555 -8.9% |
| 2018 | $16,448 | $153,127 +2.7% |
| 2017 | $16,448 +6.2% | $149,043 +4.2% |
| 2016 | $15,492 0% | $143,008 +7.1% |
| 2015 | $15,497 +4.2% | $133,565 -1.1% |
| 2014 | $14,866 +3.7% | $134,995 -0.5% |
| 2012 | $14,337 +4% | $135,646 -22.5% |
| 2011 | $13,785 -5.4% | $174,981 -7.8% |
| 2010 | $14,568 -5.8% | $189,765 -7.9% |
| 2009 | $15,459 +2% | $205,993 +3.1% |
| 2008 | $15,152 -3.4% | $199,876 -1.7% |
| 2006 | $15,692 +23.4% | $203,428 |
| 2005 | $12,718 +6.2% | -- |
| 2004 | $11,976 +108.8% | -- |
| 2003 | $5,737 -45.8% | -- |
| 2002 | $10,579 +111.6% | -- |
| 2001 | $5,000 +76.4% | $149,543 +265.9% |
| 2000 | $2,835 | $40,867 |
Find assessor info on the county website
Neighborhood: 60046
Nearby homes
- $585,3004 bd3 ba3.1k sqft679 Coral Ct, Lindenhurst, IL 60046Off Market
- $547,8003 bd2 ba2.5k sqft671 Coral Ct, Lindenhurst, IL 60046Off Market
- $610,6004 bd4 ba3.3k sqft687 Coral Ct, Lindenhurst, IL 60046Off Market
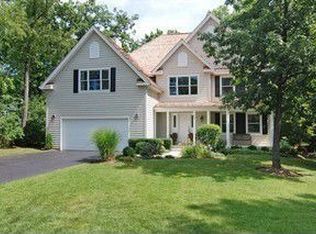
- $522,4003 bd2 ba2.1k sqft685 N Gelden Ln, Lindenhurst, IL 60046Off Market
- $604,4004 bd2 ba3.4k sqft663 Coral Ct, Lindenhurst, IL 60046Off Market
- $464,9004 bd3 ba2.4k sqft691 Coral Ct, Lindenhurst, IL 60046Sold
- $524,0005 bd4 ba3k sqft672 Coral Ct, Lindenhurst, IL 60046Off Market
- $1,051,2005 bd6 ba5.7k sqft650 N Gelden Ln, Lindenhurst, IL 60046Off Market
Nearby schools
GreatSchools rating
- 8/10Oakland Elementary SchoolGrades: K-5Distance: 1 mi
- 7/10Antioch Upper Grade SchoolGrades: 6-8Distance: 4.6 mi
- 8/10Lakes Community High SchoolGrades: 9-12Distance: 0.7 mi
Schools provided by the listing agent
- Elementary: Hillcrest Elementary School
- Middle: Antioch Upper Grade School
- High: Lakes Community High School
- District: 34
Source: MRED as distributed by MLS GRID. This data may not be complete. We recommend contacting the local school district to confirm school assignments for this home.
Get a cash offer in 3 minutes
Find out how much your home could sell for in as little as 3 minutes with a no-obligation cash offer.
Estimated market value
$739,200
Get a cash offer in 3 minutes
Find out how much your home could sell for in as little as 3 minutes with a no-obligation cash offer.
Estimated market value
$739,200
- Illinois
- Lake County
- Lindenhurst
- 60046
- 39252 N Gelden Ln
Nearby cities
Nearby zip codes
Other Lindenhurst Topics
