Skip main navigation
Sold for $465,000
  • $465,000

    39254 Royal Doulton, Clinton, MI 48038

    4beds
    2,713sqft
    Single Family Residence
    Built in 1978
    9,583 Square Feet Lot
    $472,400 Zestimate®
    $171/sqft
    $3,109 Estimated rent

    Home value

    $472,400

    $449,000 - $496,000

    $3,109/mo

    Zestimate® history
    Loading
    Loading...

    Owner options

    List your home for rent

    $3,109/mo

    Rent Zestimate®

    Find your next renter with Zillow Rental Manager. Plus, with online applications, you can quickly screen prospective tenants – for free.

    Learn more

    $3,109/mo

    Rent Zestimate®

    Refinance and save

    $3,361/mo

    Est. payment

    Refinancing to a lower rate could help reduce your monthly payments and save thousands over the life of the loan.

    See today's rates

    $3,361/mo

    Est. payment

    Explore your selling options

    Work with a Zillow partner agent

    Leverage their expertise and Zillow's premium Showcase listings to get your home seen by more buyers.

    Get started

    List with your own agent

    Get your home in front of millions of buyers by listing it on Zillow.

    Learn how to do it

    Sell it yourself

    Take full control of how buyers see your home on Zillow by listing For Sale by Owner (FSBO).

    List your home

    What's special

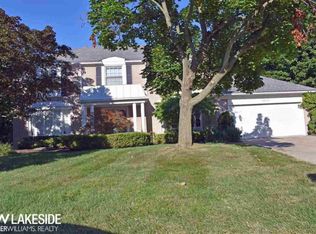
    Great opportunity awaits in the sought after Bridgewood Farms community, an intimate enclave of just 39 homes in the heart of Clinton Township. Designed with both elegance and functionality in mind, this truly move in ready home showcases a seamless open concept floor plan enhanced by soaring vaulted ceilings and an abundance of natural light that fills the home with warmth and dimension. The kitchen serves as the centerpiece, featuring striking espresso colored cabinetry, granite countertops, stainless steel Samsung appliances, and an impressive center island perfect for gathering and entertaining. The family room on the lower level is anchored by a gas fireplace, creating a sophisticated yet inviting space, while the formal dining area offers the ideal setting for hosting memorable dinners and celebrations. With four generously sized bedrooms and 3-1/2 baths, the home offers a thoughtful balance of comfort and privacy. The master suite provides a peaceful retreat complete with a spacious walk-in closet and private ensuite bath. Major updates, include a newer furnace, HW heater, windows, and roof, all updated within the last ten years, adding long term value and peace of mind. Quietly tucked away yet just minutes from premier shopping, dining, and entertainment, this exceptional property delivers elevated, turnkey living in one of Clinton Township’s most desirable communities, schedule your showing today!

    Zillow last checked:

    Listing updated:

    Listed by:

    Zaya Shamoieal 248-385-3350,

    DOBI Real Estate,

    Nicollette Naser 248-904-9665,

    DOBI Real Estate

    Bought with:

    Maggie Shisha, 6501327530

    Max Broock Realtors

    Source: Realcomp II,MLS#: 20261008823MLS Logo

    Facts & features

    Interior

    Bedrooms & bathrooms
    • Bedrooms: 4
    • Bathrooms: 4
    • Full bathrooms: 3
    • 1/2 bathrooms: 1
    Primary bedroom
    • Level: Second
    • Area: 224
    • Dimensions: 16 X 14
    Bedroom
    • Level: Second
    • Area: 144
    • Dimensions: 12 X 12
    Bedroom
    • Level: Second
    • Area: 154
    • Dimensions: 14 X 11
    Bedroom
    • Level: Lower
    • Area: 182
    • Dimensions: 14 X 13
    Primary bathroom
    • Level: Second
    • Area: 80
    • Dimensions: 10 X 8
    Other
    • Level: Second
    • Area: 48
    • Dimensions: 8 X 6
    Other
    • Level: Lower
    • Area: 45
    • Dimensions: 9 X 5
    Other
    • Level: Entry
    • Area: 30
    • Dimensions: 6 X 5
    Family room
    • Level: Lower
    • Area: 460
    • Dimensions: 23 X 20
    Kitchen
    • Level: Entry
    • Area: 336
    • Dimensions: 24 X 14
    Laundry
    • Level: Lower
    • Area: 108
    • Dimensions: 12 X 9
    Living room
    • Level: Entry
    • Area: 204
    • Dimensions: 17 X 12
    Heating
    • Forced Air, Natural Gas
    Cooling
    • Central Air
    Appliances
    • Included: Dishwasher, Dryer, Free Standing Gas Range, Free Standing Refrigerator, Microwave, Stainless Steel Appliances, Washer
    • Laundry: Laundry Room
    Features
    • Basement: Unfinished
    • Has fireplace: Yes
    • Fireplace features: Family Room, Gas
    Interior area
    • Total interior livable area: 2,713 sqft
    • Finished area above ground: 2,713

    Property

    Parking
    • Total spaces: 2
    • Parking features: Two Car Garage, Attached
    • Attached garage spaces: 2
    Features
    • Levels: Quad Level
    • Entry location: GroundLevelwSteps
    • Pool features: None
    • Fencing: Back Yard,Fencing Allowed
    Lot
    • Size: 9,583 Square Feet
    • Dimensions: 81 x 119
    Details
    • Parcel number: 1118356021
    • Special conditions: Short Sale No,Standard

    Construction

    Type & style
    • Home type: SingleFamily
    • Architectural style: Other,Split Level
    • Property subtype: Single Family Residence
    Materials
    • Brick, Vinyl Siding
    • Foundation: Basement, Poured
    • Roof: Asphalt
    Condition
    • New construction: No
    • Year built: 1978

    Utilities & green energy

    • Sewer: Public Sewer
    • Water: Public
    • Utilities for property: Above Ground Utilities

    Community & HOA

    Community
    • Security: Carbon Monoxide Detectors, Smoke Detectors
    • Subdivision: BRIDGEWOOD SUB
    HOA
    • Has HOA: Yes
    • Services included: Snow Removal, Trash
    • HOA fee: $350 annually
    • HOA phone: 586-854-8546
    Location
    • Region: Clinton

    Financial & listing details

    • Price per square foot: $171/sqft
    • Tax assessed value: $117,871
    • Annual tax amount: $4,897
    • Date on market: 2/28/2026
    • Cumulative days on market: 14 days
    • Listing agreement: Exclusive Right To Sell
    • Listing terms: Cash,Conventional

    Price history

    DateEventPrice
    4/10/2026Sold$465,000-2.1%$171/sqft
    Source: Realcomp II #20261008823 Report a problem
    3/18/2026Pending sale$475,000$175/sqft
    Source: Realcomp II #20261008823 Report a problem
    2/28/2026Listed for sale$475,000+72.8%$175/sqft
    Source: Realcomp II #20261008823 Report a problem
    3/24/2021Listing removed--
    Source: Owner Report a problem
    10/27/2015Listing removed$274,900$101/sqft
    Source: Owner Report a problem
    10/27/2015Listed for sale$274,900$101/sqft
    Source: Owner Report a problem
    10/22/2015Sold$274,900$101/sqft
    Source: MiRealSource #31256068 Report a problem
    10/2/2015Pending sale$274,900$101/sqft
    Source: Owner Report a problem
    8/13/2015Price change$274,900-3.2%$101/sqft
    Source: Owner Report a problem
    8/7/2015Price change$284,000-1.7%$105/sqft
    Source: Owner Report a problem
    8/4/2015Price change$289,000-3.6%$107/sqft
    Source: Owner Report a problem
    7/24/2015Listed for sale$299,900$111/sqft
    Source: Owner Report a problem

    Public tax history

    Tax history is unavailable.

    Neighborhood: 48038

    Nearby schools

    GreatSchools rating
    Get a cash offer in 3 minutes
    Find out how much your home could sell for in as little as 3 minutes with a no-obligation cash offer.
    Estimated market value
    $472,400
    Get a cash offer in 3 minutes
    Find out how much your home could sell for in as little as 3 minutes with a no-obligation cash offer.
    Estimated market value
    $472,400