Welcome to this beautifully updated home with potential for an ADU with a detached garage! Step inside to fresh interior paint, new carpet, dual-pane windows, and an inviting living room featuring a cozy fireplace with stone veneer. The kitchen offers updated cabinetry, granite countertops, a tile backsplash, and flows seamlessly into the dining area/room. The primary bathroom has also been refreshed with a new vanity. Outside, enjoy a fully fenced yard and a large detached 2-car garage offering incredible versatility. Keep it as a traditional garage, create the ultimate workshop, hobby room, home gym, or explore the potential for an ADU or in-law quarters; the possibilities are endless! Just minutes from Midtown and the Broadway corridor, with easy access to local coffee shops, restaurants, shopping, entertainment, and major freeways. This move-in ready home offers a nicely updated home and flexible space. Easy walking distance to UC Davis Medical Center and McGeorge School of Law. Hurry before your home is gone!
Closed
$398,000
3926 12th Ave, Sacramento, CA 95817
3beds
1,310sqft
Single Family Residence
Built in 1937
6,098 Square Feet Lot
$397,500 Zestimate®
$304/sqft
$2,500 Estimated rent
Home value
$397,500
$366,000 - $433,000
$2,500/mo
Zestimate® history
Owner options
List your home for rent
$2,500/mo
Rent Zestimate®
Find your next renter with Zillow Rental Manager. Plus, with online applications, you can quickly screen prospective tenants – for free.
$2,500/mo
Rent Zestimate®
Refinance and save
$2,671/mo
Est. payment
Refinancing to a lower rate could help reduce your monthly payments and save thousands over the life of the loan.
$2,671/mo
Est. payment
Explore your selling options
Work with a Zillow partner agent
Leverage their expertise and Zillow's premium Showcase listings to get your home seen by more buyers.
Get startedList with your own agent
Get your home in front of millions of buyers by listing it on Zillow.
Learn how to do itSell it yourself
Take full control of how buyers see your home on Zillow by listing For Sale by Owner (FSBO).
List your homeWhat's special
Fully fenced yardFresh interior paintNew carpetTile backsplashUpdated cabinetryGranite countertopsDual-pane windows
Zillow last checked:
Listing updated:
Listed by:
Patricia Holter DRE #02027313 916-676-3394,
eXp Realty of California Inc,
Roxanne McCaslin DRE #01228906 916-240-2773,
eXp Realty of California Inc
Bought with:
Tam Vuong, DRE #02264255
Access Realty
Source: MetroList Services of CA,MLS#: 226103959Originating MLS: MetroList Services, Inc.
Facts & features
Interior
Bedrooms & bathrooms
- Bedrooms: 3
- Bathrooms: 2
- Full bathrooms: 2
Primary bedroom
- Features: Closet
Primary bathroom
- Features: Tub w/Shower Over
Dining room
- Features: Formal Room, Formal Area
Kitchen
- Features: Granite Counters
Heating
- Central
Cooling
- Central Air
Appliances
- Included: Free-Standing Gas Range, Dishwasher, Microwave, Free-Standing Gas Oven
- Laundry: Inside, Inside Room
Features
- Flooring: Carpet, Laminate, Tile
- Number of fireplaces: 1
- Fireplace features: Living Room
Interior area
- Total interior livable area: 1,310 sqft
Property
Parking
- Total spaces: 2
- Parking features: Detached
- Garage spaces: 2
Features
- Fencing: Back Yard,Front Yard
Lot
- Size: 6,098 Square Feet
- Features: Corner Lot
Details
- Parcel number: 01402620050000
- Zoning: R-1
- Special conditions: Standard
Construction
Type & style
- Home type: SingleFamily
- Property subtype: Single Family Residence
Materials
- Frame
- Foundation: Raised
- Roof: Composition
Condition
- Year built: 1937
Utilities & green energy
- Electric: 220 Volts
- Sewer: Public Sewer
- Water: Public
- Utilities for property: Public
Community & HOA
Location
- Region: Sacramento
Financial & listing details
- Price per square foot: $304/sqft
- Tax assessed value: $303,068
- Price range: $397.5K - $398K
- Date on market: 8/18/2026
Price history
| Date | Event | Price |
|---|---|---|
| 9/29/2026 | Sold | $398,000-7.4%$304/sqft |
Source: MetroList Services of CA #226103959 Report a problem | ||
| 8/28/2026 | Pending sale | $429,900$328/sqft |
Source: MetroList Services of CA #226103959 Report a problem | ||
| 8/18/2026 | Listed for sale | $429,900+71.3%$328/sqft |
Source: MetroList Services of CA #226103959 Report a problem | ||
| 2/26/2016 | Sold | $251,000+149.8%$192/sqft |
Source: MetroList Services of CA #16006861 Report a problem | ||
| 10/16/2015 | Sold | $100,500+3.6%$77/sqft |
Source: MetroList Services of CA #15026710 Report a problem | ||
| 9/24/2015 | Pending sale | $97,000$74/sqft |
Source: Homepath #15026710 Report a problem | ||
| 8/22/2015 | Price change | $97,000-24.2%$74/sqft |
Source: Homepath #15026710 Report a problem | ||
| 7/28/2015 | Price change | $127,900-14.7%$98/sqft |
Source: Homepath #1509710 Report a problem | ||
| 6/30/2015 | Pending sale | $150,000$115/sqft |
Source: Homepath #1509710 Report a problem | ||
| 5/30/2015 | Price change | $150,000-10.7%$115/sqft |
Source: Homepath #1509710 Report a problem | ||
| 5/14/2015 | Listed for sale | $168,000$128/sqft |
Source: Homepath #1509710 Report a problem | ||
| 5/13/2015 | Pending sale | $168,000$128/sqft |
Source: Homepath #1509710 Report a problem | ||
| 5/13/2015 | Listed for sale | $168,000-12.9%$128/sqft |
Source: Homepath #1509710 Report a problem | ||
| 12/5/2014 | Sold | $192,827-3.6%$147/sqft |
Source: Public Record Report a problem | ||
| 3/14/2006 | Sold | $200,000$153/sqft |
Source: Public Record Report a problem | ||
Public tax history
| Year | Property taxes | Tax assessment |
|---|---|---|
| 2026 | -- | $303,068 +2% |
| 2025 | $3,637 +1.4% | $297,127 +2% |
| 2024 | $3,586 +2.4% | $291,302 +2% |
| 2023 | $3,502 +1.7% | $285,591 +2% |
| 2022 | $3,442 +4.9% | $279,992 +2% |
| 2021 | $3,281 -0.8% | $274,503 +1% |
| 2020 | $3,306 +2.1% | $271,689 +2% |
| 2019 | $3,237 +2.7% | $266,362 +2% |
| 2018 | $3,153 +1.4% | $261,140 +2% |
| 2017 | $3,109 +142.5% | $256,020 +154.7% |
| 2016 | $1,282 -17.8% | $100,500 -19.6% |
| 2015 | $1,559 -53.6% | $125,000 +28.3% |
| 2014 | $3,359 | $97,440 -0.2% |
| 2013 | -- | $97,635 +24% |
| 2012 | -- | $78,740 |
| 2011 | -- | $78,740 |
| 2010 | -- | $78,740 -58% |
| 2008 | -- | $187,271 -19.3% |
| 2007 | -- | $232,050 +646.5% |
| 2006 | -- | $31,083 +2% |
| 2005 | -- | $30,475 +2% |
| 2004 | -- | $29,878 +1.9% |
| 2003 | -- | $29,331 +2% |
| 2002 | -- | $28,756 +2% |
| 2001 | -- | $28,194 +2% |
| 2000 | -- | $27,642 |
Find assessor info on the county website
Neighborhood: Central Oak Park
Nearby homes
- $427,0002 bd1 ba974 sqft3920 12th Ave, Sacramento, CA 95817Sold
- $318,5002 bd1 ba850 sqft3932 12th Ave, Sacramento, CA 95817Off Market
- $279,8002 bd1 ba848 sqft3718 La Solidad Way, Sacramento, CA 95820Off Market
- $407,0002 bd1 ba927 sqft3914 12th Ave, Sacramento, CA 95817Sold
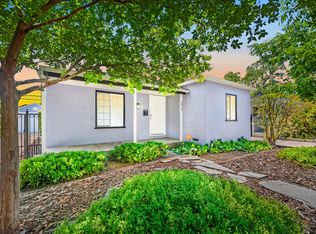
- $304,7002 bd1 ba904 sqft3938 12th Ave, Sacramento, CA 95817Off Market
- $429,9002 bd1 ba820 sqft3736 La Solidad Way, Sacramento, CA 95820Off Market
- $320,4002 bd1 ba1.1k sqft3719 La Solidad Way, Sacramento, CA 95820Off Market
- $346,8002 bd1 ba1k sqft3908 12th Ave, Sacramento, CA 95817Off Market
Nearby schools
GreatSchools rating
- 6/10Father Keith B. Kenny Elementary SchoolGrades: K-6Distance: 0.1 mi
- 4/10California Middle SchoolGrades: 7-8Distance: 2 mi
- 3/10Hiram W. Johnson High SchoolGrades: 9-12Distance: 2.1 mi
Get a cash offer in 3 minutes
Find out how much your home could sell for in as little as 3 minutes with a no-obligation cash offer.
Estimated market value
$397,500
Get a cash offer in 3 minutes
Find out how much your home could sell for in as little as 3 minutes with a no-obligation cash offer.
Estimated market value
$397,500
