Don’t miss this beautifully upgraded 3-bed 2.5-bath East Creekside Ontario home! Features a living room with high ceilings, spacious family room with direct backyard access, custom wood flooring upstairs, woodgrain vinyl downstairs, dual-pane windows and a large 3 car garage. Brand-new fully remodeled kitchen with quartz countertops, stainless steel appliances, and soft-close drawers. Large kitchen window looks out to the expansive backyard. Vaulted ceilings and central AC/heat. Low HOA with pools, hot tub, tennis, volleyball, playgrounds, and walking paths. Ideally located just minutes from Ontario Airport, Ontario Mills, dining, and the soon-to-open Ontario Regional Sports Complex, a 200-acre, world-class destination featuring a 6,000-seat minor-league baseball stadium, tournament-grade athletic fields, aquatics and training facilities, restaurants, retail, and recreation, bringing energy, entertainment, and lasting value to the community.
Sold for $743,000
Street View
Listed by: Douglas Elliman Of California • Bill Calhoun • Contact: 949-270-0440
Bought with: Coldwell Banker Envision
$743,000
3926 American River Rd, Ontario, CA 91761
3beds
1,490sqft
Single Family Residence
Built in 1986
6,500 Square Feet Lot
$737,400 Zestimate®
$499/sqft
$3,290 Estimated rent
Home value
$737,400
$664,000 - $819,000
$3,290/mo
Zestimate® history
Owner options
List your home for rent
$3,290/mo
Rent Zestimate®
Find your next renter with Zillow Rental Manager. Plus, with online applications, you can quickly screen prospective tenants – for free.
$3,290/mo
Rent Zestimate®
Refinance and save
$4,822/mo
Est. payment
Refinancing to a lower rate could help reduce your monthly payments and save thousands over the life of the loan.
$4,822/mo
Est. payment
Explore your selling options
Work with a Zillow partner agent
Leverage their expertise and Zillow's premium Showcase listings to get your home seen by more buyers.
Get startedList with your own agent
Get your home in front of millions of buyers by listing it on Zillow.
Learn how to do itSell it yourself
Take full control of how buyers see your home on Zillow by listing For Sale by Owner (FSBO).
List your homeWhat's special
Zillow last checked:
Listing updated:
Listed by:
Bill Calhoun DRE #01982421 714-322-2201,
Douglas Elliman Of California
Bought with:
Xue Li, DRE #01973844
Coldwell Banker Envision
Source: CRMLS,MLS#: NP25246571 Originating MLS: California Regional MLS
Originating MLS: California Regional MLSFacts & features
Interior
Bedrooms & bathrooms
- Bedrooms: 3
- Bathrooms: 3
- Full bathrooms: 2
- 1/2 bathrooms: 1
- Main level bathrooms: 1
Rooms
- Room types: Bedroom, Family Room, Living Room
Bedroom
- Features: All Bedrooms Up
Bathroom
- Features: Bathroom Exhaust Fan, Separate Shower, Tub Shower
Kitchen
- Features: Kitchen/Family Room Combo, Quartz Counters, Remodeled, Self-closing Cabinet Doors, Self-closing Drawers, Updated Kitchen
Heating
- Central
Cooling
- Central Air, Attic Fan
Appliances
- Included: Dishwasher, Gas Cooktop, Gas Oven, Gas Water Heater, Refrigerator, Range Hood, Water Heater, Dryer, Washer
- Laundry: In Garage
Features
- Crown Molding, High Ceilings, Open Floorplan, Quartz Counters, All Bedrooms Up
- Flooring: Wood
- Doors: Sliding Doors
- Windows: Double Pane Windows
- Has fireplace: No
- Fireplace features: None
- Common walls with other units/homes: No Common Walls
Interior area
- Total interior livable area: 1,490 sqft
Property
Parking
- Total spaces: 3
- Parking features: Garage - Attached
- Attached garage spaces: 3
Features
- Levels: Two
- Stories: 2
- Entry location: 1
- Patio & porch: Concrete
- Pool features: In Ground, Association
- Has spa: Yes
- Spa features: Association, In Ground
- Fencing: Block
- Has view: Yes
- View description: None
Lot
- Size: 6,500 Square Feet
- Features: 0-1 Unit/Acre, Back Yard, Front Yard, Level, Sprinkler System
Details
- Parcel number: 1083491750000
- Special conditions: Standard
Construction
Type & style
- Home type: SingleFamily
- Property subtype: Single Family Residence
Materials
- Roof: Concrete
Condition
- New construction: No
- Year built: 1986
Utilities & green energy
- Sewer: Public Sewer
- Water: Public
- Utilities for property: Electricity Connected, Sewer Connected
Community & HOA
Community
- Features: Park
HOA
- Has HOA: Yes
- Amenities included: Picnic Area, Playground, Pool, Spa/Hot Tub, Tennis Court(s)
- HOA fee: $79 monthly
- HOA name: East Creekside
- HOA phone: 909-923-2924
Location
- Region: Ontario
Financial & listing details
- Price per square foot: $499/sqft
- Tax assessed value: $239,949
- Annual tax amount: $2,491
- Date on market: 11/11/2025
- Cumulative days on market: 9 days
- Listing terms: Cash to New Loan
- Inclusions: Washer, Dryer and extra Refrigerator/Freezer in garage.
Price history
| Date | Event | Price |
|---|---|---|
| 1/15/2026 | Sold | $743,000+14.7%$499/sqft |
Source:  CRMLS #NP25246571 Report a problem CRMLS #NP25246571 Report a problem | ||
| 11/25/2025 | Pending sale | $648,000$435/sqft |
Source:  Douglas Elliman #NP25246571 Report a problem Douglas Elliman #NP25246571 Report a problem | ||
| 11/22/2025 | Listing removed | $648,000$435/sqft |
Source: Douglas Elliman #NP25246571 Report a problem | ||
| 11/11/2025 | Listed for sale | $648,000$435/sqft |
Source: Douglas Elliman #NP25246571 Report a problem | ||
Public tax history
| Year | Property taxes | Tax assessment |
|---|---|---|
| 2025 | $2,491 +2.8% | $239,949 +2% |
| 2024 | $2,424 +2.4% | $235,244 +2% |
| 2023 | $2,367 +1.9% | $230,631 +2% |
| 2022 | $2,323 +1% | $226,109 +2% |
| 2021 | $2,301 +1.9% | $221,675 +1% |
| 2020 | $2,259 +0.6% | $219,402 +2% |
| 2019 | $2,246 +2.6% | $215,100 +2% |
| 2018 | $2,188 +3.9% | $210,882 +2% |
| 2017 | $2,106 | $206,747 +2% |
| 2016 | $2,106 +1.4% | $202,694 +1.5% |
| 2015 | $2,077 +0.5% | $199,649 +2% |
| 2014 | $2,067 | $195,738 +0.5% |
| 2013 | -- | $194,853 +2% |
| 2012 | -- | $191,032 +2% |
| 2011 | -- | $187,286 +0.8% |
| 2010 | -- | $185,886 -0.2% |
| 2009 | -- | $186,328 +2% |
| 2008 | -- | $182,675 +2% |
| 2007 | -- | $179,093 +2% |
| 2006 | -- | $175,581 +2% |
| 2005 | -- | $172,139 +2% |
| 2004 | -- | $168,764 +1.9% |
| 2003 | -- | $165,671 +2% |
| 2002 | -- | $162,423 +2% |
| 2001 | -- | $159,238 +2% |
| 2000 | -- | $156,116 |
Find assessor info on the county website
Neighborhood: Creekside
Nearby homes
- $724,7004 bd3 ba1.6k sqft3922 American River Rd, Ontario, CA 91761Off Market
- $770,0004 bd3 ba1.6k sqft3932 American River Rd, Ontario, CA 91761Sold
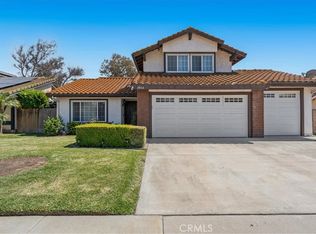
- $601,7004 bd3 ba1.6k sqft3920 American River Rd, Ontario, CA 91761Off Market
- $557,4004 bd2 ba1.4k sqft3925 San Lorenzo River Rd, Ontario, CA 91761Off Market
- $695,6004 bd3 ba1.6k sqft3919 San Lorenzo River Rd, Ontario, CA 91761Off Market
- $718,8003 bd3 ba1.7k sqft3925 American River Rd, Ontario, CA 91761Off Market
- $579,3004 bd3 ba1.6k sqft3931 San Lorenzo River Rd, Ontario, CA 91761Off Market
- $732,9004 bd3 ba1.6k sqft3938 American River Rd, Ontario, CA 91761Off Market
Nearby schools
GreatSchools rating
- 6/10Creek View Elementary SchoolGrades: K-6Distance: 0.3 mi
- 6/10Grace Yokley Middle SchoolGrades: 7-8Distance: 1 mi
- 5/10Colony High SchoolGrades: 9-12Distance: 0.3 mi
Schools provided by the listing agent
- High: Chaffey
Source: CRMLS. This data may not be complete. We recommend contacting the local school district to confirm school assignments for this home.
Get a cash offer in 3 minutes
Find out how much your home could sell for in as little as 3 minutes with a no-obligation cash offer.
Estimated market value
$737,400
Get a cash offer in 3 minutes
Find out how much your home could sell for in as little as 3 minutes with a no-obligation cash offer.
Estimated market value
$737,400
- California
- San Bernardino County
- Ontario
- 91761
- Creekside
- 3926 American River Rd
Nearby cities
Nearby neighborhoods
Nearby zip codes
Other Ontario Topics
