Welcome to 3926 Aquilla Dr, Lakeland, FL – Located in the Highly Sought-After Terra Largo Community! This stunning 4-bedroom, 3-bathroom home offers 2,689 sq. ft. of beautifully designed living space and was built in 2018 by M/I Homes. Situated in desirable North Lakeland, this property combines modern luxury with resort-style community amenities. Inside, you'll find an open-concept layout perfect for both entertaining and everyday living. This home features a unique triple split floor plan designed for maximum privacy and functionality. The spacious primary suite is privately situated on one side of the main living area, while two secondary bedrooms with a shared full bath are located on the opposite side. At the rear of the home, you'll find a separate 1 bed, 1 bath suite—perfect for guests, multigenerational living, or a private home office. This distinctive layout offers versatility to fit a variety of lifestyles. Additionally, the spacious kitchen is a chef’s dream, featuring granite countertops, stainless steel appliances, double ovens, a large island, tiled backsplash, coffee bar, and a cozy eating nook. A separate laundry room adds convenience, and large windows throughout the home flood the space with natural light. The living room boasts high ceilings and triple sliding glass doors that open up to an oversized lanai—ideal for relaxing or entertaining outdoors. The luxurious primary suite includes a massive walk-in closet and spa-like en-suite bathroom with dual sinks, a garden tub, and a walk-in shower. A private guest suite with its own bath adds versatility and comfort for visitors. The home also offers a 3-car garage and is surrounded by lush landscaping, including elegant palm trees and a variety of tropical plants. Terra Largo residents enjoy access to an impressive list of amenities: a clubhouse, fitness center, resort-style pool and hot tub, tennis courts, scenic walking paths, covered playground, and picnic areas. Ideally located just minutes from I-4, dining, shopping, and entertainment—with Disney less than 40 miles away! Don’t miss the chance to own this exceptional home in one of Lakeland’s premier gated communities!
Sold for $495,000
$495,000
3926 AQUILLA DRIVE, LAKELAND, FL 33810
4beds
2,689sqft
Single Family Residence
Built in 2018
9,226 Square Feet Lot
$487,400 Zestimate®
$184/sqft
$2,559 Estimated rent
Home value
$487,400
$444,000 - $536,000
$2,559/mo
Zestimate® history
Owner options
List your home for rent
$2,559/mo
Rent Zestimate®
Find your next renter with Zillow Rental Manager. Plus, with online applications, you can quickly screen prospective tenants – for free.
$2,559/mo
Rent Zestimate®
Refinance and save
$3,667/mo
Est. payment
Refinancing to a lower rate could help reduce your monthly payments and save thousands over the life of the loan.
$3,667/mo
Est. payment
Explore your selling options
Work with a Zillow partner agent
Leverage their expertise and Zillow's premium Showcase listings to get your home seen by more buyers.
Get startedList with your own agent
Get your home in front of millions of buyers by listing it on Zillow.
Learn how to do itSell it yourself
Take full control of how buyers see your home on Zillow by listing For Sale by Owner (FSBO).
List your homeWhat's special
Large islandOversized lanaiGranite countertopsVariety of tropical plantsHigh ceilingsElegant palm treesOpen-concept layout
Zillow last checked:
Listing updated:
Listed by:
Drew Wilson 813-501-5473,
AMPLIFY REAL ESTATE SERVICES FL 813-501-5473
Bought with:
Ruben Galindo Vega, 3323643
PREFERRED SHORE LLC
Source: Stellar MLS,MLS#: L4952820 Originating MLS: Lakeland
Originating MLS: Lakeland
Facts & features
Interior
Bedrooms & bathrooms
- Bedrooms: 4
- Bathrooms: 3
- Full bathrooms: 3
Primary bedroom
- Features: Walk-In Closet(s)
- Level: First
- Area: 272 Square Feet
- Dimensions: 17x16
Bedroom 2
- Features: Built-in Closet
- Level: First
- Area: 120 Square Feet
- Dimensions: 12x10
Bedroom 3
- Features: Built-in Closet
- Level: First
- Area: 100 Square Feet
- Dimensions: 10x10
Bedroom 4
- Features: Built-in Closet
- Level: First
- Area: 100 Square Feet
- Dimensions: 10x10
Primary bathroom
- Level: First
Bathroom 2
- Level: First
Bathroom 3
- Level: First
Dinette
- Level: First
- Area: 56 Square Feet
- Dimensions: 8x7
Dining room
- Level: First
- Area: 216 Square Feet
- Dimensions: 18x12
Family room
- Level: First
- Area: 391 Square Feet
- Dimensions: 23x17
Kitchen
- Level: First
- Area: 210 Square Feet
- Dimensions: 21x10
Living room
- Level: First
- Area: 130 Square Feet
- Dimensions: 13x10
Heating
- Central
Cooling
- Central Air
Appliances
- Included: Oven, Cooktop, Dishwasher, Disposal, Electric Water Heater, Microwave
- Laundry: Inside
Features
- Ceiling Fan(s), Crown Molding, High Ceilings, Open Floorplan, Primary Bedroom Main Floor, Split Bedroom, Stone Counters, Walk-In Closet(s)
- Flooring: Carpet, Ceramic Tile, Engineered Hardwood
- Doors: Sliding Doors
- Has fireplace: No
Interior area
- Total structure area: 3,754
- Total interior livable area: 2,689 sqft
Property
Parking
- Total spaces: 3
- Parking features: Garage - Attached
- Attached garage spaces: 3
- Details: Garage Dimensions: 28x20
Features
- Levels: One
- Stories: 1
- Patio & porch: Rear Porch, Screened
- Exterior features: Irrigation System, Sidewalk
Lot
- Size: 9,226 Square Feet
- Features: City Lot, Level, Sidewalk
Details
- Parcel number: 232735013508001710
- Special conditions: None
Construction
Type & style
- Home type: SingleFamily
- Architectural style: Contemporary
- Property subtype: Single Family Residence
Materials
- Block
- Foundation: Slab
- Roof: Tile
Condition
- New construction: No
- Year built: 2018
Utilities & green energy
- Sewer: Public Sewer
- Water: Public
- Utilities for property: BB/HS Internet Available, Electricity Connected, Public, Sewer Connected, Underground Utilities
Community & HOA
Community
- Pet fee: $0 monthly
- Subdivision: TERRALARGO PH 3D
HOA
- Has HOA: Yes
- HOA fee: $344 monthly
- HOA name: Jesse Silva
- HOA phone: 863-816-1548
Location
- Region: Lakeland
Financial & listing details
- Price per square foot: $184/sqft
- Tax assessed value: $421,358
- Annual tax amount: $5,439
- Date on market: 5/12/2025
- Cumulative days on market: 76 days
- Ownership: Fee Simple
- Total actual rent: 0
- Electric utility on property: Yes
- Road surface type: Paved, Asphalt
Price history
| Date | Event | Price |
|---|---|---|
| 8/27/2025 | Sold | $495,000-3.7%$184/sqft |
Source:  Stellar MLS #L4952820 Report a problem Stellar MLS #L4952820 Report a problem | ||
| 7/28/2025 | Pending sale | $514,000$191/sqft |
Source: Stellar MLS #L4952820 Report a problem | ||
| 7/24/2025 | Price change | $514,000-3.9%$191/sqft |
Source: Stellar MLS #L4952820 Report a problem | ||
| 6/22/2025 | Price change | $535,000-2.7%$199/sqft |
Source: Stellar MLS #L4952820 Report a problem | ||
| 5/13/2025 | Listed for sale | $550,000+26.2%$205/sqft |
Source: Stellar MLS #L4952820 Report a problem | ||
| 5/18/2021 | Sold | $435,900$162/sqft |
Source: Public Record Report a problem | ||
| 4/6/2021 | Pending sale | $435,900+18.2%$162/sqft |
Source: Stellar MLS #L4921901 Report a problem | ||
| 11/1/2018 | Sold | $368,815$137/sqft |
Source: Public Record Report a problem | ||
Public tax history
| Year | Property taxes | Tax assessment |
|---|---|---|
| 2025 | $5,606 +3.1% | $353,912 +2.9% |
| 2024 | $5,439 +2.4% | $343,938 +3% |
| 2023 | $5,311 +2.6% | $333,920 +3% |
| 2022 | $5,175 +58.2% | $324,194 +50.6% |
| 2021 | $3,271 +1.9% | $215,235 +2.2% |
| 2020 | $3,209 +0.7% | $210,537 +2.3% |
| 2019 | $3,188 | $205,804 +328.8% |
| 2018 | $3,188 +237.7% | $48,000 +577.5% |
| 2017 | $944 | $7,085 |
Find assessor info on the county website
Neighborhood: 33810
Nearby homes
- $511,1003 bd2 ba2.4k sqft3930 Aquilla Dr, Lakeland, FL 33810Off Market
- $493,3004 bd3 ba2.4k sqft3922 Aquilla Dr, Lakeland, FL 33810Off Market
- $496,0004 bd3 ba2.4k sqft3934 Aquilla Dr, Lakeland, FL 33810Off Market
- $509,1004 bd3 ba2.4k sqft3918 Aquilla Dr, Lakeland, FL 33810Off Market
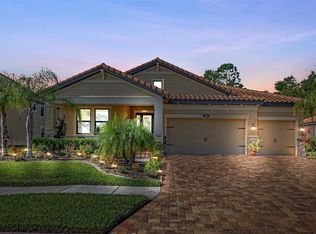
- $609,7004 bd4 ba3.3k sqft3925 Aquilla Dr, Lakeland, FL 33810Off Market
- $574,4004 bd4 ba3.1k sqft3929 Aquilla Dr, Lakeland, FL 33810Off Market
- $472,3004 bd3 ba2.4k sqft3921 Aquilla Dr, Lakeland, FL 33810Off Market
- $633,2005 bd4 ba3.5k sqft3933 Aquilla Dr, Lakeland, FL 33810Off Market
Nearby schools
GreatSchools rating
- 3/10Sleepy Hill Elementary SchoolGrades: PK-5Distance: 0.5 mi
- 2/10Sleepy Hill Middle SchoolGrades: 6-8Distance: 0.3 mi
- 3/10Kathleen Senior High SchoolGrades: PK,9-12Distance: 2.8 mi
Schools provided by the listing agent
- Elementary: Sleepy Hill Elementary
- Middle: Sleepy Hill Middle
- High: Kathleen High
Source: Stellar MLS. This data may not be complete. We recommend contacting the local school district to confirm school assignments for this home.
Get a cash offer in 3 minutes
Find out how much your home could sell for in as little as 3 minutes with a no-obligation cash offer.
Estimated market value
$487,400
Get a cash offer in 3 minutes
Find out how much your home could sell for in as little as 3 minutes with a no-obligation cash offer.
Estimated market value
$487,400
- Florida
- Polk County
- Lakeland
- 33810
- 3926 AQUILLA DRIVE
Nearby cities
Nearby neighborhoods
Nearby zip codes
Other Lakeland Topics
