Skip main navigation
Sold
  • Price Unknown

    3926 Arrowwood Bend, San Antonio, TX 78261

    4beds
    2,557sqft
    Single Family Residence
    Built in 2007
    7,187 Square Feet Lot
    $318,200 Zestimate®
    $--/sqft
    $2,519 Estimated rent

    Home value

    $318,200

    $299,000 - $337,000

    $2,519/mo

    Zestimate® history
    Loading
    Loading...

    Owner options

    List your home for rent

    $2,519/mo

    Rent Zestimate®

    Find your next renter with Zillow Rental Manager. Plus, with online applications, you can quickly screen prospective tenants – for free.

    Learn more

    $2,519/mo

    Rent Zestimate®

    Refinance and save

    $122/mo

    Est. payment

    Refinancing to a lower rate could help reduce your monthly payments and save thousands over the life of the loan.

    See today's rates

    $122/mo

    Est. payment

    Explore your selling options

    Work with a Zillow partner agent

    Leverage their expertise and Zillow's premium Showcase listings to get your home seen by more buyers.

    Get started

    List with your own agent

    Get your home in front of millions of buyers by listing it on Zillow.

    Learn how to do it

    Sell it yourself

    Take full control of how buyers see your home on Zillow by listing For Sale by Owner (FSBO).

    List your home

    What's special

    Updated light fixturesDesirable corner lotGenerous closet spaceFresh exterior paintDual vanitiesSeparate walk-in showerSpa-inspired ensuite bathroom
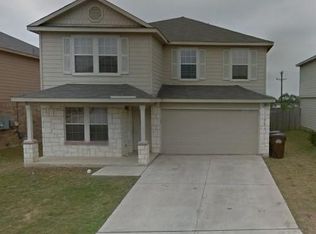
    Move in with confidence - this home features a BRAND-NEW 2026 ROOF! Perfectly positioned on a desirable corner lot in one of the area's most convenient and sought-after locations, this beautifully maintained home offers over 2,500 square feet of thoughtfully designed living space that perfectly balances comfort, functionality, and style. Featuring 4 spacious bedrooms, a private study/office that can easily function as a guest room or 5th bedroom, and an oversized game room ideal for entertaining, working, or relaxing, this versatile floorplan offers room for everyone. The privately situated primary suite on the main floor creates a peaceful retreat and features a spa-inspired ensuite bathroom complete with a separate walk-in shower, relaxing garden tub, dual vanities, and generous closet space. The main living areas showcase easy-maintenance flooring with NO carpet downstairs, creating a clean and modern feel throughout the first floor. Recent improvements include fresh exterior paint, updated light fixtures, and other tasteful upgrades throughout the home. Comfort and efficiency are ensured with a recently replaced American Standard 4-ton 16 SEER A/C with warranty, as well as an updated water heater, keeping the home ready for years of worry-free living. Ideally located near TPC Parkway and Bulverde Road, this home places you just minutes from shopping, dining, and everyday conveniences while also being just steps away from the neighborhood elementary school and community park. Combining an exceptional location, flexible layout, major updates, and spacious living areas, this move-in ready home truly offers the complete package for comfortable everyday living! Schedule your showing today!

    Zillow last checked:

    Listing updated:

    Listed by:

    Rebecca Chan TREC #714790 (651) 528-2694,

    Real Broker, LLC

    Source: LERA MLS,MLS#: 1967010MLS Logo

    Facts & features

    Interior

    Bedrooms & bathrooms
    • Bedrooms: 4
    • Bathrooms: 3
    • Full bathrooms: 2
    • 1/2 bathrooms: 1
    Primary bedroom
    • Area: 240
    • Dimensions: 16 x 15
    Bedroom 2
    • Area: 165
    • Dimensions: 15 x 11
    Bedroom 3
    • Area: 132
    • Dimensions: 12 x 11
    Bedroom 4
    • Area: 132
    • Dimensions: 12 x 11
    Primary bathroom
    • Features: Tub/Shower Separate, Double Vanity, Soaking Tub
    • Area: 90
    • Dimensions: 10 x 9
    Dining room
    • Area: 96
    • Dimensions: 12 x 8
    Family room
    • Area: 272
    • Dimensions: 17 x 16
    Kitchen
    • Area: 108
    • Dimensions: 12 x 9
    Living room
    • Area: 108
    • Dimensions: 12 x 9
    Office
    • Area: 144
    • Dimensions: 12 x 12
    Heating
    • Central, Electric
    Cooling
    • Ceiling Fan(s), Central Air
    Appliances
    • Included: Washer, Dryer, Microwave, Range, Disposal, Dishwasher, Water Softener Owned
    • Laundry: Main Level, Laundry Room, Washer Hookup, Dryer Connection
    Features
    • Two Living Area, Liv/Din Combo, Separate Dining Room, Eat-in Kitchen, Kitchen Island, Pantry, Study/Library, Game Room, Utility Room Inside, All Bedrooms Upstairs, Open Floorplan, High Speed Internet, Telephone, Walk-In Closet(s), Master Downstairs, Ceiling Fan(s)
    • Flooring: Carpet, Ceramic Tile, Vinyl
    • Windows: Window Coverings
    • Has basement: No
    • Attic: Pull Down Stairs
    • Has fireplace: No
    • Fireplace features: Not Applicable
    Interior area
    • Total interior livable area: 2,557 sqft

    Property

    Parking
    • Total spaces: 2
    • Parking features: Two Car Garage, Garage Door Opener
    • Garage spaces: 2
    Features
    • Levels: Two
    • Stories: 2
    • Patio & porch: Covered
    • Exterior features: Barbecue
    • Pool features: None
    • Fencing: Privacy
    Lot
    • Size: 7,187 Square Feet
    • Features: Sidewalks, Streetlights
    • Residential vegetation: Mature Trees
    Details
    • Parcel number: 049009630130

    Construction

    Type & style
    • Home type: SingleFamily
    • Property subtype: Single Family Residence
    Materials
    • Brick, 3 Sides Masonry, Fiber Cement
    • Foundation: Slab
    • Roof: Composition
    Condition
    • Pre-Owned
    • New construction: No
    • Year built: 2007
    Details
    • Builder name: Centex

    Utilities & green energy

    • Electric: CPS ENERGY
    • Water: SAWS
    • Utilities for property: Cable Available

    Community & HOA

    Community
    • Features: Playground, Jogging Trails, Sports Court, BBQ/Grill, Basketball Court, Volleyball Court
    • Security: Security System Owned
    • Subdivision: Bulverde Village-Blkhwk/Crkhvn
    HOA
    • Has HOA: Yes
    • HOA fee: $123 semi-annually
    • HOA name: CREEKHAVEN AT BULVERDE VILLAGE
    • Second HOA name: Bulverde Village POA
    • Additional fee info: HOA Fee 2: $172.98 Semi-Annually
    Location
    • Region: San Antonio

    Financial & listing details

    • Tax assessed value: $363,000
    • Annual tax amount: $6,512
    • Date on market: 5/15/2026
    • Cumulative days on market: 10 days
    • Listing terms: Conventional,FHA,VA Loan,Cash
    • Road surface type: Paved

    Price history

    DateEventPrice
    6/11/2026Sold--
    Source: LERA MLS #1967010 Report a problem
    5/26/2026Pending sale$319,999$125/sqft
    Source: LERA MLS #1967010 Report a problem
    5/17/2026Contingent$319,999$125/sqft
    Source: LERA MLS #1967010 Report a problem
    5/15/2026Listed for sale$319,999+36.8%$125/sqft
    Source: LERA MLS #1967010 Report a problem
    2/10/2020Sold--
    Source: LERA MLS #1413950 Report a problem
    1/22/2020Pending sale$234,000$92/sqft
    Source: Keller Williams Legacy #1413950 Report a problem
    12/10/2019Price change$234,000-2.5%$92/sqft
    Source: Keller Williams Legacy #1413950 Report a problem
    11/16/2019Price change$239,900-3.8%$94/sqft
    Source: Keller Williams Legacy #1413950 Report a problem
    10/11/2019Price change$249,500-4%$98/sqft
    Source: Keller Williams Legacy #1413950 Report a problem
    9/26/2019Listed for sale$259,900+40.5%$102/sqft
    Source: Keller Williams Legacy #1413950 Report a problem
    12/3/2014Sold--
    Source: LERA MLS #44006_1085670 Report a problem
    11/1/2014Price change$185,000-2.6%$72/sqft
    Source: Keller Williams Heritage #1085670 Report a problem
    9/27/2014Listed for sale$189,999$74/sqft
    Source: Owner Report a problem

    Public tax history

    YearProperty taxesTax assessment
    2025$4,722 -10.7%$363,000 -2.2%
    2024$5,285 +9%$371,323 +10%
    2023$4,848 -10.9%$337,566 +10%
    2022$5,442 +4.2%$306,878 +10%
    2021$5,224 $278,980 +11.8%
    2020$5,224 +0.3%$249,600 +1.4%
    2019$5,208 $246,210 +1.3%
    2018$5,208 +3.7%$242,960 +4.8%
    2017$5,022 +8.4%$231,920 +9.6%
    2016$4,631 +15.6%$211,600 +3.2%
    2015$4,006 $205,120 +9.6%
    2014$4,006 $187,176 +10%
    2013-- $170,160 +2.6%
    2012-- $165,910 -0.8%
    2011-- $167,300
    2010-- $167,300 -1.7%
    2009-- $170,120 +46%
    2008-- $116,500
    Find assessor info on the county website

    Neighborhood: 78261

    Nearby schools

    GreatSchools rating
    Schools provided by the listing agent
    • Elementary: Cibolo Green
    • Middle: Tex Hill
    • High: Johnson
    • District: North East I.S.D.

    Source: LERA MLS. This data may not be complete. We recommend contacting the local school district to confirm school assignments for this home.

    Get a cash offer in 3 minutes
    Find out how much your home could sell for in as little as 3 minutes with a no-obligation cash offer.
    Estimated market value
    $318,200
    Get a cash offer in 3 minutes
    Find out how much your home could sell for in as little as 3 minutes with a no-obligation cash offer.
    Estimated market value
    $318,200