JOHNSON HIGH SCHOOL! Solar and Water softener paid off and come with this home! Beautifully renovated Bulverde Village home-move-in ready! This spacious two-story offers 4 bedrooms, 2.5 baths, and a smart, functional layout with two living areas downstairs, a separate dining room, and an eat-in kitchen. The private primary suite is conveniently located on the main level, featuring a double vanity, walk-in closet, and a separate tub and shower. Upstairs you'll find three additional bedrooms, a full bath, a game room, and a study with French doors-perfect for a home office. Recent updates include fresh, modern finishes throughout, laminate flooring. Solar panels deliver energy savings for years to come, and the home is already plumbed for a water softener. The durable brick and siding exterior and fully fenced backyard offer privacy and plenty of room to gather. Don't miss this move-in-ready gem, schedule your showing today!
For sale
$375,000
3926 Ashleaf Pecan, San Antonio, TX 78261
4beds
2,557sqft
Single Family Residence
Built in 2011
5,183 Square Feet Lot
$-- Zestimate®
$147/sqft
$20/mo HOA
What's special
Fresh modern finishes throughoutLaminate flooringSeparate dining roomEat-in kitchenGame roomStudy with french doorsSeparate tub and shower
- 22 hours |
- 77 |
- 5 |
Zillow last checked:
Listing updated:
Listed by:
Mindy Romero TREC #739177 (469) 338-7823,
Central Metro Realty
Source: LERA MLS,MLS#: 2002103
Facts & features
Interior
Bedrooms & bathrooms
- Bedrooms: 4
- Bathrooms: 3
- Full bathrooms: 2
- 1/2 bathrooms: 1
Primary bedroom
- Features: Walk-In Closet(s), Ceiling Fan(s), Half Bath
- Area: 225
- Dimensions: 15 x 15
Bedroom 2
- Area: 165
- Dimensions: 11 x 15
Bedroom 3
- Area: 121
- Dimensions: 11 x 11
Bedroom 4
- Area: 132
- Dimensions: 11 x 12
Primary bathroom
- Features: Tub/Shower Separate, Double Vanity, Soaking Tub
- Area: 88
- Dimensions: 8 x 11
Dining room
- Area: 110
- Dimensions: 10 x 11
Kitchen
- Area: 130
- Dimensions: 13 x 10
Living room
- Area: 110
- Dimensions: 10 x 11
Heating
- Central, Electric
Cooling
- Central Air
Appliances
- Included: Range, Disposal, Dishwasher
- Laundry: Main Level, Washer Hookup, Dryer Connection
Features
- Two Living Area, Game Room, Utility Room Inside, Open Floorplan, Walk-In Closet(s), Ceiling Fan(s)
- Flooring: Carpet, Ceramic Tile, Linoleum
- Has basement: No
- Has fireplace: No
- Fireplace features: Not Applicable
Interior area
- Total interior livable area: 2,557 sqft
Video & virtual tour
Property
Parking
- Total spaces: 2
- Parking features: Two Car Garage
- Garage spaces: 2
Features
- Levels: Two
- Stories: 2
- Pool features: None
Lot
- Size: 5,183 Square Feet
- Features: Sidewalks
Details
- Parcel number: 049009650270
Construction
Type & style
- Home type: SingleFamily
- Architectural style: Traditional
- Property subtype: Single Family Residence
Materials
- Brick, Siding
- Foundation: Slab
- Roof: Heavy Composition
Condition
- Pre-Owned
- New construction: No
- Year built: 2011
Details
- Builder name: Centex
Utilities & green energy
- Utilities for property: City Garbage service
Community & HOA
Community
- Features: Playground
- Subdivision: Bulverde Village
HOA
- Has HOA: Yes
- HOA fee: $123 semi-annually
- HOA name: CREEKHAVEN AT BULVERDE VILLAGE
- Second HOA name: Bulverde Village POA
- Additional fee info: HOA Fee 2: $172.98 Semi-Annually
Location
- Region: San Antonio
Financial & listing details
- Price per square foot: $147/sqft
- Tax assessed value: $364,970
- Annual tax amount: $6,486
- Price range: $375K - $375K
- Date on market: 7/22/2026
- Cumulative days on market: 1 day
- Listing terms: Conventional,FHA,VA Loan,Cash
- Road surface type: Paved
Estimated market value
Not available
Estimated sales range
Not available
Not available
Price history
| Date | Event | Price |
|---|---|---|
| 7/22/2026 | Listed for sale | $375,000+47.1%$147/sqft |
Source:  LERA MLS #2002103 Report a problem LERA MLS #2002103 Report a problem | ||
| 6/18/2026 | Sold | -- |
Source: LERA MLS #1969726 Report a problem | ||
| 6/7/2026 | Pending sale | $255,000$100/sqft |
Source: LERA MLS #1969726 Report a problem | ||
| 6/7/2026 | Listed for sale | $255,000+16.4%$100/sqft |
Source: LERA MLS #1969726 Report a problem | ||
| 11/28/2018 | Sold | -- |
Source: eXp Realty #25753044 Report a problem | ||
| 11/15/2018 | Pending sale | $219,000$86/sqft |
Source: eXp Realty, LLC #1342567 Report a problem | ||
| 10/5/2018 | Listed for sale | $219,000+25.2%$86/sqft |
Source: eXp Realty, LLC #1342567 Report a problem | ||
| 6/28/2012 | Sold | -- |
Source: LERA MLS #931925 Report a problem | ||
| 3/29/2012 | Listing removed | $174,990$68/sqft |
Source: Clay Woodard #931925 Report a problem | ||
| 3/10/2012 | Price change | $174,990-0.1%$68/sqft |
Source: Clay Woodard #931925 Report a problem | ||
| 3/3/2012 | Price change | $175,189+1.7%$69/sqft |
Source: Clay Woodard #931925 Report a problem | ||
| 2/18/2012 | Listed for sale | $172,189$67/sqft |
Source: Clay Woodard #931925 Report a problem | ||
| 11/11/2011 | Listing removed | $172,189$67/sqft |
Source: Clay Woodard #916912 Report a problem | ||
| 10/15/2011 | Listed for sale | $172,189$67/sqft |
Source: Clay Woodard #916912 Report a problem | ||
Public tax history
| Year | Property taxes | Tax assessment |
|---|---|---|
| 2025 | $6,561 -1.8% | $364,970 -0.9% |
| 2024 | $6,680 +0.2% | $368,450 +0.7% |
| 2023 | $6,665 -6.3% | $365,990 +2.7% |
| 2022 | $7,114 +43.4% | $356,330 +36.9% |
| 2021 | $4,960 | $260,370 +9.9% |
| 2020 | $4,960 -0.6% | $236,930 +0.4% |
| 2019 | $4,990 | $235,880 +1.4% |
| 2018 | $4,990 +4.7% | $232,650 +5.7% |
| 2017 | $4,768 +7.4% | $220,140 +8.6% |
| 2016 | $4,438 +8.7% | $202,770 +3.2% |
| 2015 | $4,083 | $196,560 +8.6% |
| 2014 | $4,083 | $180,930 +4.7% |
| 2013 | -- | $172,770 +23.3% |
| 2012 | -- | $140,130 +742.1% |
| 2011 | -- | $16,640 |
| 2010 | -- | $16,640 |
| 2009 | -- | $16,640 -10.1% |
| 2008 | -- | $18,500 |
Find assessor info on the county website
Monthly payment
Est. payment
Payment breakdown
Explore the cost of this home by adjusting the details. Changes won't be saved.Climate risks
Neighborhood: 78261
Nearby schools
GreatSchools rating
- 9/10Cibolo Green Elementary SchoolGrades: PK-5Distance: 0.2 mi
- 9/10Hill MiddleGrades: 6-8Distance: 2 mi
- 8/10Johnson High SchoolGrades: 9-12Distance: 1.3 mi
Schools provided by the listing agent
- Elementary: Cibolo Green
- Middle: Tex Hill
- High: Johnson
- District: North East I.S.D.
Source: LERA MLS. This data may not be complete. We recommend contacting the local school district to confirm school assignments for this home.
- $282,2003 bd2 ba1.7k sqft3922 Ashleaf Pecan, San Antonio, TX 78261Off Market
- $2,1804 bd3 ba2.5k sqft3930 Ashleaf Pecan, San Antonio, TX 78261For Rent

- $272,1003 bd2 ba1.6k sqft3914 Ashleaf Pecan, San Antonio, TX 78261Off Market

- $363,5004 bd3 ba2.5k sqft4002 Ashleaf Pecan, San Antonio, TX 78261Off Market
- $275,8003 bd2 ba1.7k sqft3927 Torey Mesquite, San Antonio, TX 78261Off Market
- $270,5003 bd2 ba1.6k sqft3923 Torey Mesquite, San Antonio, TX 78261Off Market
- $314,3004 bd2 ba2.5k sqft3931 Torey Mesquite, San Antonio, TX 78261Off Market
- $273,7003 bd2 ba1.7k sqft3919 Torey Mesquite, San Antonio, TX 78261Off Market
A local agent can set up tours, give advice and negotiate with sellers.
Similar homes
- $299,9993 bd3 ba1.8k sqft25231 CAMBRIDGE WL, San Antonio, TX 78261For Sale

 MLS ID #1998100, Cynthia Letayf-Cuevas TREC #653628, Redfin Corporation. LERA MLS
 - $415,0004 bd3 ba3.3k sqft123 IMPALA CIR, San Antonio, TX 78259For Sale
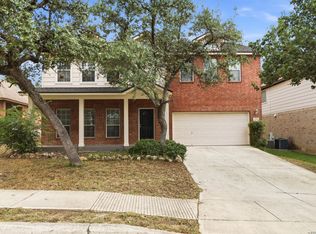 MLS ID #1999537, Tamara Price TREC #572393, Real Broker, LLC. LERA MLS
 - $364,0003 bd3 ba2.2k sqft2227 Mountain Mist, San Antonio, TX 78258For Sale
 MLS ID #1956826, Shane Neal TREC #608871, eXp Realty. LERA MLS
 - $349,9904 bd3 ba2.5k sqft27003 Rustic Cabin, San Antonio, TX 78260For Sale
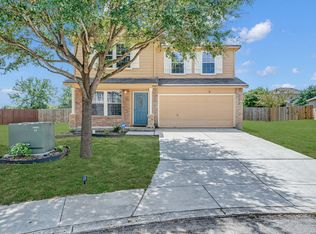 MLS ID #1958500, Anthony Guttierrez TREC #688068, Rise Realty Group & Associates LLC. LERA MLS
 - $415,0004 bd3 ba2.2k sqft5610 ANCIENT AVE, San Antonio, TX 78266For SaleMLS ID #1996999, Tracy Pankau TREC #479948, Keller Williams Heritage. LERA MLS
- $344,5003 bd3 ba2.5k sqft1539 Lilac Mist, San Antonio, TX 78260For SaleMLS ID #1963372, Shane Hamilton TREC #558379, Keller Williams Heritage. LERA MLS
- $432,9904 bd3 ba2.2k sqft21415 Watercourse Way, San Antonio, TX 78266For SaleMLS ID #1990851, Karl Mounts TREC #557264, Keller Williams Legacy. LERA MLS
- $415,0005 bd3 ba2.6k sqft21022 Chestnut, San Antonio, TX 78266For SaleMLS ID #1952829, Ashley Nicholson TREC #575702, LPT Realty, LLC. LERA MLS
- $319,9994 bd3 ba2.6k sqft1702 Twilight, San Antonio, TX 78260For SaleMLS ID #1946122, Myra Ramirez TREC #641569, 1st Choice West. LERA MLS
- $389,9004 bd3 ba2.2k sqft14850 Maverick Ave, San Antonio, TX 78217For SaleMLS ID #1890957, Scott Malouff TREC #658231, Keller Williams Heritage. LERA MLS
- $414,9994 bd2 ba2.4k sqft407 Cushing, San Antonio, TX 78258For SaleMLS ID #1971768, Andrea Barton TREC #810920, Keeping It Realty. LERA MLS
- $329,9993 bd3 ba2.4k sqft25919 Torch Lily, San Antonio, TX 78260For SaleMLS ID #1937563, Angela Hayden TREC #621488, Hayden Investments, LLC. LERA MLS
- $325,0003 bd2 ba1.7k sqft31652 MEANDER LN, Bulverde, TX 78163For SaleMLS ID #1998262, Tiffany Linville TREC #496957, Keller Williams Heritage. LERA MLS
- $340,0004 bd3 ba3.2k sqft17174 Irongate Rail, San Antonio, TX 78247For SaleMLS ID #1964671, Laurie Brooks TREC #779873, eXp Realty. LERA MLS
- $359,9503 bd3 ba2k sqft15055 Summer Lynn Pl, San Antonio, TX 78247For SaleMLS ID #1961615, Chad Nall TREC #550904, Suburban Spaces, LLC. LERA MLS
- $379,9904 bd3 ba2.7k sqft12442 Vista Rim, San Antonio, TX 78233For SaleMLS ID #1991796, Antonio Flores TREC #766802, LPT Realty, LLC. LERA MLS
- $425,0003 bd3 ba2k sqft17031 Autry Falls, San Antonio, TX 78247For SaleMLS ID #1997165, Kristen Schramme TREC #568432, Keller Williams Legacy. LERA MLS
- $319,0004 bd3 ba2.5k sqft6723 Millrock, Live Oak, TX 78233For SaleMLS ID #1998221, Richard Todd TREC #700317, Keller Williams Heritage. LERA MLS
- $489,0004 bd3 ba2.4k sqft2403 Carino Meadow, San Antonio, TX 78259For SaleMLS ID #1993872, Kathy Ripps TREC #511905, Kuper Sotheby's Int'l Realty. LERA MLS
- $349,9004 bd2 ba1.9k sqft2019 Crooked Creek St, San Antonio, TX 78232For SaleMLS ID #1950527, Shane Hamilton TREC #558379, Keller Williams Heritage. LERA MLS
