Skip main navigation
Closed
  • $649,999

    3926 Barbera St, Richland, WA 99352

    3beds
    2,466sqft
    Single Family Residence
    Built in 2022
    9,148 Square Feet Lot
    $641,800 Zestimate®
    $264/sqft
    $2,817 Estimated rent

    Home value

    $641,800

    $597,000 - $693,000

    $2,817/mo

    Zestimate® history
    Loading
    Loading...

    Owner options

    List your home for rent

    $2,817/mo

    Rent Zestimate®

    Find your next renter with Zillow Rental Manager. Plus, with online applications, you can quickly screen prospective tenants – for free.

    Learn more

    $2,817/mo

    Rent Zestimate®

    Refinance and save

    $4,192/mo

    Est. payment

    Refinancing to a lower rate could help reduce your monthly payments and save thousands over the life of the loan.

    See today's rates

    $4,192/mo

    Est. payment

    Explore your selling options

    Work with a Zillow partner agent

    Leverage their expertise and Zillow's premium Showcase listings to get your home seen by more buyers.

    Get started

    List with your own agent

    Get your home in front of millions of buyers by listing it on Zillow.

    Learn how to do it

    Sell it yourself

    Take full control of how buyers see your home on Zillow by listing For Sale by Owner (FSBO).

    List your home

    What's special

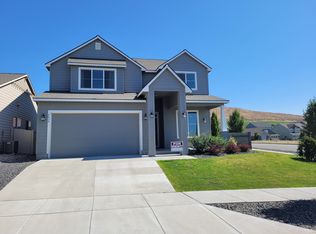
    MLS# 278303 Nestled in the prestigious Goose Ridge Estates, this stunning home offers an unbeatable location surrounded by walk-to parks and scenic trails, and a quiet neighborhood, ideal for any type of lifestyle. Featuring three bedrooms, a den, and three full baths, including a private Junior Suite, this home is ideal for multi-generational living or for hosting family and friends. Inside, the great room impresses with eleven-foot ceilings, while nine-foot ceilings throughout create a spacious, inviting atmosphere. Generous windows flood the space with natural light, enhancing the home's warmth and vibrancy. The gourmet kitchen features upgraded quartz countertops, stainless steel appliances, soft-close cabinets, and a large island—perfect for cooking and entertaining. The primary ensuite is a luxurious retreat, complete with a garden tub, custom tile flooring, a walk-in rain shower, and a large walk-in closet with custom-built shelving. Waterproof LVP flooring adds style and durability in common areas, with plush carpeting in the bedrooms for added comfort. The expansive, covered back patio with can lighting is perfect for outdoor dining and relaxation. Complete with full block fencing and new rain gutters, this residence epitomizes modern luxury living at an extraordinary value. Contact your favorite realtor to see it for yourself as this home will not be available for long.

    Zillow last checked:

    Listing updated:

    Listed by:

    Brandon Mulvey 509-998-2373,

    Coldwell Banker Tomlinson

    Bought with:

    Tausha Dethmers, B139571

    Community Real Estate Group / KWSP

    Source: PACMLS as distributed by MLS GRID,MLS#: 278303MLS Logo

    Facts & features

    Interior

    Bedrooms & bathrooms
    • Bedrooms: 3
    • Bathrooms: 3
    • Full bathrooms: 3
    Rooms
    • Room types: Bath - Master, Dining - Formal, Dining - Kitchen/Combo, Den, Room - Great, Room - Utility, Walk-In Closet, Foyer, Kitchen Island, Master Bedroom, Master Suite - Dual, Pantry, Counters - Granite/Quartz, Laundry
    Bedroom 1
    • Area: 16 Square Feet
    Bedroom 2
    • Area: 12 Square Feet
    Bedroom 3
    • Area: 12 Square Feet
    Den
    • Area: 11 Square Feet
    Dining room
    • Area: 14 Square Feet
    Kitchen
    • Area: 12 Square Feet
    Living room
    • Area: 18 Square Feet
    Utility room
    • Area: 11 Square Feet
    Heating
    • Forced Air, Natural Gas, Central
    Cooling
    • Forced Air, Central Air, Electric
    Appliances
    • Included: Dishwasher, Disposal, Microwave, Range/Oven, Water Filter
    Features
    • Coffered Ceiling(s), Raised Ceiling(s), Drapes/Blinds
    • Flooring: Carpet, Laminate, Tile
    • Windows: Vinyl Windows, Wood Frames
    • Basement: No Basement
    • Fireplace features: One
    Interior area
    • Total structure area: 2,466
    • Total interior livable area: 2,466 sqft

    Property

    Parking
    • Parking features: Attached, Garage Door Opener, Finished, 3 car
    • Has garage: Yes
    Features
    • Levels: One
    • Stories: 1
    • Patio & porch: Covered
    • Exterior features: Fenced
    Lot
    • Size: 9,148 Square Feet
    Details
    • Parcel number: 132981030000102
    • Zoning: Residential

    Construction

    Type & style
    • Home type: SingleFamily
    • Property subtype: Single Family Residence
    Materials
    • Stucco
    • Foundation: Crawl Space
    • Roof: Composition
    Condition
    • New construction: No
    • Year built: 2022

    Utilities & green energy

    • Sewer: Sewer Connected
    • Water: Public
    • Utilities for property: Appliances-Electric, Cable Connected, Electricity Connected, Natural Gas Connected

    Community & HOA

    Community
    • Subdivision: GOOSERIDGE ESTATES
    HOA
    • Has HOA: Yes
    • HOA fee: $660 monthly
    Location
    • Region: Richland

    Financial & listing details

    • Price per square foot: $264/sqft
    • Annual tax amount: $6,028
    • Date on market: 8/17/2024
    • Cumulative days on market: 190 days
    • Listing terms: Cash,Conventional,VA

    Price history

    DateEventPrice
    11/18/2024Sold$649,999$264/sqft
    Source: PACMLS as distributed by MLS GRID #278303 Report a problem
    10/30/2024Pending sale$649,999$264/sqft
    Source: PACMLS as distributed by MLS GRID #278303 Report a problem
    10/18/2024Price change$649,999-2.8%$264/sqft
    Source: PACMLS as distributed by MLS GRID #278303 Report a problem
    8/17/2024Listed for sale$669,000$271/sqft
    Source: PACMLS as distributed by MLS GRID #278303 Report a problem

    Public tax history

    Tax history is unavailable.

    Neighborhood: 99352

    Nearby schools

    GreatSchools rating
    Sell for more on Zillow
    Get a Zillow Showcase℠ listing at no additional cost and you could sell for .
    $641,800
    2% more
    +$12,836
    With Zillow Showcase(estimated)
    $654,636
    Sell for more on Zillow
    Get a Zillow Showcase℠ listing at no additional cost and you could sell for .
    $641,800
    2% more
    +$12,836
    With Zillow Showcase(estimated)
    $654,636