The epitome of SouthPark luxury living and situated at its threshold, this residence grants effortless access to premier amenities, including SP Mall, Symphony Park, Piedmont Town Center, and an array of fine dining. Crafted by Fairview Builders, this gem boasts a striking white painted brick facade with subtle gray wood accents. A grand entrance awaits, marked by an arched glass door that beckons guests into a double-height foyer, graced by a floating staircase. The heart of the home unfolds in an expansive great room, integrating the kitchen, breakfast nook, and living area, where custom built-ins and cast stone gas fireplace anchor the scene. The meticulous attention to detail extends outdoors. The current owner has transformed the backyard into a sanctuary with a saltwater pool and spa, accompanied by fire bowls and waterfalls, inviting serene relaxation. A bespoke louvered pavilion, complete with an outdoor kitchen, provides an idyllic setting for al fresco entertaining.
Closed
$2,600,000
3926 Barclay Downs Dr, Charlotte, NC 28209
4beds
5,203sqft
Single Family Residence
Built in 2020
0.37 Acres Lot
$2,930,900 Zestimate®
$500/sqft
$7,665 Estimated rent
Home value
$2,930,900
$2.76M - $3.14M
$7,665/mo
Zestimate® history
Owner options
List your home for rent
$7,665/mo
Rent Zestimate®
Find your next renter with Zillow Rental Manager. Plus, with online applications, you can quickly screen prospective tenants – for free.
$7,665/mo
Rent Zestimate®
Refinance and save
$15,303/mo
Est. payment
Refinancing to a lower rate could help reduce your monthly payments and save thousands over the life of the loan.
$15,303/mo
Est. payment
Explore your selling options
Work with a Zillow partner agent
Leverage their expertise and Zillow's premium Showcase listings to get your home seen by more buyers.
Get startedList with your own agent
Get your home in front of millions of buyers by listing it on Zillow.
Learn how to do itSell it yourself
Take full control of how buyers see your home on Zillow by listing For Sale by Owner (FSBO).
List your homeWhat's special
Cast stone gas fireplaceFine diningSubtle gray wood accentsSp mallCustom built - insSymphony parkDouble - height foyer
Zillow last checked:
Listing updated:
Listed by:
Jason Gentry Jason.gentry@premiersir.com,
Premier Sotheby's International Realty
Bought with:
Kelly Ellis Hare
Helen Adams Realty
Source: Canopy MLS as distributed by MLS GRID,MLS#: 4130330
Facts & features
Interior
Bedrooms & bathrooms
- Bedrooms: 4
- Bathrooms: 6
- Full bathrooms: 5
- 1/2 bathrooms: 1
- Main level bedrooms: 1
Primary bedroom
- Features: Ceiling Fan(s), Vaulted Ceiling(s), Walk-In Closet(s)
- Level: Main
Primary bedroom
- Level: Main
Bedroom s
- Features: Ceiling Fan(s), Walk-In Closet(s)
- Level: Upper
Bedroom s
- Features: Ceiling Fan(s), Walk-In Closet(s)
- Level: Upper
Bedroom s
- Features: Ceiling Fan(s), Walk-In Closet(s)
- Level: Upper
Bedroom s
- Level: Upper
Bedroom s
- Level: Upper
Bedroom s
- Level: Upper
Bathroom full
- Features: Walk-In Closet(s)
- Level: Main
Bathroom half
- Level: Main
Bathroom full
- Level: Upper
Bathroom full
- Level: Upper
Bathroom full
- Level: 2nd Living Quarters
Bathroom full
- Level: Main
Bathroom half
- Level: Main
Bathroom full
- Level: Upper
Bathroom full
- Level: Upper
Other
- Features: Storage
- Level: 2nd Living Quarters
Bonus room
- Features: Walk-In Closet(s)
- Level: Upper
Bonus room
- Level: Upper
Breakfast
- Features: Open Floorplan
- Level: Main
Breakfast
- Level: Main
Dining room
- Features: Built-in Features
- Level: Main
Dining room
- Level: Main
Kitchen
- Features: Built-in Features, Kitchen Island, Open Floorplan, Walk-In Pantry
- Level: Main
Kitchen
- Level: Main
Laundry
- Features: Built-in Features, Drop Zone, Storage
- Level: Main
Laundry
- Level: Main
Living room
- Features: Built-in Features, Ceiling Fan(s), Open Floorplan
- Level: Main
Living room
- Level: Main
Office
- Features: Vaulted Ceiling(s)
- Level: Main
Office
- Level: Main
Heating
- Heat Pump
Cooling
- Ceiling Fan(s), Heat Pump
Appliances
- Included: Dishwasher, Disposal, Gas Range, Microwave, Refrigerator, Tankless Water Heater
- Laundry: Mud Room, Main Level
Features
- Built-in Features, Drop Zone, Kitchen Island, Open Floorplan, Pantry, Walk-In Closet(s), Total Primary Heated Living Area: 4785
- Flooring: Carpet, Tile, Wood
- Doors: Insulated Door(s)
- Windows: Insulated Windows
- Has basement: No
- Fireplace features: Gas, Living Room
Interior area
- Total structure area: 4,785
- Total interior livable area: 5,203 sqft
- Finished area above ground: 4,785
- Finished area below ground: 0
Property
Parking
- Total spaces: 2
- Parking features: Circular Driveway, Attached Garage, Garage Door Opener, Garage Faces Side, Garage on Main Level
- Attached garage spaces: 2
- Has uncovered spaces: Yes
Features
- Levels: Two
- Stories: 2
- Patio & porch: Front Porch, Patio, Rear Porch, Screened
- Exterior features: Fire Pit, In-Ground Irrigation, Outdoor Kitchen
- Has private pool: Yes
- Pool features: In Ground
- Fencing: Back Yard,Fenced
Lot
- Size: 0.37 Acres
- Features: Level
Living quarters
- Secondary living space: 418 sqft
- Secondary features: Interior Connected,Room w/ Private Bath
Details
- Parcel number: 17703233
- Zoning: R
- Special conditions: Standard
Construction
Type & style
- Home type: SingleFamily
- Architectural style: Contemporary,Transitional
- Property subtype: Single Family Residence
Materials
- Brick Partial, Fiber Cement, Wood
- Foundation: Crawl Space
- Roof: Shingle
Condition
- New construction: No
- Year built: 2020
Details
- Builder model: Custom
- Builder name: Fairview Builders
Utilities & green energy
- Sewer: Public Sewer
- Water: City
- Utilities for property: Cable Available, Cable Connected, Electricity Connected
Community & HOA
Community
- Features: Sidewalks, Street Lights
- Subdivision: Barclay Downs
Location
- Region: Charlotte
Financial & listing details
- Price per square foot: $500/sqft
- Tax assessed value: $2,187,500
- Date on market: 5/3/2024
- Cumulative days on market: 2 days
- Listing terms: Cash,Conventional
- Electric utility on property: Yes
- Road surface type: Concrete, Paved
Price history
| Date | Event | Price |
|---|---|---|
| 6/5/2024 | Sold | $2,600,000$500/sqft |
Source:  Canopy MLS as distributed by MLS GRID #4130330 Report a problem Canopy MLS as distributed by MLS GRID #4130330 Report a problem | ||
| 5/6/2024 | Pending sale | $2,600,000$500/sqft |
Source: Canopy MLS as distributed by MLS GRID #4130330 Report a problem | ||
| 5/3/2024 | Listed for sale | $2,600,000+52.9%$500/sqft |
Source: Canopy MLS as distributed by MLS GRID #4130330 Report a problem | ||
| 9/11/2020 | Sold | $1,700,000$327/sqft |
Source: Canopy MLS as distributed by MLS GRID #3628364 Report a problem | ||
| 7/28/2020 | Pending sale | $1,700,000$327/sqft |
Source: Enjoy Charlotte Living LLC #3628364 Report a problem | ||
| 7/13/2020 | Listed for sale | $1,700,000+359.5%$327/sqft |
Source: Enjoy Charlotte Living LLC #3628364 Report a problem | ||
| 4/23/2019 | Sold | $370,000$71/sqft |
Source: Public Record Report a problem | ||
Public tax history
| Year | Property taxes | Tax assessment |
|---|---|---|
| 2025 | -- | $2,187,500 |
| 2024 | -- | $2,187,500 |
| 2023 | -- | $2,187,500 +30.7% |
| 2022 | -- | $1,674,100 +3.2% |
| 2021 | -- | $1,622,200 +210.8% |
| 2020 | -- | $522,000 |
| 2019 | $5,129 +21.7% | $522,000 +65.4% |
| 2018 | $4,214 +1.8% | $315,600 |
| 2017 | $4,139 | $315,600 |
| 2016 | $4,139 | $315,600 |
| 2015 | $4,139 +0.6% | $315,600 |
| 2014 | $4,116 | $315,600 |
| 2013 | -- | $315,600 -0.9% |
| 2012 | -- | $318,500 -2.4% |
| 2011 | -- | $326,300 +21.4% |
| 2010 | -- | $268,700 |
| 2009 | -- | $268,700 |
| 2008 | -- | $268,700 |
| 2007 | -- | $268,700 |
| 2006 | -- | $268,700 |
| 2005 | -- | $268,700 |
| 2004 | -- | $268,700 |
| 2003 | -- | $268,700 +45.1% |
| 2002 | -- | $185,160 |
| 2001 | -- | $185,160 |
| 2000 | -- | $185,160 |
Find assessor info on the county website
Neighborhood: SouthPark
Nearby homes
- $1,093,8004 bd3 ba2.1k sqft3918 Barclay Downs Dr, Charlotte, NC 28209Off Market
- $1,328,3004 bd3 ba2.3k sqft3934 Barclay Downs Dr, Charlotte, NC 28209Off Market
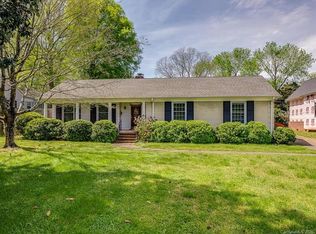
- $1,339,2005 bd4 ba3k sqft3942 Barclay Downs Dr, Charlotte, NC 28209Off Market

- $1,128,5003 bd2 ba2.1k sqft3910 Barclay Downs Dr, Charlotte, NC 28209Off Market
- $1,550,6004 bd3 ba3.3k sqft3927 Fellsway Rd, Charlotte, NC 28209Off Market
- $1,205,2005 bd3 ba2.7k sqft3933 Fellsway Rd, Charlotte, NC 28209Off Market
- $1,462,6004 bd3 ba2.9k sqft3921 Fellsway Rd, Charlotte, NC 28209Off Market
- $1,943,6006 bd4 ba4.2k sqft3939 Fellsway Rd, Charlotte, NC 28209Off Market
Nearby schools
GreatSchools rating
- 8/10Selwyn ElementaryGrades: K-5Distance: 0.7 mi
- 4/10Alexander Graham MiddleGrades: 6-8Distance: 0.7 mi
- 7/10Myers Park HighGrades: 9-12Distance: 0.9 mi
Schools provided by the listing agent
- Elementary: Selwyn
- Middle: Alexander Graham
- High: Myers Park
Source: Canopy MLS as distributed by MLS GRID. This data may not be complete. We recommend contacting the local school district to confirm school assignments for this home.
Get a cash offer in 3 minutes
Find out how much your home could sell for in as little as 3 minutes with a no-obligation cash offer.
Estimated market value
$2,930,900
Get a cash offer in 3 minutes
Find out how much your home could sell for in as little as 3 minutes with a no-obligation cash offer.
Estimated market value
$2,930,900
- North Carolina
- Mecklenburg County
- Charlotte
- 28209
- SouthPark
- 3926 Barclay Downs Dr
Nearby cities
Nearby neighborhoods
Nearby zip codes
Other Charlotte Topics
