Discover this exceptional 5-bedroom, 3-bathroom home includes a gorgeous master retreat and four spare bedrooms, providing plenty of room for the entire family. Plus, the open-concept floor plan is perfect for hosting family gatherings! This new-construction home is located in a beautiful community with an amazing view of a pond! The community also features abundant open green space, a pond, playground, picnic area, nature trail and boat ramp to Gum Lake. You will love spending time in the stunning kitchen that includes all new Whirlpool brand appliances, white wood cabinetry and gorgeous gray granite. Also included in this home is a huge family room, giving your family the space to spread out. After a long day, escape to your fully loaded master suite that includes two sizable walk-in closets, a separate walk-in shower and tub, and linen closet. Don’t miss your chance to own this one-of-a-kind home.
Sold for $400,000
$400,000
3926 Bigarade Ln, Lake Alfred, FL 33850
5beds
1,984sqft
Single Family Residence
Built in 2024
4,306 Square Feet Lot
$369,100 Zestimate®
$202/sqft
$2,344 Estimated rent
Home value
$369,100
$351,000 - $388,000
$2,344/mo
Zestimate® history
Owner options
List your home for rent
$2,344/mo
Rent Zestimate®
Find your next renter with Zillow Rental Manager. Plus, with online applications, you can quickly screen prospective tenants – for free.
$2,344/mo
Rent Zestimate®
Refinance and save
$2,708/mo
Est. payment
Refinancing to a lower rate could help reduce your monthly payments and save thousands over the life of the loan.
$2,708/mo
Est. payment
Explore your selling options
Work with a Zillow partner agent
Leverage their expertise and Zillow's premium Showcase listings to get your home seen by more buyers.
Get startedList with your own agent
Get your home in front of millions of buyers by listing it on Zillow.
Learn how to do itSell it yourself
Take full control of how buyers see your home on Zillow by listing For Sale by Owner (FSBO).
List your homeWhat's special
Zillow last checked:
Listing updated:
Listed by:
Gayle Van Wagenen 904-449-3938,
LGI REALTY- FLORIDA, LLC 904-449-3938
Bought with:
Dena Huddleston, 3565138
EXP REALTY LLC
Source: Stellar MLS,MLS#: T3508038 Originating MLS: Tampa
Originating MLS: Tampa
Facts & features
Interior
Bedrooms & bathrooms
- Bedrooms: 5
- Bathrooms: 3
- Full bathrooms: 3
Rooms
- Room types: Utility Room
Primary bedroom
- Features: Walk-In Closet(s)
- Level: First
- Dimensions: 13x16
Bedroom 2
- Features: Walk-In Closet(s)
- Level: First
- Dimensions: 10x10
Bedroom 3
- Features: Walk-In Closet(s)
- Level: First
- Dimensions: 10x10
Bedroom 4
- Features: Walk-In Closet(s)
- Level: First
- Dimensions: 10x10
Bedroom 5
- Features: Walk-In Closet(s)
- Level: First
- Dimensions: 10x10
Primary bathroom
- Level: First
- Dimensions: 8x8
Bathroom 2
- Features: Exhaust Fan
- Level: First
- Dimensions: 9x5
Bathroom 3
- Level: First
- Dimensions: 12x5
Dining room
- Level: First
- Dimensions: 12x7
Kitchen
- Level: First
- Dimensions: 9x10
Living room
- Level: First
- Dimensions: 15x21
Heating
- Electric, Exhaust Fan, Heat Pump
Cooling
- Central Air
Appliances
- Included: Dishwasher, Disposal, Electric Water Heater, Exhaust Fan, Ice Maker, Microwave, Range, Refrigerator
- Laundry: Electric Dryer Hookup, Inside, Laundry Room, Washer Hookup
Features
- Ceiling Fan(s), High Ceilings, Kitchen/Family Room Combo, Open Floorplan, Pest Guard System, Primary Bedroom Main Floor, Stone Counters, Thermostat, Walk-In Closet(s)
- Flooring: Carpet, Luxury Vinyl
- Doors: Sliding Doors
- Windows: Blinds, Double Pane Windows, Low Emissivity Windows, Window Treatments
- Has fireplace: No
Interior area
- Total structure area: 1,984
- Total interior livable area: 1,984 sqft
Property
Parking
- Total spaces: 2
- Parking features: Driveway, Garage Door Opener
- Attached garage spaces: 2
- Has uncovered spaces: Yes
Features
- Levels: One
- Stories: 1
- Patio & porch: Covered
- Exterior features: Irrigation System, Lighting, Sidewalk
- Has view: Yes
- View description: Water, Pond
- Has water view: Yes
- Water view: Water,Pond
- Waterfront features: Lake, Lake Privileges
- Body of water: GUM LAKE
Lot
- Size: 4,306 Square Feet
Details
- Parcel number: 262720489402001240
- Zoning: MPUD
- Special conditions: None
Construction
Type & style
- Home type: SingleFamily
- Architectural style: Traditional
- Property subtype: Single Family Residence
Materials
- Block, Stone, Stucco
- Foundation: Slab
- Roof: Shingle
Condition
- Completed
- New construction: Yes
- Year built: 2024
Details
- Builder model: Camellia
- Builder name: LGI Homes Florida LLC
- Warranty included: Yes
Utilities & green energy
- Sewer: Public Sewer
- Water: Public
- Utilities for property: Cable Available, Electricity Available, Fiber Optics, Public, Sewer Connected, Underground Utilities, Water Available, Water Connected
Community & HOA
Community
- Features: Community Boat Ramp, Lake, Public Boat Ramp, Water Access, Golf Carts OK, Park, Playground, Sidewalks
- Security: Smoke Detector(s)
- Pet fee: $0 monthly
- Subdivision: GUM LAKE PRESERVE
HOA
- Has HOA: Yes
- Amenities included: Park, Playground
- HOA fee: $40 monthly
- HOA name: Melrose Management
Location
- Region: Lake Alfred
Financial & listing details
- Price per square foot: $202/sqft
- Tax assessed value: $327,171
- Annual tax amount: $343
- Date on market: 2/28/2024
- Cumulative days on market: 50 days
- Listing terms: Cash,Conventional,FHA,VA Loan
- Ownership: Fee Simple
- Total actual rent: 0
- Electric utility on property: Yes
- Road surface type: Asphalt
Price history
| Date | Event | Price |
|---|---|---|
| 6/4/2024 | Sold | $400,000-8%$202/sqft |
Source:  Stellar MLS #T3508038 Report a problem Stellar MLS #T3508038 Report a problem | ||
| 5/8/2024 | Pending sale | $434,900$219/sqft |
Source: Stellar MLS #T3508038 Report a problem | ||
| 3/20/2024 | Price change | $434,900-5.6%$219/sqft |
Source: Stellar MLS #T3508038 Report a problem | ||
| 3/15/2024 | Listed for sale | $460,900$232/sqft |
Source: Stellar MLS #T3508038 Report a problem | ||
| 3/8/2024 | Pending sale | $460,900$232/sqft |
Source: Stellar MLS #T3508038 Report a problem | ||
| 2/28/2024 | Listed for sale | $460,900$232/sqft |
Source: Stellar MLS #T3508038 Report a problem | ||
Public tax history
| Year | Property taxes | Tax assessment |
|---|---|---|
| 2025 | $6,276 +483.1% | $327,171 +484.2% |
| 2024 | $1,076 +213.4% | $56,000 +218.3% |
| 2023 | $343 | $17,595 |
Find assessor info on the county website
Neighborhood: 33850
Nearby homes
- $369,9003 bd2 ba1.5k sqft3930 Bigarade Ln, Lake Alfred, FL 33850Sold

- $400,9004 bd2 ba1.8k sqft3922 Bigarade Ln, Lake Alfred, FL 33850Sold
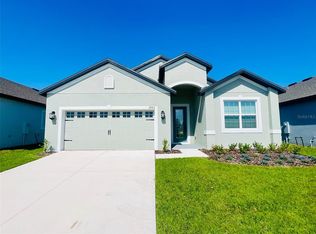
- $349,9003 bd2 ba1.5k sqft3918 Bigarade Ln, Lake Alfred, FL 33850Sold

- $329,9003 bd2 ba1.4k sqft3837 Corsican Pl, Lake Alfred, FL 33850Sold

- $319,9003 bd2 ba1.2k sqft3836 Corsican Pl, Lake Alfred, FL 33850Sold
- $319,9003 bd2 ba1.2k sqft3833 Corsican Pl, Lake Alfred, FL 33850Sold
- $303,9003 bd2 ba1.1k sqft3829 Corsican Pl, Lake Alfred, FL 33850Sold
- $304,9003 bd2 ba1.1k sqft3841 Corsican Pl, Lake Alfred, FL 33850Sold
Nearby schools
GreatSchools rating
- 3/10Lake Alfred Elementary SchoolGrades: PK-5Distance: 2.5 mi
- 3/10Jere L. Stambaugh Middle SchoolGrades: 6-8Distance: 5.2 mi
- 3/10Auburndale Senior High SchoolGrades: PK,9-12Distance: 5.1 mi
Get a cash offer in 3 minutes
Find out how much your home could sell for in as little as 3 minutes with a no-obligation cash offer.
Estimated market value
$369,100
Get a cash offer in 3 minutes
Find out how much your home could sell for in as little as 3 minutes with a no-obligation cash offer.
Estimated market value
$369,100
- Florida
- Polk County
- Lake Alfred
- 33850
- 3926 Bigarade Ln
Nearby cities
Nearby zip codes
Other Lake Alfred Topics
