Skip main navigation
Closed
  • $212,000

    3926 Brightway St, Weirton, WV 26062

    3beds
    1,595sqft
    Single Family Residence
    Built in 1945
    6,969.6 Square Feet Lot
    $220,100 Zestimate®
    $133/sqft
    $1,341 Estimated rent

    Home value

    $220,100

    Estimated sales range

    Not available

    $1,341/mo

    Zestimate® history
    Loading
    Loading...

    Owner options

    List your home for rent

    $1,341/mo

    Rent Zestimate®

    Find your next renter with Zillow Rental Manager. Plus, with online applications, you can quickly screen prospective tenants – for free.

    Learn more

    $1,341/mo

    Rent Zestimate®

    Refinance and save

    $1,342/mo

    Est. payment

    Refinancing to a lower rate could help reduce your monthly payments and save thousands over the life of the loan.

    See today's rates

    $1,342/mo

    Est. payment

    Explore your selling options

    Work with a Zillow partner agent

    Leverage their expertise and Zillow's premium Showcase listings to get your home seen by more buyers.

    Get started

    List with your own agent

    Get your home in front of millions of buyers by listing it on Zillow.

    Learn how to do it

    Sell it yourself

    Take full control of how buyers see your home on Zillow by listing For Sale by Owner (FSBO).

    List your home

    What's special

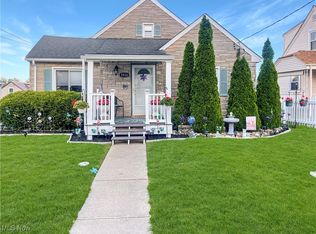
    Welcome to this charming, meticulously maintained Cape Cod home—truly move-in ready! You'll love the gleaming hardwood floors throughout, complemented by matching woodwork and solid wood doors that add timeless character. The beautifully updated kitchen features granite countertops, a farmhouse double sink, and stainless steel appliances, offering both style and function. The main floor includes a spacious living room, dining room, primary bedroom, and full bath. Upstairs, you’ll find two oversized bedrooms with ample closet space and a full bath, all highlighted by a tongue-and-groove wood ceiling that enhances the home’s classic charm. Enjoy peace of mind with recent major updates: Gas furnace, central air, and hot water tank (2023), Roof (2018), New driveway with drainage system (2025), Fully fenced yard (2025), Sump pump (2019) for added protection and comfort. Don’t miss the chance to own this exceptionally cared-for home. Schedule your private showing today and enjoy the best of Marland Heights living!

    Zillow last checked:

    Listing updated:

    Listing Provided by:

    Diane L Lane 304-723-1733 c21greathouse@yahoo.com,

    Century 21 Greathouse Realty, LLC

    Bought with:

    Danette L Buchanan, 18776

    Century 21 Greathouse Realty, LLC

    Source: MLS Now,MLS#: 5144945MLS LogoOriginating MLS: Other/Unspecificed

    Facts & features

    Interior

    Bedrooms & bathrooms
    • Bedrooms: 3
    • Bathrooms: 2
    • Full bathrooms: 2
    • Main level bathrooms: 1
    • Main level bedrooms: 1
    Primary bedroom
    • Description: Main floor Primary Bedroom,Flooring: Hardwood
    • Level: First
    • Dimensions: 13 x 12
    Bedroom
    • Description: Flooring: Hardwood
    • Level: Second
    • Dimensions: 12.6 x 13.4
    Bedroom
    • Description: Flooring: Carpet
    • Level: Second
    • Dimensions: 15.1 x 16.4
    Primary bathroom
    • Description: Flooring: Hardwood
    • Level: Second
    • Dimensions: 9.7 x 6.7
    Bathroom
    • Description: Flooring: Ceramic Tile
    • Level: First
    • Dimensions: 11.4 x 5.6
    Dining room
    • Description: Flooring: Hardwood
    • Level: First
    • Dimensions: 13 x 12
    Entry foyer
    • Description: Flooring: Hardwood
    • Level: First
    • Dimensions: 4 x 5
    Kitchen
    • Description: Fully equipped updated kitchen w/stainless steel appliances,Flooring: Hardwood
    • Level: First
    • Dimensions: 13.5 x 11.4
    Living room
    • Description: Flooring: Hardwood
    • Level: First
    • Dimensions: 16.4 x 11.7
    Utility room
    • Level: Basement
    • Dimensions: 15.1 x 14.3
    Heating
    • Forced Air, Gas
    Cooling
    • Central Air, Gas
    Appliances
    • Included: Dishwasher, Microwave, Range, Refrigerator
    • Laundry: Electric Dryer Hookup, Inside
    Features
    • Ceiling Fan(s), Entrance Foyer, Granite Counters, High Ceilings, High Speed Internet, Primary Downstairs, Storage, Walk-In Closet(s)
    • Windows: Insulated Windows, Window Coverings
    • Basement: Full,Interior Entry,Concrete,Partially Finished,Walk-Out Access,Sump Pump
    • Has fireplace: No
    Interior area
    • Total structure area: 1,595
    • Total interior livable area: 1,595 sqft
    • Finished area above ground: 1,595

    Property

    Parking
    • Total spaces: 1
    • Parking features: Basement, Built In, Concrete, Driveway, Garage, Off Street, On Street
    • Garage spaces: 1
    Features
    • Levels: One and One Half,Two
    • Stories: 2
    • Patio & porch: Rear Porch, Covered, Front Porch, Side Porch
    • Exterior features: Rain Gutters
    • Fencing: Back Yard,Chain Link,Fenced
    Lot
    • Size: 6,969 sqft
    • Dimensions: 56 x 125
    • Features: Back Yard, City Lot, Flat, Front Yard, Landscaped, Level, Paved
    Details
    • Parcel number: W2F 0084

    Construction

    Type & style
    • Home type: SingleFamily
    • Architectural style: Cape Cod
    • Property subtype: Single Family Residence
    Materials
    • Concrete, Plaster, Vinyl Siding
    • Foundation: Block
    • Roof: Asbestos Shingle
    Condition
    • Year built: 1945

    Utilities & green energy

    • Sewer: Public Sewer
    • Water: Public

    Community & neighborhood

    Community
    • Community features: Playground, Street Lights, Sidewalks
    Location
    • Region: Weirton
    • Subdivision: Marland Heights

    Other

    Other facts
    • Listing terms: Cash,Conventional,FHA,VA Loan

    Price history

    DateEventPrice
    9/9/2025Sold$212,000-3.6%$133/sqft
    Source: MLS Now #5144945 Report a problem
    9/8/2025Pending sale$219,900$138/sqft
    Source: MLS Now #5144945 Report a problem
    8/7/2025Contingent$219,900$138/sqft
    Source: MLS Now #5144945 Report a problem
    8/1/2025Listed for sale$219,900$138/sqft
    Source: MLS Now #5144945 Report a problem

    Public tax history

    Tax history is unavailable.

    Neighborhood: 26062

    Nearby schools

    GreatSchools rating
    Schools provided by the listing agent
    • District: Brooke WVCSD

    Source: MLS Now. This data may not be complete. We recommend contacting the local school district to confirm school assignments for this home.

    Get pre-qualified for a loan
    At Zillow Home Loans, we can pre-qualify you in as little as 5 minutes with no impact to your credit score.

    An equal housing lender. NMLS #10287.