What do you love most about this home? The open concept and the windows! That's what the current owners have to say about it. Check out the pictures and you will see what they are talking about. Split bedroom arrangement with double door closets in both of the extra bedrooms give this home the comforts you're looking for. Walking through the front door you'll see all the big beautiful windows that look out into your private backyard. In the primary bathroom you'll find a useful wrap around vanity mirror, corner soaker tub and a walk in shower. Come check out this well maintained 2011 home.
Closed
Price Unknown
3926 Caroline Ln, San Angelo, TX 76904
3beds
1,823sqft
Single Family Residence
Built in 2011
8,755 Square Feet Lot
$315,400 Zestimate®
$--/sqft
$2,401 Estimated rent
Home value
$315,400
$281,000 - $353,000
$2,401/mo
Zestimate® history
Owner options
List your home for rent
$2,401/mo
Rent Zestimate®
Find your next renter with Zillow Rental Manager. Plus, with online applications, you can quickly screen prospective tenants – for free.
$2,401/mo
Rent Zestimate®
Refinance and save
Refinancing to a lower rate could help reduce your monthly payments and save thousands over the life of the loan.
Explore your selling options
Work with a Zillow partner agent
Leverage their expertise and Zillow's premium Showcase listings to get your home seen by more buyers.
Get startedList with your own agent
Get your home in front of millions of buyers by listing it on Zillow.
Learn how to do itSell it yourself
Take full control of how buyers see your home on Zillow by listing For Sale by Owner (FSBO).
List your homeWhat's special
Private backyardSplit bedroom arrangementDouble door closetsOpen conceptWrap around vanity mirrorPrimary bathroomWalk in shower
Zillow last checked:
Listing updated:
Listed by:
Keely Home Group 325-777-5544,
eXp Realty LLC
Bought with:
Bianca Leyva, TREC #0767212
Scott Allison Real Estate
Source: San Angelo AOR,MLS#: 127862
Facts & features
Interior
Bedrooms & bathrooms
- Bedrooms: 3
- Bathrooms: 2
- Full bathrooms: 2
Primary bedroom
- Area: 234 Square Feet
- Dimensions: 13.0000 x 18.0000
Bedroom 2
- Area: 110 Square Feet
- Dimensions: 10.0000 x 11.0000
Bedroom 3
- Area: 120 Square Feet
- Dimensions: 10.0000 x 12.0000
Dining room
- Area: 80 Square Feet
- Dimensions: 8.0000 x 10.0000
Kitchen
- Area: 120 Square Feet
- Dimensions: 10.0000 x 12.0000
Living room
- Area: 374 Square Feet
- Dimensions: 22.0000 x 17.0000
Utility room
- Area: 30 Square Feet
- Dimensions: 5.0000 x 6.0000
Heating
- Central, Electric
Cooling
- Central Air, Electric
Appliances
- Included: Dishwasher, Electric Range, Microwave
- Laundry: Electric Dryer Hookup, Gas Dryer Hookup, Laundry Room, Washer Hookup
Features
- Pantry, Granite Counters, Split Bedroom Floorplan, Ceiling Fan(s)
- Flooring: Carpet, Tile, Vinyl
- Windows: Window Coverings
- Has basement: No
- Has fireplace: Yes
- Fireplace features: Living Room, Wood Burning
Interior area
- Total structure area: 1,823
- Total interior livable area: 1,823 sqft
Property
Parking
- Total spaces: 4
- Parking features: Attached, Carport, Garage, Garage Door Opener
- Garage spaces: 2
- Carport spaces: 2
- Covered spaces: 4
Features
- Levels: One
- Fencing: Privacy
Lot
- Size: 8,755 Square Feet
- Dimensions: 0.201
- Features: Interior Lot, Sprinklers In Front, Sprinklers In Rear
Details
- Parcel number: 0212725000101900
Construction
Type & style
- Home type: SingleFamily
- Property subtype: Single Family Residence
Materials
- Brick, Frame
- Foundation: Slab
- Roof: Composition,Shingle
Condition
- Year built: 2011
Utilities & green energy
- Sewer: Public Sewer
- Water: Public
Community & HOA
Community
- Subdivision: Baker Ranch
HOA
- Has HOA: Yes
Location
- Region: San Angelo
Financial & listing details
- Tax assessed value: $273,320
- Annual tax amount: $4,091
- Date on market: 6/15/2025
- Listing terms: Cash,Conventional,FHA,VA Loan
Price history
| Date | Event | Price |
|---|---|---|
| 8/18/2025 | Sold | -- |
Source:  San Angelo AOR #127862 Report a problem San Angelo AOR #127862 Report a problem | ||
| 7/12/2025 | Price change | $330,000-2.4%$181/sqft |
Source: San Angelo AOR #127862 Report a problem | ||
| 6/26/2025 | Price change | $338,000-0.6%$185/sqft |
Source: San Angelo AOR #127862 Report a problem | ||
| 6/15/2025 | Listed for sale | $340,000+29.8%$187/sqft |
Source: San Angelo AOR #127862 Report a problem | ||
| 4/23/2017 | Listing removed | $262,000$144/sqft |
Source: ERA Newlin & Company #89882 Report a problem | ||
| 10/24/2016 | Listed for sale | $262,000$144/sqft |
Source: ERA Newlin & Company #89882 Report a problem | ||
| 5/31/2013 | Sold | -- |
Source: San Angelo AOR #79232 Report a problem | ||
| 1/27/2012 | Sold | -- |
Source: San Angelo AOR #75204 Report a problem | ||
Public tax history
| Year | Property taxes | Tax assessment |
|---|---|---|
| 2024 | $4,091 -0.9% | $273,320 -8.5% |
| 2023 | $4,129 -11.2% | $298,810 +14.6% |
| 2022 | $4,649 -2.2% | $260,710 +4.4% |
| 2021 | $4,753 | $249,640 +17.9% |
| 2020 | -- | $211,650 |
| 2019 | $4,356 -2.8% | $211,650 -0.1% |
| 2018 | $4,481 +1.5% | $211,790 +1% |
| 2017 | $4,414 +1.7% | $209,680 +2.1% |
| 2016 | $4,343 +4.9% | $205,290 +4.6% |
| 2015 | $4,140 -11.3% | $196,350 +7.7% |
| 2014 | $4,670 +26.4% | $182,340 +8.1% |
| 2013 | $3,694 -14.7% | $168,750 |
| 2012 | $4,330 | $168,750 |
Find assessor info on the county website
Neighborhood: Country Club
Nearby homes
- $352,2003 bd2 ba1.9k sqft3930 Caroline Ln, San Angelo, TX 76904Off Market
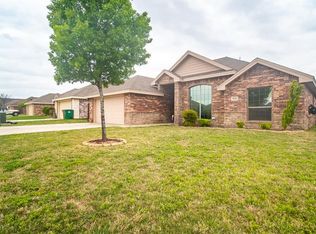
- $--3 bd2 ba1.8k sqft3922 Caroline Ln, San Angelo, TX 76904Sold

- $367,4003 bd2 ba1.8k sqft3949 Caroline Ln, San Angelo, TX 79904Off Market
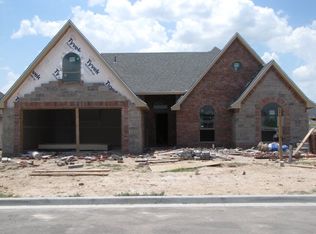
- $361,0004 bd2 ba2k sqft3934 Caroline Ln, San Angelo, TX 76904Off Market
- $--3 bd2 ba2.4k sqft3918 Caroline Ln, San Angelo, TX 76904Sold
- $335,1003 bd2 ba1.8k sqft3921 Caroline Ln, San Angelo, TX 76904Off Market
- $303,3003 bd2 ba1.5k sqft3925 Caroline Ln, San Angelo, TX 76904Off Market
- $354,3003 bd2 ba1.9k sqft3938 Caroline Ln, San Angelo, TX 76904Off Market
Nearby schools
GreatSchools rating
- 5/10Lamar Elementary SchoolGrades: K-5Distance: 0.4 mi
- 6/10Glenn Middle SchoolGrades: 6-8Distance: 3.3 mi
- 4/10Central High SchoolGrades: 8-12Distance: 5.1 mi
Schools provided by the listing agent
- Elementary: Lamar
- Middle: Glenn
- High: Central
Source: San Angelo AOR. This data may not be complete. We recommend contacting the local school district to confirm school assignments for this home.
- Texas
- Tom Green County
- San Angelo
- 76904
- Country Club
- 3926 Caroline Ln
Nearby cities
Nearby neighborhoods
Nearby zip codes
Other San Angelo Topics
