Step into this stunning home with a grand foyer and elegant staircase, flanked by an office with built-in shelving and cabinets, and a cozy living room. Beautiful hardwood floors lead to the formal dining room and a kitchen with a casual eating area. Large windows showcase breathtaking views of the expansive deck and serene backyard, perfect for relaxing. The two-story family room with soaring ceilings and brand new carpet offers a wonderful space for family time, and the home features two staircases for easy access to the upper level. Upstairs, the luxurious master suite boasts a spacious bath, a large walk-in closet, and dual vanities. The fully finished basement provides ample space for entertaining, complete with a full bathroom. Located just 5 minutes from shopping centers, grocery stores, restaurants, and more, this home offers unparalleled convenience. Plus, enjoy the clubhouse amenities, ensuring you have everything you need to live a fun, relaxed lifestyle right at your doorstep.
Sold
Street View
$709,605
3926 Castle Rock Dr, Zionsville, IN 46077
4beds
4,348sqft
Residential, Single Family Residence
Built in 2003
0.32 Acres Lot
$727,700 Zestimate®
$163/sqft
$4,048 Estimated rent
Home value
$727,700
$684,000 - $771,000
$4,048/mo
Zestimate® history
Owner options
List your home for rent
$4,048/mo
Rent Zestimate®
Find your next renter with Zillow Rental Manager. Plus, with online applications, you can quickly screen prospective tenants – for free.
$4,048/mo
Rent Zestimate®
Refinance and save
$4,993/mo
Est. payment
Refinancing to a lower rate could help reduce your monthly payments and save thousands over the life of the loan.
$4,993/mo
Est. payment
Explore your selling options
Work with a Zillow partner agent
Leverage their expertise and Zillow's premium Showcase listings to get your home seen by more buyers.
Get startedList with your own agent
Get your home in front of millions of buyers by listing it on Zillow.
Learn how to do itSell it yourself
Take full control of how buyers see your home on Zillow by listing For Sale by Owner (FSBO).
List your homeWhat's special
Fully finished basementLuxurious master suiteFormal dining roomGrand foyerElegant staircaseExpansive deckSpacious bath
Zillow last checked:
Listing updated:
Listed by:
Grace Caihua Xuan 317-775-2035,
Xuan Realty LLC
Bought with:
Sena Taylor
Berkshire Hathaway Home
Chelsea Tarquini Noble
Berkshire Hathaway Home
Source: MIBOR as distributed by MLS GRID,MLS#: 22029740
Facts & features
Interior
Bedrooms & bathrooms
- Bedrooms: 4
- Bathrooms: 4
- Full bathrooms: 3
- 1/2 bathrooms: 1
- Main level bathrooms: 1
Primary bedroom
- Features: Carpet
- Level: Upper
- Area: 238 Square Feet
- Dimensions: 17x14
Bedroom 2
- Features: Carpet
- Level: Upper
- Area: 143 Square Feet
- Dimensions: 13x11
Bedroom 3
- Features: Carpet
- Level: Upper
- Area: 130 Square Feet
- Dimensions: 13x10
Bedroom 4
- Features: Carpet
- Level: Upper
- Area: 132 Square Feet
- Dimensions: 12x11
Dining room
- Features: Hardwood
- Level: Main
- Area: 143 Square Feet
- Dimensions: 13x11
Kitchen
- Features: Hardwood
- Level: Main
- Area: 196 Square Feet
- Dimensions: 14x14
Laundry
- Features: Vinyl
- Level: Main
- Area: 49 Square Feet
- Dimensions: 7x7
Living room
- Features: Hardwood
- Level: Main
- Area: 156 Square Feet
- Dimensions: 13x12
Heating
- Forced Air, Natural Gas
Appliances
- Included: Gas Cooktop, Dishwasher, Dryer, Disposal, Gas Water Heater, Microwave, Double Oven, Refrigerator, Washer
Features
- Entrance Foyer, Hardwood Floors, Pantry, Smart Thermostat, Walk-In Closet(s)
- Flooring: Hardwood
- Has basement: Yes
- Number of fireplaces: 1
- Fireplace features: Family Room
Interior area
- Total structure area: 4,348
- Total interior livable area: 4,348 sqft
- Finished area below ground: 1,290
Property
Parking
- Total spaces: 3
- Parking features: Attached
- Attached garage spaces: 3
Features
- Levels: Two
- Stories: 2
Lot
- Size: 0.32 Acres
Details
- Parcel number: 290931001036000018
- Horse amenities: None
Construction
Type & style
- Home type: SingleFamily
- Architectural style: Traditional
- Property subtype: Residential, Single Family Residence
Materials
- Brick, Cement Siding
- Foundation: Concrete Perimeter
Condition
- New construction: No
- Year built: 2003
Utilities & green energy
- Water: Municipal/City
- Utilities for property: Electricity Connected, Water Connected
Community & HOA
Community
- Subdivision: Long Branch Estates
HOA
- Has HOA: Yes
- HOA fee: $610 semi-annually
- HOA phone: 317-570-4358
Location
- Region: Zionsville
Financial & listing details
- Price per square foot: $163/sqft
- Tax assessed value: $558,900
- Annual tax amount: $5,850
- Date on market: 3/29/2025
- Cumulative days on market: 22 days
- Electric utility on property: Yes
Price history
| Date | Event | Price |
|---|---|---|
| 5/15/2025 | Sold | $709,605-4.1%$163/sqft |
Source:  MIBOR as distributed by MLS GRID #22029740 Report a problem MIBOR as distributed by MLS GRID #22029740 Report a problem | ||
| 4/23/2025 | Pending sale | $740,000$170/sqft |
Source: MIBOR as distributed by MLS GRID #22029740 Report a problem | ||
| 4/15/2025 | Price change | $740,000-1.3%$170/sqft |
Source: MIBOR as distributed by MLS GRID #22029740 Report a problem | ||
| 3/29/2025 | Listed for sale | $749,900+87.5%$172/sqft |
Source: MIBOR as distributed by MLS GRID #22029740 Report a problem | ||
| 6/10/2016 | Sold | $399,900-3.6%$92/sqft |
Source: MIBOR as distributed by MLS GRID #21412063 Report a problem | ||
| 4/19/2016 | Price change | $414,9000%$95/sqft |
Source: The Fox Group Real Estate #21412063 Report a problem | ||
| 3/12/2016 | Price change | $415,000-1.8%$95/sqft |
Source: Kohler Realty #21393706 Report a problem | ||
| 1/11/2016 | Listed for sale | $422,500$97/sqft |
Source: Kohler Realty #21393706 Report a problem | ||
| 11/20/2015 | Listing removed | $422,500$97/sqft |
Source: Kohler Realty #21354989 Report a problem | ||
| 10/1/2015 | Price change | $422,500-1.7%$97/sqft |
Source: Kohler Realty #21354989 Report a problem | ||
| 8/23/2015 | Price change | $430,000-1.1%$99/sqft |
Source: Kohler Realty #21354989 Report a problem | ||
| 4/26/2015 | Price change | $435,000-0.9%$100/sqft |
Source: United Real Estate Indpls #21327285 Report a problem | ||
| 4/22/2015 | Price change | $439,0000%$101/sqft |
Source: United Real Estate Indpls #21327285 Report a problem | ||
| 1/23/2015 | Price change | $439,100+0%$101/sqft |
Source: SGA Enterprises, Inc #21327285 Report a problem | ||
| 10/11/2014 | Price change | $439,0000%$101/sqft |
Source: Liberty Real Estate, LLC #21319819 Report a problem | ||
| 10/10/2014 | Listed for sale | $439,015+12.6%$101/sqft |
Source: Owner Report a problem | ||
| 9/26/2003 | Sold | $390,000$90/sqft |
Source: MIBOR as distributed by MLS GRID #2344741 Report a problem | ||
Public tax history
| Year | Property taxes | Tax assessment |
|---|---|---|
| 2025 | $6,270 +8.4% | $558,900 +1.3% |
| 2024 | $5,784 +3.1% | $551,500 -5.3% |
| 2023 | $5,610 +21.4% | $582,100 +18.5% |
| 2022 | $4,621 +8.6% | $491,400 +20% |
| 2021 | $4,256 +0.2% | $409,500 +8.4% |
| 2020 | $4,247 +5.6% | $377,600 +0.2% |
| 2019 | $4,020 +0.3% | $376,800 +5.4% |
| 2018 | $4,008 -0.2% | $357,500 +0.3% |
| 2017 | $4,018 +3.3% | $356,400 -1.7% |
| 2016 | $3,889 +4.2% | $362,700 +5.7% |
| 2014 | $3,732 -0.9% | $343,000 -0.8% |
| 2013 | $3,767 +0.1% | $345,900 +0.1% |
| 2012 | $3,763 +1.8% | $345,500 -1% |
| 2011 | $3,695 -4.2% | $348,900 |
| 2010 | $3,858 +8.1% | $348,900 -7.8% |
| 2009 | $3,568 -9.5% | $378,300 -2.2% |
| 2007 | $3,942 -15.6% | $386,900 |
| 2006 | $4,671 | $386,900 +26% |
| 2005 | -- | $307,000 |
Find assessor info on the county website
Neighborhood: 46077
Nearby homes
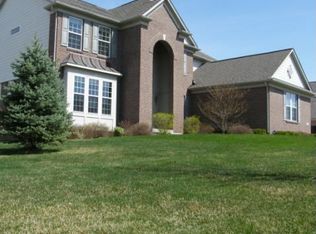
- $785,6004 bd2 ba4.3k sqft3896 Castle Rock Dr, Zionsville, IN 46077Off Market

- $804,3004 bd3 ba4.3k sqft11677 Sweeping Ridge Dr, Zionsville, IN 46077Off Market
- $789,7003 bd3 ba4.1k sqft3884 Castle Rock Dr, Zionsville, IN 46077Off Market
- $762,8004 bd4 ba4.4k sqft3943 Sundance Ct, Zionsville, IN 46077Off Market
- $779,4004 bd4 ba4.6k sqft3917 Castle Rock Dr, Zionsville, IN 46077Off Market
- $790,500-- bd3 ba4k sqft3951 Sundance Ct, Zionsville, IN 46077Off Market
- $829,8003 bd4 ba4.5k sqft3933 Castle Rock Dr, Zionsville, IN 46077Off Market
- $864,5004 bd5 ba4.4k sqft3901 Castle Rock Dr, Zionsville, IN 46077Off Market
Nearby schools
GreatSchools rating
- 9/10Towne Meadow Elementary SchoolGrades: PK-5Distance: 1.5 mi
- 10/10Creekside Middle SchoolGrades: 6-8Distance: 1 mi
- 10/10Carmel High SchoolGrades: 9-12Distance: 6 mi
Get a cash offer in 3 minutes
Find out how much your home could sell for in as little as 3 minutes with a no-obligation cash offer.
Estimated market value
$727,700
Get a cash offer in 3 minutes
Find out how much your home could sell for in as little as 3 minutes with a no-obligation cash offer.
Estimated market value
$727,700
- Indiana
- Hamilton County
- Zionsville
- 46077
- 3926 Castle Rock Dr
Nearby cities
Nearby zip codes
Other Zionsville Topics
