Skip main navigation
Sold for $667,000
Street View
  • $667,000

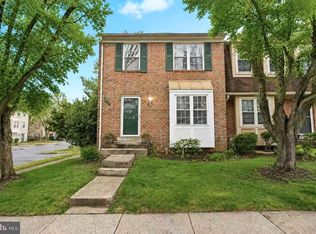
    3926 Collis Oak Ct, Fairfax, VA 22033

    3beds
    1,786sqft
    Townhouse
    Built in 1986
    1,742 Square Feet Lot
    $666,900 Zestimate®
    $373/sqft
    $3,238 Estimated rent

    Home value

    $666,900

    $627,000 - $707,000

    $3,238/mo

    Zestimate® history
    Loading
    Loading...

    Owner options

    List your home for rent

    $3,238/mo

    Rent Zestimate®

    Find your next renter with Zillow Rental Manager. Plus, with online applications, you can quickly screen prospective tenants – for free.

    Learn more

    $3,238/mo

    Rent Zestimate®

    Refinance and save

    $4,538/mo

    Est. payment

    Refinancing to a lower rate could help reduce your monthly payments and save thousands over the life of the loan.

    See today's rates

    $4,538/mo

    Est. payment

    Explore your selling options

    Work with a Zillow partner agent

    Leverage their expertise and Zillow's premium Showcase listings to get your home seen by more buyers.

    Get started

    List with your own agent

    Get your home in front of millions of buyers by listing it on Zillow.

    Learn how to do it

    Sell it yourself

    Take full control of how buyers see your home on Zillow by listing For Sale by Owner (FSBO).

    List your home

    What's special

    ****2026 Interior Upgrades and Updates: New LVP flooring and Freshly painted top-to-bottom! New hardware, and new lighting and plumbing fixtures throughout. BRAND NEW HVAC!! ****Main Floor Features: Kitchen with breakfast nook/table space. Maple cabinets; pantry; stainless steel appliances; & recessed lighting. Stove and refrigerator replaced 2026. The dining room opens to the large living room; which leads to the BRAND NEW DECK (2026). ****Upper Level Features: Primary suite includes a walk-in-closet. The primary en-suite bath has great natural light; a second closet; and a new vanity including double sinks! The second and third bedrooms overlook the common area and share the hall bathroom with tub. ****Lower Level Features: Large, open Rec Room with recessed lights and wet bar. The Rec Room walks out to the rear patio and fenced back yard. Updated full bath in basement. There are two large storage closets and a generous-sized laundry room. ****Exterior: BRAND NEW DECK (2026) and ROOF REPLACED 2022!! Gutter guards. Fenced back yard with patio and garden beds. Two assigned parking spaces (both numbered 209). ****Setting: The Fair Woods Community has beautiful green space and mature trees winding between and among the townhouse rows offering a buffer from the roads and privacy for the owners. This home is situated on a small cul-de-sac in the middle of the community and backs to an open common area. It is close to guest parking and has easy access to community walking path. ****Location: The Fair Woods Community is adjacent to the Harris Teeter shopping center; and has quick access to the shops and restaurants of Fair Lakes, Fair Oaks Mall, Greenbriar, and Fairfax Corner. Instant commuter access to Route 50, I-66 (HOT Lanes and regular), Fairfax County Parkway. The community bus stop offers an express line to the Vienna metro; and there is a carpool lot 3 miles away. *Owner Agent*

    Zillow last checked:

    Listing updated:

    Listed by:

    Shelly Porter 703-994-9816,

    Century 21 Redwood Realty

    Bought with:

    Shawn Zheng, BR40000053

    DMV Landmark Realty, LLC

    Source: Bright MLS,MLS#: VAFX2332452MLS Logo

    Facts & features

    Interior

    Bedrooms & bathrooms
    • Bedrooms: 3
    • Bathrooms: 4
    • Full bathrooms: 3
    • 1/2 bathrooms: 1
    • Main level bathrooms: 1
    Rooms
    • Room types: Living Room, Dining Room, Primary Bedroom, Bedroom 2, Bedroom 3, Kitchen, Laundry, Recreation Room, Storage Room, Primary Bathroom, Full Bath, Half Bath
    Primary bedroom
    • Features: Attached Bathroom, Flooring - Luxury Vinyl Plank, Lighting - Ceiling, Walk-In Closet(s)
    • Level: Upper
    Bedroom 2
    • Features: Flooring - Luxury Vinyl Plank, Lighting - Ceiling
    • Level: Upper
    Bedroom 3
    • Features: Flooring - Luxury Vinyl Plank, Lighting - Ceiling
    • Level: Upper
    Primary bathroom
    • Features: Double Sink
    • Level: Upper
    Dining room
    • Features: Flooring - Luxury Vinyl Plank, Lighting - Ceiling
    • Level: Main
    Other
    • Level: Upper
    Other
    • Features: Bathroom - Tub Shower
    • Level: Lower
    Half bath
    • Level: Main
    Kitchen
    • Features: Flooring - Luxury Vinyl Plank, Breakfast Nook, Eat-in Kitchen, Recessed Lighting
    • Level: Main
    Laundry
    • Features: Lighting - Ceiling
    • Level: Lower
    Living room
    • Features: Flooring - Luxury Vinyl Plank
    • Level: Main
    Recreation room
    • Features: Flooring - Luxury Vinyl Plank, Recessed Lighting, Wet Bar
    • Level: Lower
    Storage room
    • Level: Lower
    Heating
    • Heat Pump, Central, Programmable Thermostat, Electric
    Cooling
    • Heat Pump, Central Air, Programmable Thermostat, Electric
    Appliances
    • Included: Dishwasher, Disposal, Dryer, Exhaust Fan, Oven/Range - Electric, Refrigerator, Washer, Water Heater, Electric Water Heater
    • Laundry: In Basement, Has Laundry, Dryer In Unit, Lower Level, Washer In Unit, Laundry Room
    Features
    • Kitchen - Table Space, Dining Area, Primary Bath(s), Bathroom - Stall Shower, Bathroom - Tub Shower, Formal/Separate Dining Room, Combination Dining/Living, Pantry, Recessed Lighting, Walk-In Closet(s), Bar, Dry Wall
    • Flooring: Luxury Vinyl
    • Doors: Insulated, Sliding Glass
    • Windows: Double Pane Windows, Insulated Windows, Replacement, Screens
    • Basement: Exterior Entry,Rear Entrance,Full,Finished,Walk-Out Access,Interior Entry,Windows
    • Has fireplace: No
    Interior area
    • Total structure area: 1,786
    • Total interior livable area: 1,786 sqft
    • Finished area above ground: 1,386
    • Finished area below ground: 400

    Property

    Parking
    • Parking features: Assigned, Parking Space Conveys, Paved, Parking Lot
    • Details: Assigned Parking, Assigned Space #: 209
    Accessibility
    • Accessibility features: None
    Features
    • Levels: Three
    • Stories: 3
    • Patio & porch: Deck, Patio
    • Exterior features: Sidewalks, Lighting
    • Pool features: None
    • Fencing: Back Yard,Privacy,Wood
    • Has view: Yes
    • View description: Trees/Woods, Garden
    Lot
    • Size: 1,742 Square Feet
    • Features: Backs - Open Common Area, Backs to Trees, Front Yard, Level, Rear Yard, Suburban
    Details
    • Additional structures: Above Grade, Below Grade
    • Parcel number: 0452 07 0285
    • Zoning: 305
    • Special conditions: Standard

    Construction

    Type & style
    • Home type: Townhouse
    • Architectural style: Colonial
    • Property subtype: Townhouse
    Materials
    • Vinyl Siding, Blown-In Insulation, Concrete, Copper Plumbing
    • Foundation: Concrete Perimeter
    • Roof: Shingle
    Condition
    • Excellent
    • New construction: No
    • Year built: 1986
    Details
    • Builder model: FORDHAM

    Utilities & green energy

    • Sewer: Public Sewer
    • Water: Public
    • Utilities for property: Underground Utilities, Fiber Optic

    Community & HOA

    Community
    • Security: Carbon Monoxide Detector(s), Smoke Detector(s)
    • Subdivision: Fair Woods
    HOA
    • Has HOA: Yes
    • Amenities included: Tennis Court(s), Common Grounds, Jogging Path, Reserved/Assigned Parking, Tot Lots/Playground
    • Services included: Common Area Maintenance, Insurance, Lawn Care Front, Management, Reserve Funds, Road Maintenance, Snow Removal, Trash
    • HOA fee: $109 monthly
    • HOA name: FAIR WOODS
    Location
    • Region: Fairfax

    Financial & listing details

    • Price per square foot: $373/sqft
    • Tax assessed value: $593,570
    • Annual tax amount: $6,847
    • Date on market: 8/5/2026
    • Listing agreement: Exclusive Right To Sell
    • Listing terms: Conventional,Cash,VA Loan,FHA
    • Ownership: Fee Simple
    • Road surface type: Black Top

    Price history

    DateEventPrice
    9/8/2026Sold$667,000+2.6%$373/sqft
    Source: Bright MLS #VAFX2332452 Report a problem
    9/1/2026Listing removed$650,000$364/sqft
    Source: Bright MLS #VAFX2332452 Report a problem
    8/12/2026Contingent$650,000$364/sqft
    Source: Bright MLS #VAFX2332452 Report a problem
    8/6/2026Listed for sale$650,000+99.4%$364/sqft
    Source: Bright MLS #VAFX2332452 Report a problem
    3/22/2021Listing removed--
    Source: Zillow Rental Manager Report a problem
    3/4/2021Listed for rent$2,300+4.5%$1/sqft
    Source: Zillow Rental Manager Report a problem
    4/27/2018Listing removed$2,200$1/sqft
    Source: Owner Report a problem
    4/9/2018Listed for rent$2,200$1/sqft
    Source: Owner Report a problem
    4/26/2017Listing removed$2,200$1/sqft
    Source: Owner Report a problem
    4/13/2017Listed for rent$2,200$1/sqft
    Source: Owner Report a problem
    3/31/2004Sold$326,000+48.9%$183/sqft
    Source: Public Record Report a problem
    7/27/2001Sold$219,000$123/sqft
    Source: Public Record Report a problem

    Public tax history

    YearProperty taxesTax assessment
    2025$6,366 +3.7%$550,660 +4%
    2024$6,136 +4.1%$529,640 +1.4%
    2023$5,897 +1.3%$522,530 +2.7%
    2022$5,818 $508,820 +12.7%
    2021-- $451,540 +4.9%
    2020$5,095 +1.7%$430,530 +1.7%
    2019$5,008 +7.9%$423,170 +7.9%
    2018$4,641 +9.6%$392,140 +7.5%
    2017$4,233 -4.6%$364,620 -4.8%
    2016$4,438 +9.8%$383,110 +5.8%
    2015$4,043 +2.9%$362,240 +2.6%
    2014$3,931 $352,990 +5.9%
    2013-- $333,400 +7.3%
    2012-- $310,730 -2.8%
    2011-- $319,750
    2010-- $319,750 -8.9%
    2009-- $351,050 -4.6%
    2008-- $367,810 -5.1%
    2007-- $387,630 +71%
    2003-- $226,650 +17%
    2002-- $193,720
    Find assessor info on the county website

    Neighborhood: Fair Oaks

    Nearby schools

    GreatSchools rating
    Schools provided by the listing agent
    • Elementary: Navy
    • Middle: Franklin
    • High: Oakton
    • District: Fairfax County Public Schools

    Source: Bright MLS. This data may not be complete. We recommend contacting the local school district to confirm school assignments for this home.

    Get a cash offer in 3 minutes
    Find out how much your home could sell for in as little as 3 minutes with a no-obligation cash offer.
    Estimated market value
    $666,900
    Get a cash offer in 3 minutes
    Find out how much your home could sell for in as little as 3 minutes with a no-obligation cash offer.
    Estimated market value
    $666,900