A previous model, this meticulously maintained 5 bedroom, 3.5 bath home in the community of Silverleaf should be on the top of your viewing list. This beautiful residence can be a turnkey opportunity for anyone who want to move in quickly (furniture and other contents sold separately). All of the homes in Silverleaf were built with the high standards of Pat Neal, a local, renowned builder. In addition, his wife, an award winning interior designer, added all of the creative touches that take the interior to a new level of comfort and aesthetic. This spacious, open floor plan has space for a growing family or muti-gen needs with a Primary bedroom on the first floor. The second floor has 3 additional bedrooms and 2 bathrooms, (one of which is an en-suite), as well as a large bonus room with endless possibilities for use. Sitting on your patio you will gaze upon a lush wooded landscape and pond. You can enjoy uninterrupted privacy and the benefits of your own private heated salt water pool, just like at a resort. Bring all your vehicles and motorized toys to fill your 3 car garage and an oversized driveway. Silverleaf also a community center for gatherings with a heated pool and hot tub area; in addition, we have a spacious well-equipped fitness room, Oak tree laden nature walk paved pathways, a playground and two fenced dog parks. There are major food chains, new restaurants, home improvement stores, goods & services, endless shopping options in the area, as well as the convenient the Prime Ellenton Outlet Mall. Plus, University Town Center is three exits south where Mote Aquarium is located. Famous Siesta Key Beach is just a quick drive, or hop on I-75 to get to St. Petersburg in 30 minutes to experience walkable nightlife, museums, and an abundance of eclectic restaurants and shops. Fort Desoto Park and the Don Cesar resort are other show-stopping attractions in St Pete. Don't miss this amazing opportunity come and visit Silverleaf in Parrish to start living your Florida dream!!
Sold for $688,000
$688,000
3926 Cottage Hill Ave, Parrish, FL 34219
5beds
3,398sqft
Single Family Residence
Built in 2014
7,806 Square Feet Lot
$654,000 Zestimate®
$202/sqft
$4,342 Estimated rent
Home value
$654,000
$595,000 - $719,000
$4,342/mo
Zestimate® history
Owner options
List your home for rent
$4,342/mo
Rent Zestimate®
Find your next renter with Zillow Rental Manager. Plus, with online applications, you can quickly screen prospective tenants – for free.
$4,342/mo
Rent Zestimate®
Refinance and save
$4,647/mo
Est. payment
Refinancing to a lower rate could help reduce your monthly payments and save thousands over the life of the loan.
$4,647/mo
Est. payment
Explore your selling options
Work with a Zillow partner agent
Leverage their expertise and Zillow's premium Showcase listings to get your home seen by more buyers.
Get startedList with your own agent
Get your home in front of millions of buyers by listing it on Zillow.
Learn how to do itSell it yourself
Take full control of how buyers see your home on Zillow by listing For Sale by Owner (FSBO).
List your homeWhat's special
Spacious open floor planLush wooded landscape
Zillow last checked:
Listing updated:
Listed by:
Paula Warren 813-230-0732,
CHARLES RUTENBERG REALTY INC 727-538-9200
Bought with:
Jessica Peterson, 3417108
EXP REALTY LLC
Source: Stellar MLS,MLS#: TB8332107 Originating MLS: Suncoast Tampa
Originating MLS: Suncoast Tampa
Facts & features
Interior
Bedrooms & bathrooms
- Bedrooms: 5
- Bathrooms: 4
- Full bathrooms: 3
- 1/2 bathrooms: 1
Primary bedroom
- Features: Dual Sinks, En Suite Bathroom, Walk-In Closet(s)
- Level: First
- Area: 224 Square Feet
- Dimensions: 14x16
Bedroom 3
- Features: Built-in Closet
- Level: Second
- Area: 144 Square Feet
- Dimensions: 12x12
Bedroom 4
- Features: En Suite Bathroom, Single Vanity, Walk-In Closet(s)
- Level: Second
- Area: 121 Square Feet
- Dimensions: 11x11
Bathroom 2
- Features: Built-in Closet
- Level: Second
- Area: 192 Square Feet
- Dimensions: 12x16
Bonus room
- Features: Walk-In Closet(s)
- Level: Second
- Area: 450 Square Feet
- Dimensions: 25x18
Den
- Level: First
- Area: 120 Square Feet
- Dimensions: 12x10
Dining room
- Level: First
- Area: 156 Square Feet
- Dimensions: 12x13
Great room
- Level: First
- Area: 234 Square Feet
- Dimensions: 13x18
Kitchen
- Features: Granite Counters, Stone Counters, Pantry
- Level: First
- Area: 204 Square Feet
- Dimensions: 12x17
Heating
- Central
Cooling
- Central Air
Appliances
- Included: Dishwasher, Disposal, Dryer, Gas Water Heater, Microwave, Range, Refrigerator, Washer
- Laundry: Electric Dryer Hookup, Inside, Laundry Room, Washer Hookup
Features
- Ceiling Fan(s), Crown Molding, Eating Space In Kitchen, Open Floorplan, Primary Bedroom Main Floor, Solid Surface Counters, Split Bedroom, Thermostat, Tray Ceiling(s), Walk-In Closet(s), Wet Bar
- Flooring: Carpet, Ceramic Tile, Hardwood
- Doors: Sliding Doors
- Windows: Drapes, Rods, Shades, Window Treatments, Hurricane Shutters, Hurricane Shutters/Windows
- Has fireplace: No
Interior area
- Total structure area: 4,400
- Total interior livable area: 3,398 sqft
Property
Parking
- Total spaces: 3
- Parking features: Curb Parking, Driveway, Garage Door Opener, On Street
- Attached garage spaces: 3
- Has uncovered spaces: Yes
- Details: Garage Dimensions: 29x21
Features
- Levels: Two
- Stories: 2
- Patio & porch: Deck, Front Porch, Rear Porch, Screened
- Exterior features: Irrigation System, Sidewalk
- Has private pool: Yes
- Pool features: Child Safety Fence, Deck, Gunite, Heated, In Ground, Lighting, Salt Water
- Has view: Yes
- View description: Trees/Woods, Water, Pond
- Has water view: Yes
- Water view: Water,Pond
Lot
- Size: 7,806 Square Feet
- Residential vegetation: Mature Landscaping, Oak Trees, Trees/Landscaped
Details
- Parcel number: 726825959
- Zoning: PDR/A
- Special conditions: None
Construction
Type & style
- Home type: SingleFamily
- Architectural style: Florida
- Property subtype: Single Family Residence
Materials
- Block, Stucco
- Foundation: Block, Slab
- Roof: Shingle
Condition
- New construction: No
- Year built: 2014
Utilities & green energy
- Sewer: Public Sewer
- Water: Public
- Utilities for property: Cable Available, Electricity Connected, Natural Gas Connected, Public, Sewer Connected, Sprinkler Recycled, Underground Utilities, Water Connected
Community & HOA
Community
- Features: Association Recreation - Owned, Clubhouse, Community Mailbox, Deed Restrictions, Dog Park, Fitness Center, Gated Community - No Guard, Golf Carts OK, Irrigation-Reclaimed Water, Playground, Pool, Sidewalks
- Security: Gated Community, Security Gate, Smoke Detector(s)
- Pet fee: $0 monthly
- Subdivision: SILVERLEAF PH I-A
HOA
- Has HOA: Yes
- Amenities included: Clubhouse, Fitness Center, Gated, Playground, Pool
- Services included: Community Pool, Pool Maintenance, Private Road
- HOA fee: $150 monthly
- HOA name: Artemis Lifestyles - Ms. Toni Rae
- HOA phone: 407-705-2190
Location
- Region: Parrish
Financial & listing details
- Price per square foot: $202/sqft
- Tax assessed value: $537,168
- Annual tax amount: $8,537
- Date on market: 12/21/2024
- Cumulative days on market: 37 days
- Listing terms: Cash,Conventional,FHA,VA Loan
- Ownership: Fee Simple
- Total actual rent: 0
- Electric utility on property: Yes
- Road surface type: Asphalt, Paved
Price history
| Date | Event | Price |
|---|---|---|
| 3/22/2025 | Sold | $688,000-1%$202/sqft |
Source:  Stellar MLS #TB8332107 Report a problem Stellar MLS #TB8332107 Report a problem | ||
| 1/28/2025 | Pending sale | $695,000$205/sqft |
Source: Stellar MLS #TB8332107 Report a problem | ||
| 12/22/2024 | Listed for sale | $695,000+66.7%$205/sqft |
Source: Stellar MLS #TB8332107 Report a problem | ||
| 6/10/2019 | Sold | $416,940-13.3%$123/sqft |
Source: Public Record Report a problem | ||
| 4/2/2019 | Listed for sale | $480,990$142/sqft |
Source: NEAL COMMUNITIES REALTY, INC. #A4432160 Report a problem | ||
Public tax history
| Year | Property taxes | Tax assessment |
|---|---|---|
| 2025 | $8,629 -3% | $537,168 +2.6% |
| 2024 | $8,893 +5.9% | $523,491 +10% |
| 2023 | $8,394 +8.6% | $475,901 +10% |
| 2022 | $7,732 +9.7% | $432,637 +10% |
| 2021 | $7,047 +2.7% | $393,306 +4.3% |
| 2020 | $6,861 -14% | $377,231 -5.1% |
| 2019 | $7,983 | $397,450 -11.4% |
| 2018 | $7,983 +5.6% | $448,638 +3.6% |
| 2017 | $7,557 | $432,905 +9.9% |
| 2016 | -- | $393,887 +5.8% |
| 2015 | -- | $372,265 |
Find assessor info on the county website
Neighborhood: 34219
Nearby homes
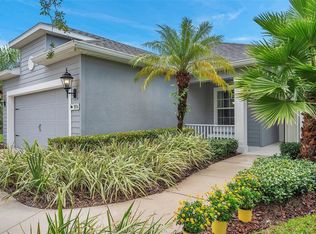
- $440,6004 bd3 ba2.5k sqft3922 Cottage Hill Ave, Parrish, FL 34219Off Market
- $476,1003 bd2 ba1.7k sqft3930 Cottage Hill Ave, Parrish, FL 34219Off Market
- $385,0003 bd2 ba1.5k sqft3934 Cottage Hill Ave, Parrish, FL 34219Sold
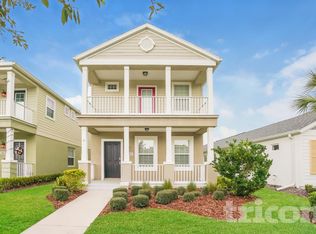
- $2,4493 bd3 ba1.6k sqft3925 Cottage Hill Ave, Parrish, FL 34219For Rent
- $601,6004 bd3 ba2.9k sqft3914 Cottage Hill Ave, Parrish, FL 34219Off Market
- $374,0002 bd2 ba1.3k sqft3938 Cottage Hill Ave, Parrish, FL 34219Off Market
- $280,6002 bd2 ba1.2k sqft3927 Cottage Hill Ave, Parrish, FL 34219Off Market
- $---- bd-- ba-- sqft4128 Shimmering Oaks Dr, Parrish, FL 34219Off Market
Nearby schools
GreatSchools rating
- 8/10Annie Lucy Williams Elementary SchoolGrades: PK-5Distance: 1.7 mi
- 5/10Buffalo Creek Middle SchoolGrades: 6-8Distance: 3 mi
- 5/10Parrish Community High SchoolGrades: 9-12Distance: 2.5 mi
Schools provided by the listing agent
- Elementary: Annie Lucy Williams Elementary
- Middle: Buffalo Creek Middle
- High: Parrish Community High
Source: Stellar MLS. This data may not be complete. We recommend contacting the local school district to confirm school assignments for this home.
Get a cash offer in 3 minutes
Find out how much your home could sell for in as little as 3 minutes with a no-obligation cash offer.
Estimated market value
$654,000
Get a cash offer in 3 minutes
Find out how much your home could sell for in as little as 3 minutes with a no-obligation cash offer.
Estimated market value
$654,000
- Florida
- Manatee County
- Parrish
- 34219
- 3926 Cottage Hill Ave
Nearby cities
Nearby zip codes
Other Parrish Topics
