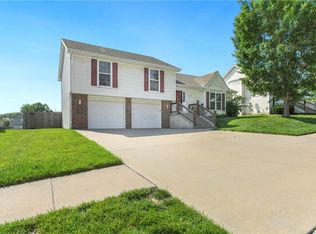
Very nice home in the Shenandoah Subdivision.As you step inside you quickly will see special features throughout. This floor plan was designed for entertaining and enjoying family time. Hardwood floors on the main level. This 4 bedroom 3 1/2 bath tri-level home also has an office in the lower level. Enjoy cooking while visiting with family and friends in the very open concept. The family room has a fireplace and a walkout to the deck and backyard. the 4th bedroom and office and bath are on the lower level for privacy. This floor plan is very functional. The subdivision offers two ponds and a play area. Minutes away from Fort Leavenworth, shopping and restaurants. Living in Shenandoah is like living in the country.
Sold
Price Unknown
3926 Dixie Dr, Leavenworth, KS 66048
4beds
2,563sqft
Single Family Residence
Built in 2006
0.31 Acres Lot
$398,200 Zestimate®
$--/sqft
$2,380 Estimated rent
Home value
$398,200
$378,000 - $418,000
$2,380/mo
Zestimate® history
Owner options
List your home for rent
$2,380/mo
Rent Zestimate®
Find your next renter with Zillow Rental Manager. Plus, with online applications, you can quickly screen prospective tenants – for free.
$2,380/mo
Rent Zestimate®
Refinance and save
$400/mo
Est. payment
Refinancing to a lower rate could help reduce your monthly payments and save thousands over the life of the loan.
$400/mo
Est. payment
Explore your selling options
Work with a Zillow partner agent
Leverage their expertise and Zillow's premium Showcase listings to get your home seen by more buyers.
Get startedList with your own agent
Get your home in front of millions of buyers by listing it on Zillow.
Learn how to do itSell it yourself
Take full control of how buyers see your home on Zillow by listing For Sale by Owner (FSBO).
List your homeWhat's special
Hardwood floorsPlay area
Zillow last checked:
Listing updated:
Listed by:
Theresa Wiggin 913-306-1583,
Reilly Real Estate LLC
Bought with:
Britt Cogan, SP00237352
Realty Executives
Source: Heartland MLS as distributed by MLS GRID,MLS#: 2481795
Facts & features
Interior
Bedrooms & bathrooms
- Bedrooms: 4
- Bathrooms: 4
- Full bathrooms: 3
- 1/2 bathrooms: 1
Dining room
- Description: Kit/Dining Combo
Heating
- Forced Air
Cooling
- Electric
Features
- Ceiling Fan(s), Kitchen Island, Stained Cabinets, Walk-In Closet(s)
- Flooring: Carpet, Wood
- Basement: Basement BR
- Number of fireplaces: 1
- Fireplace features: Family Room, Gas
Interior area
- Total structure area: 2,563
- Total interior livable area: 2,563 sqft
- Finished area above ground: 1,834
- Finished area below ground: 729
Property
Parking
- Total spaces: 2
- Parking features: Attached, Garage Door Opener, Garage Faces Side
- Attached garage spaces: 2
Lot
- Size: 0.31 Acres
- Dimensions: 90 x 148
Details
- Parcel number: 1020900000133.000
Construction
Type & style
- Home type: SingleFamily
- Architectural style: Contemporary
- Property subtype: Single Family Residence
Materials
- Stone & Frame
- Roof: Composition
Condition
- Year built: 2006
Utilities & green energy
- Water: Public
Community & HOA
Community
- Subdivision: Shenandoah
HOA
- Has HOA: Yes
- HOA fee: $400 annually
Location
- Region: Leavenworth
Financial & listing details
- Tax assessed value: $368,680
- Annual tax amount: $4,752
- Date on market: 4/15/2024
- Listing terms: Cash,Conventional,FHA,VA Loan
- Ownership: Private
Price history
| Date | Event | Price |
|---|---|---|
| 5/13/2024 | Sold | -- |
Source:  Heartland MLS as distributed by MLS GRID #2481795 Report a problem Heartland MLS as distributed by MLS GRID #2481795 Report a problem | ||
| 4/19/2024 | Pending sale | $357,900$140/sqft |
Source: Heartland MLS as distributed by MLS GRID #2481795 Report a problem | ||
| 4/11/2024 | Listed for sale | $357,900+59.1%$140/sqft |
Source: Heartland MLS as distributed by MLS GRID #2481795 Report a problem | ||
| 1/4/2015 | Listing removed | $224,999$88/sqft |
Source: Coldwell Banker Reilly & Sons #1904925 Report a problem | ||
| 10/20/2014 | Price change | $224,999-1.7%$88/sqft |
Source: Coldwell Banker Reilly & Sons #1904925 Report a problem | ||
| 9/17/2014 | Listed for sale | $229,000-2.6%$89/sqft |
Source: Reilly and Sons #1904925 Report a problem | ||
| 6/14/2013 | Listing removed | $235,000$92/sqft |
Source: Coldwell Banker Reilly & Sons #1824412 Report a problem | ||
| 4/12/2013 | Listed for sale | $235,000$92/sqft |
Source: Visual Tour #1824412 Report a problem | ||
| 6/3/2012 | Listing removed | $235,000$92/sqft |
Source: C B Reilly & Sons #1778162 Report a problem | ||
| 5/5/2012 | Listed for sale | $235,000$92/sqft |
Source: C B Reilly & Sons #1778162 Report a problem | ||
Public tax history
| Year | Property taxes | Tax assessment |
|---|---|---|
| 2025 | $5,098 +8% | $42,398 +6.1% |
| 2024 | $4,722 -0.6% | $39,945 +1% |
| 2023 | $4,752 +11.7% | $39,550 +12.3% |
| 2022 | $4,256 +7.2% | $35,213 +13.5% |
| 2021 | $3,969 +1.3% | $31,027 +2.1% |
| 2020 | $3,916 +2.5% | $30,395 +3.4% |
| 2019 | $3,820 +5.5% | $29,387 +6.4% |
| 2018 | $3,620 +1.5% | $27,616 +2.1% |
| 2017 | $3,565 +2.9% | $27,042 +3% |
| 2016 | $3,466 | $26,249 |
| 2015 | $3,466 +1% | $26,249 |
| 2014 | $3,430 | $26,249 |
| 2013 | -- | $26,249 |
| 2012 | -- | $26,249 |
| 2011 | -- | -- |
| 2010 | -- | $25,185 |
| 2009 | -- | $25,185 |
| 2008 | -- | $25,185 +103.9% |
| 2007 | -- | $12,351 |
Find assessor info on the county website
Neighborhood: 66048
Nearby homes
- $365,7003 bd2 ba1.6k sqft3922 Dixie Dr, Leavenworth, KS 66048Off Market
- $395,5005 bd3 ba2.3k sqft2316 Lincoln Ct, Leavenworth, KS 66048Off Market
- $339,9504 bd3 ba2.2k sqft3918 Dixie Dr, Leavenworth, KS 66048Pending
- $394,0004 bd3 ba1.6k sqft2309 Lincoln Ct, Leavenworth, KS 66048Off Market
- $381,5004 bd-- ba2.5k sqft3927 Dixie Dr, Leavenworth, KS 66048Off Market
- $380,9004 bd2 ba1.3k sqft2305 Lincoln Ct, Leavenworth, KS 66048Off Market
- $417,6005 bd3 ba2.7k sqft2313 Lincoln Ct, Leavenworth, KS 66048Off Market
- $410,7004 bd3 ba2.5k sqft3923 Dixie Dr, Leavenworth, KS 66048Off Market
Nearby schools
GreatSchools rating
- 4/10Henry LeavenworthGrades: 1-4Distance: 0.9 mi
- 5/10Richard Warren Middle SchoolGrades: 7-8Distance: 1.4 mi
- 4/10Leavenworth Sr High SchoolGrades: 9-12Distance: 2 mi
Get a cash offer in 3 minutes
Find out how much your home could sell for in as little as 3 minutes with a no-obligation cash offer.
Estimated market value
$398,200
Get a cash offer in 3 minutes
Find out how much your home could sell for in as little as 3 minutes with a no-obligation cash offer.
Estimated market value
$398,200
- Kansas
- Leavenworth County
- Leavenworth
- 66048
- 3926 Dixie Dr
Nearby cities
Nearby zip codes
Other Leavenworth Topics
