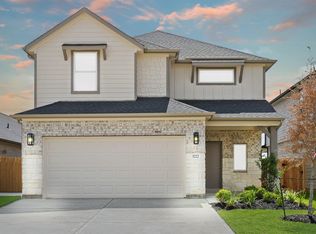
Welcome to this beautiful new construction two-story home featuring 3 bedrooms, 2.5 bathrooms, and a 2-car garage across 1,984 square feet of thoughtfully designed living space. Perfectly situated on an oversized cul-de-sac lot with no rear neighbors, this home offers extra privacy and plenty of room to enjoy the outdoors. The open-concept main floor is ideal for entertaining, with a spacious living area that flows seamlessly into the modern kitchen and dining space. Upstairs, you’ll find all bedrooms conveniently located, including a generous primary suite with a walk-in closet and spa-inspired bath. With elegant finishes, energy-efficient design, and a bright, welcoming layout, this home blends comfort and style effortlessly. You will have a cadi corner view to the lake Infront of your home. No rear neighbors and easy access to Clay rd. Located in Grand Oaks Village, where scenic ponds, walking trails, and a friendly community atmosphere make every day feel like home.
Pending
Price increase: $4K (7/9)
$390,990
3926 Downy Birch Ln, Houston, TX 77084
3beds
1,984sqft
Single Family Residence
Built in 2026
4,599 Square Feet Lot
$386,700 Zestimate®
$197/sqft
$59/mo HOA
What's special
Elegant finishesDining spaceModern kitchenBright welcoming layoutScenic pondsOversized cul-de-sac lotWalking trails
- 180 days
- 26
- 1
Zillow last checked:
Listing updated:
Listed by:
Jared Turner 888-498-6815,
Long Lake Ltd
Source: HAR,MLS#: 91720709
Facts & features
Interior
Bedrooms & bathrooms
- Bedrooms: 3
- Bathrooms: 3
- Full bathrooms: 2
- 1/2 bathrooms: 1
Rooms
- Room types: Utility Room
Primary bedroom
- Level: First
- Area: 234
- Dimensions: 13x18
Bedroom
- Level: Second
- Area: 130
- Dimensions: 10x13
Bedroom
- Level: Second
- Area: 140
- Dimensions: 14x10
Dining room
- Level: First
- Area: 154
- Dimensions: 14x11
Family room
- Level: First
- Area: 238
- Dimensions: 14x17
Game room
- Level: Second
- Area: 238
- Dimensions: 14x17
Kitchen
- Level: First
- Area: 168
- Dimensions: 14x12
Heating
- Natural Gas
Cooling
- Electric
Appliances
- Included: ENERGY STAR Qualified Appliances, Disposal, Freestanding Oven, Microwave, Gas Range, Dishwasher
- Laundry: Washer Hookup
Features
- High Ceilings, Primary Bed - 1st Floor, Walk-In Closet(s)
- Flooring: Carpet, Tile
Interior area
- Total structure area: 1,984
- Total interior livable area: 1,984 sqft
Property
Parking
- Total spaces: 2
- Parking features: Attached
- Attached garage spaces: 2
Features
- Stories: 2
- Patio & porch: Covered, Porch
- Exterior features: Sprinkler System
- Fencing: Back Yard
Lot
- Size: 4,599 Square Feet
- Features: Back Yard, Subdivided, 0 Up To 1/4 Acre
Details
- Parcel number: 1485240020012
Construction
Type & style
- Home type: SingleFamily
- Architectural style: Traditional
- Property subtype: Single Family Residence
Materials
- Brick
- Foundation: Slab
- Roof: Composition
Condition
- New construction: Yes
- Year built: 2026
Details
- Builder name: Long Lake
Utilities & green energy
- Water: Water District
Green energy
- Energy efficient items: Thermostat, Lighting
Community & HOA
Community
- Subdivision: Grand Oaks
HOA
- Has HOA: Yes
- HOA fee: $710 annually
Location
- Region: Houston
Financial & listing details
- Price per square foot: $197/sqft
- Tax assessed value: $26,600
- Annual tax amount: $491
- Date on market: 3/6/2026
- Listing terms: Cash,Conventional,FHA,VA Loan
- Road surface type: Concrete, Curbs
Estimated market value
$386,700
$367,000 - $406,000
$2,335/mo
Price history
| Date | Event | Price |
|---|---|---|
| 8/24/2026 | Pending sale | $390,990$197/sqft |
Source:  HAR #91720709 Report a problem HAR #91720709 Report a problem | ||
| 7/9/2026 | Price change | $390,990+1%$197/sqft |
Source: HAR #91720709 Report a problem | ||
| 6/5/2026 | Price change | $386,990-2.3%$195/sqft |
Source: HAR #91720709 Report a problem | ||
| 5/12/2026 | Price change | $396,170+0.5%$200/sqft |
Source: HAR #91720709 Report a problem | ||
| 4/3/2026 | Price change | $394,170+0.5%$199/sqft |
Source: HAR #91720709 Report a problem | ||
| 3/6/2026 | Listed for sale | $392,170$198/sqft |
Source: HAR #91720709 Report a problem | ||
Public tax history
| Year | Property taxes | Tax assessment |
|---|---|---|
| 2025 | $491 | $26,600 |
Find assessor info on the county website
Monthly payment
Est. payment
Payment breakdown
Explore the cost of this home by adjusting the details. Changes won't be saved.Climate risks
Neighborhood: 77084
Nearby schools
Schools provided by the listing agent
- Elementary: Schmalz Elementary School
- Middle: Cardiff Junior High School
- High: Mayde Creek High School
Source: HAR. This data may not be complete. We recommend contacting the local school district to confirm school assignments for this home.
Similar homes
- $396,9903 bd3 ba2.1k sqft18902 Baldcypress Basin Ln, Houston, TX 77084New Construction
 MLS ID #11963027, Jared Turner, Long Lake Ltd. HAR
 - $405,9903 bd3 ba2k sqft3934 Downy Birch Ln, Houston, TX 77084New Construction
 MLS ID #28541927, Jared Turner, Long Lake Ltd. HAR
 - $387,9903 bd3 ba1.9k sqft18910 Baldcypress Basin Ln, Houston, TX 77084New Construction
 MLS ID #6077654, Jared Turner, Long Lake Ltd. HAR
 - $434,6954 bd4 ba2.2k sqft18926 Baldcypress Basin Ln, Houston, TX 77084New Construction
 MLS ID #29868723, Jared Turner, Long Lake Ltd. HAR
