Skip main navigation
Sold for $740,000
  • $740,000

    3926 E CASSIA Lane, Gilbert, AZ 85298

    3beds
    2,323sqft
    Single Family Residence
    Built in 2015
    9,094 Square Feet Lot
    $742,400 Zestimate®
    $319/sqft
    $3,676 Estimated rent

    Home value

    $742,400

    $705,000 - $780,000

    $3,676/mo

    Zestimate® history
    Loading
    Loading...

    Owner options

    List your home for rent

    $3,676/mo

    Rent Zestimate®

    Find your next renter with Zillow Rental Manager. Plus, with online applications, you can quickly screen prospective tenants – for free.

    Learn more

    $3,676/mo

    Rent Zestimate®

    Refinance and save

    $4,322/mo

    Est. payment

    Refinancing to a lower rate could help reduce your monthly payments and save thousands over the life of the loan.

    See today's rates

    $4,322/mo

    Est. payment

    Explore your selling options

    Work with a Zillow partner agent

    Leverage their expertise and Zillow's premium Showcase listings to get your home seen by more buyers.

    Get started

    List with your own agent

    Get your home in front of millions of buyers by listing it on Zillow.

    Learn how to do it

    Sell it yourself

    Take full control of how buyers see your home on Zillow by listing For Sale by Owner (FSBO).

    List your home

    What's special

    Built-in flat screen enclosureOutdoor fireplaceOpen bright floor planWalk-in closetGourmet chefs kitchen
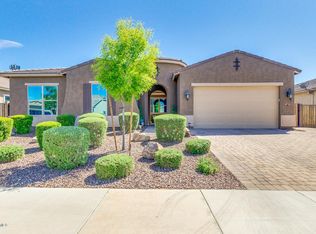
    Live the DESERT DREAM in one of Gilbert's Most Desirable Destination Master Plans... THE BRIDGES. Offering scenic San Tan Mtn Views, Streams, Lakes, Tree Line Streets, Multiple Parks, Splash Pads & Prized Bridges Elementary all within. Take advantage of Centralized Gilbert Corridor Living, where world-class amenities meet you at your doorstep! Festive Dining, Shopping & Endless Attractions include San Tan Village, Gilbert's Regional Park, QC Wash Trail & A-Rated School Options. When you're ready to come home... STEP INTO YOUR REFINED LUXURY CRAFTSMAN. Checking all boxes... NEWER 2015 Meritage Architecture/Open Bright Floor Plan influencing everyday functionality, Home Interior modeling TOMORROWS Designer Finishes & Must-Have Upgrades, Gourmet Chefs Kitchen, Multiple Glass Wall Sliders are sure to invite all your Indoor/Outdoor festivities, Owner Suite Bath with separate soaking tub & shower, Bonus Flex Space nearing secondary bedrooms (could easily be converted to 4th bedroom, walk-in closet already present), Custom Wood Barn Doors & Wall Accents/Trim throughout, Executive 10' Ceilings & 8' Doorways, Latest Builder Energy Efficiencies including Desert Low-E Windows & Meritage's Spray Foam Insulation (said to limit interior dust & reduce cooling bills more effectively than competing builders), 3-car garage with Water Softener & Side Utility Door, Arcadian Green Landscaping w/paver hardscape & scenic lighting accents, and Finally... Splash & Soak up your newer 2021 Custom Designer Pool & Backyard Space... featuring an oversized covered patio with sprawling paver hardscape, outdoor fireplace, built-in flat screen enclosure, pebble-sheen swimming pool with elevated sheer descent water feature, Ideal Backyard North exposure with Open Sky Views, interior home lot setting with no surrounding multi-level properties. Meticulous Maintenance by Original Owners makes for a complete move-in ready package!

    Zillow last checked:

    Listing updated:

    Listed by:

    Devin Guerrero 480-861-6452,

    Realty ONE Group

    Bought with:

    Michael W Crago, BR680991000

    HomeSmart

    Source: ARMLS,MLS#: 7008000MLS Logo

    Facts & features

    Interior

    Bedrooms & bathrooms
    • Bedrooms: 3
    • Bathrooms: 3
    • Full bathrooms: 2
    • 1/2 bathrooms: 1
    Heating
    • Forced Air
    Cooling
    • Central Air, Ceiling Fan(s), Programmable Thmstat
    Appliances
    • Included: Water Softener Owned, Reverse Osmosis, Built-in Microwave, Dishwasher, Disposal, Gas Cooktop, Built-In Gas Oven
    • Laundry: Gas Dryer Hookup
    Features
    • Pantry, Quartz Countertops, Double Vanity, Breakfast Bar, 9+ Flat Ceilings, No Interior Steps, Separate Shwr & Tub
    • Flooring: Carpet, Tile
    • Windows: Screens, Double Pane Windows, Vinyl Frame
    • Has basement: No
    • Number of fireplaces: 1
    Interior area
    • Total structure area: 2,323
    • Total interior livable area: 2,323 sqft

    Property

    Parking
    • Total spaces: 7
    • Parking features: Garage Door Opener
    • Garage spaces: 3
    • Uncovered spaces: 4
    Features
    • Stories: 1
    • Patio & porch: Covered
    • Has private pool: Yes
    • Pool features: Variable Speed Pump, Play Pool
    • Spa features: None
    • Fencing: Block
    Lot
    • Size: 9,094 Square Feet
    • Features: North/South Exposure, Sprinklers In Rear, Sprinklers In Front, Desert Back, Desert Front, Synthetic Grass Frnt, Synthetic Grass Back, Auto Timer H2O Front, Auto Timer H2O Back
    Details
    • Parcel number: 30487601

    Construction

    Type & style
    • Home type: SingleFamily
    • Property subtype: Single Family Residence
    Materials
    • Spray Foam Insulation, Stucco, Wood Frame
    • Roof: Tile
    Condition
    • Year built: 2015
    Details
    • Builder name: Meritage

    Utilities & green energy

    • Sewer: Public Sewer
    • Water: City Water

    Community & HOA

    Community
    • Features: Lake, Near Bus Stop, Playground, Biking/Walking Path
    • Subdivision: BRIDGES NORTH
    HOA
    • Has HOA: Yes
    • Services included: Maintenance Grounds
    • HOA fee: $135 monthly
    • HOA name: Bridges
    • HOA phone: 480-921-7500
    Location
    • Region: Gilbert

    Financial & listing details

    • Price per square foot: $319/sqft
    • Tax assessed value: $633,000
    • Annual tax amount: $2,414
    • Date on market: 4/2/2026
    • Cumulative days on market: 99 days
    • Listing terms: Cash,Conventional,VA Loan
    • Ownership: Fee Simple
    • Road surface type: Asphalt

    Price history

    DateEventPrice
    7/9/2026Sold$740,000-1.2%$319/sqft
    Source: ARMLS #7008000 Report a problem
    5/21/2026Price change$748,900-3.4%$322/sqft
    Source: ARMLS #7008000 Report a problem
    5/6/2026Price change$775,000-3%$334/sqft
    Source: ARMLS #7008000 Report a problem
    4/16/2026Price change$799,000-3.2%$344/sqft
    Source: ARMLS #7008000 Report a problem
    4/2/2026Listed for sale$825,000+115.4%$355/sqft
    Source: ARMLS #7008000 Report a problem
    5/31/2016Sold$382,995$165/sqft
    Source: ARMLS #5327028 Report a problem
    3/15/2016Price change$382,995-0.1%$165/sqft
    Source: Meritage Homes Report a problem
    3/12/2016Price change$383,335+0.1%$165/sqft
    Source: Meritage Homes Report a problem
    2/23/2016Price change$382,995-1.3%$165/sqft
    Source: Meritage Homes Report a problem
    2/13/2016Price change$387,995-2.5%$167/sqft
    Source: Meritage Homes Report a problem
    2/2/2016Price change$397,995-0.1%$171/sqft
    Source: Meritage Homes Report a problem
    1/30/2016Price change$398,241+0.1%$171/sqft
    Source: Meritage Homes Report a problem
    1/29/2016Price change$397,9950%$171/sqft
    Source: Meritage Homes Report a problem
    1/28/2016Price change$398,185+0%$171/sqft
    Source: Meritage Homes Report a problem
    11/13/2015Price change$397,995+0%$171/sqft
    Source: Meritage Homes Report a problem
    11/11/2015Price change$397,8050%$171/sqft
    Source: Meritage Homes Report a problem
    10/27/2015Price change$397,995+0.8%$171/sqft
    Source: Meritage Homes Report a problem
    9/23/2015Price change$394,995-5%$170/sqft
    Source: Meritage Homes Report a problem
    8/18/2015Price change$415,596+1.2%$179/sqft
    Source: Meritage Homes Report a problem
    8/8/2015Listed for sale$410,596$177/sqft
    Source: Meritage Homes Report a problem

    Public tax history

    YearProperty taxesTax assessment
    2025$2,365 -6.5%$63,300 -7.8%
    2024$2,529 -0.6%$68,680 +131.7%
    2023$2,543 +2.8%$29,638 -31%
    2022$2,473 -4.6%$42,930 +9.3%
    2021$2,592 +3.2%$39,280 +7.5%
    2020$2,513 +3.6%$36,550 +3.9%
    2019$2,424 $35,180 +10.4%
    2018$2,424 +3.5%$31,860 +9.5%
    2017$2,343 +177%$29,100 +153.3%
    2016$846 +132.7%$11,490 +28.5%
    2015$364 $8,944 +195.9%
    2014-- $3,023
    Find assessor info on the county website

    Neighborhood: Bridges at Gilbert

    Nearby schools

    GreatSchools rating
    Schools provided by the listing agent
    • Elementary: Bridges Elementary School
    • Middle: Sossaman Middle School
    • High: Higley High School
    • District: Higley Unified School District

    Source: ARMLS. This data may not be complete. We recommend contacting the local school district to confirm school assignments for this home.

    Get a cash offer in 3 minutes
    Find out how much your home could sell for in as little as 3 minutes with a no-obligation cash offer.
    Estimated market value
    $742,400
    Get a cash offer in 3 minutes
    Find out how much your home could sell for in as little as 3 minutes with a no-obligation cash offer.
    Estimated market value
    $742,400