Skip main navigation
Sold for $630,000
  • $630,000

    3926 E CORTEZ Street, Phoenix, AZ 85028

    3beds
    2baths
    1,906sqft
    Single Family Residence
    Built in 1970
    0.25 Acres Lot
    $626,600 Zestimate®
    $331/sqft
    $3,275 Estimated rent

    Home value

    $626,600

    $570,000 - $689,000

    $3,275/mo

    Zestimate® history
    Loading
    Loading...

    Owner options

    List your home for rent

    $3,275/mo

    Rent Zestimate®

    Find your next renter with Zillow Rental Manager. Plus, with online applications, you can quickly screen prospective tenants – for free.

    Learn more

    $3,275/mo

    Rent Zestimate®

    Refinance and save

    $3,614/mo

    Est. payment

    Refinancing to a lower rate could help reduce your monthly payments and save thousands over the life of the loan.

    See today's rates

    $3,614/mo

    Est. payment

    Explore your selling options

    Work with a Zillow partner agent

    Leverage their expertise and Zillow's premium Showcase listings to get your home seen by more buyers.

    Get started

    List with your own agent

    Get your home in front of millions of buyers by listing it on Zillow.

    Learn how to do it

    Sell it yourself

    Take full control of how buyers see your home on Zillow by listing For Sale by Owner (FSBO).

    List your home

    What's special

    North facing covered patioEnclosed patio bonus roomNew carpetNew kitchen quartz countersLarge yard
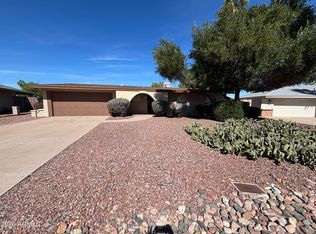
    Welcome home to this wonderful, refreshed home with many desirable updates sitting on a 1/4 acre lot. Fabulous location in the PVUSD conveniently located close to the new PV shopping and dining destination, SR 51, and the Phoenix Mountains Preserve. This home offers the ideal combination of style and space, recently refreshed with new interior and exterior paint, new carpet and new kitchen quartz counters. Additional updates—including a newer AC(2023) and water heater (2021), roof (2013), and dual-pane windows (2014)—add to the home's value and offer peace of mind for the buyer. The separate living and family rms offer flexible living and entertaining options. Step out back to enjoy the north facing covered patio, large yard with plenty of space to add a pool if you like or run around. The enclosed patio bonus room is ideal for a workshop, studio, excercise space or storage. Buyer is aware that any reference to the square footage and room dimensions of the premises, both the real property(land) and improvements thereon, is approximate. If square footage is a material matter to the buyer, it must be verified during the inspection period.

    Zillow last checked:

    Listing updated:

    Listed by:

    Adam Tarr 480-236-7374,

    Realty ONE Group

    Bought with:

    Moises Mendez Ornelas, SA713482000

    A.Z. & Associates

    Source: ARMLS,MLS#: 6898546MLS Logo

    Facts & features

    Interior

    Bedrooms & bathrooms
    • Bedrooms: 3
    • Bathrooms: 2
    Primary bedroom
    • Level: First
    • Area: 174
    • Dimensions: 12.00 x 14.50
    Bedroom 2
    • Level: First
    • Area: 154
    • Dimensions: 14.00 x 11.00
    Bedroom 3
    • Level: First
    • Area: 120
    • Dimensions: 10.00 x 12.00
    Bonus room
    • Level: First
    • Area: 200.46
    • Dimensions: 13.00 x 15.42
    Dining room
    • Level: First
    • Area: 130.9
    • Dimensions: 11.00 x 11.90
    Family room
    • Level: First
    • Area: 166.6
    • Dimensions: 14.00 x 11.90
    Kitchen
    • Level: First
    • Area: 176
    • Dimensions: 16.00 x 11.00
    Living room
    • Level: First
    • Area: 182
    • Dimensions: 14.00 x 13.00
    Heating
    • Natural Gas
    Cooling
    • Central Air, Ceiling Fan(s), Programmable Thmstat
    Appliances
    • Included: Built-in Microwave, Dishwasher, Disposal
    • Laundry: See Remarks
    Features
    • Non-laminate Counter, High Speed Internet, Breakfast Bar, 3/4 Bath Master Bdrm
    • Flooring: Carpet, Tile
    • Windows: Double Pane Windows, Vinyl Frame
    • Has basement: No
    • Has fireplace: No
    Interior area
    • Total structure area: 1,906
    • Total interior livable area: 1,906 sqft

    Property

    Parking
    • Total spaces: 4
    • Parking features: Garage Door Opener, Attch'd Gar Cabinets
    • Garage spaces: 2
    • Uncovered spaces: 2
    Features
    • Stories: 1
    • Patio & porch: Covered
    • Exterior features: Other
    • Spa features: None
    • Fencing: Wood
    Lot
    • Size: 0.25 Acres
    • Features: North/South Exposure, Alley, Gravel/Stone Front, Gravel/Stone Back, Grass Back
    Details
    • Parcel number: 16634198

    Construction

    Type & style
    • Home type: SingleFamily
    • Property subtype: Single Family Residence
    Materials
    • Wood Siding, Painted, Block
    • Roof: Composition
    Condition
    • Year built: 1970

    Utilities & green energy

    • Sewer: Public Sewer
    • Water: City Water

    Community & neighborhood

    Location
    • Region: Phoenix
    • Subdivision: CAVALIER ESTATES 6

    Other

    Other facts
    • Listing terms: Cash,Conventional,FHA,VA Loan
    • Ownership: Fee Simple

    Price history

    DateEventPrice
    10/30/2025Sold$630,000$331/sqft
    Source: ARMLS #6898546 Report a problem
    10/28/2025Pending sale$630,000$331/sqft
    Source: ARMLS #6898546 Report a problem
    10/28/2025Listed for sale$630,000$331/sqft
    Source: ARMLS #6898546 Report a problem
    10/25/2025Pending sale$630,000$331/sqft
    Source: ARMLS #6898546 Report a problem
    8/29/2025Price change$630,000-3.1%$331/sqft
    Source: ARMLS #6898546 Report a problem
    7/29/2025Listed for sale$650,000+120.3%$341/sqft
    Source: ARMLS #6898546 Report a problem
    12/16/2013Sold$295,000-1.6%$155/sqft
    Source: ARMLS #5012114 Report a problem
    11/9/2013Listed for sale$299,900$157/sqft
    Source: McMath Realty LLC #5012114 Report a problem

    Public tax history

    YearProperty taxesTax assessment
    2025$2,169 +2.6%$47,950 -2%
    2024$2,114 +2.3%$48,910 +110.8%
    2023$2,067 -1.1%$23,205 -25.6%
    2022$2,090 +1.9%$31,180 +9.4%
    2021$2,051 -0.5%$28,510 +3.7%
    2020$2,061 +3.8%$27,480 +6.5%
    2019$1,986 $25,800 +5%
    2018$1,986 +29.4%$24,570 +14.8%
    2017$1,534 +9.5%$21,400 +3.1%
    2016$1,401 +2.6%$20,750 +10.1%
    2015$1,366 $18,850 +38%
    2014-- $13,660 +24.2%
    2013-- $11,000
    2012-- $11,000 -25%
    2011-- $14,660 -18.2%
    2010-- $17,920 -14.7%
    2009-- $21,010 -13%
    2008-- $24,150 +17.8%
    2007-- $20,500 +63.3%
    2006-- $12,550
    2005-- $12,550 +10.6%
    2004-- $11,350
    2003-- $11,350 +18.8%
    2002-- $9,550

    Find assessor info on the county website

    Neighborhood: Paradise Valley

    Nearby schools

    GreatSchools rating
    Schools provided by the listing agent
    • Elementary: Mercury Mine Elementary School
    • Middle: Shea Middle School
    • High: Shadow Mountain High School
    • District: Paradise Valley Unified District

    Source: ARMLS. This data may not be complete. We recommend contacting the local school district to confirm school assignments for this home.

    Get a cash offer in 3 minutes
    Find out how much your home could sell for in as little as 3 minutes with a no-obligation cash offer.
    Estimated market value
    $626,600
    Get a cash offer in 3 minutes
    Find out how much your home could sell for in as little as 3 minutes with a no-obligation cash offer.
    Estimated market value
    $626,600