Skip main navigation
Off market
  • $573,000

    3926 E Evans Ave #A-7, Denver, CO 80210

    2beds
    1,824sqft
    SingleFamily
    Built in 1961
    4.07 Acres Lot
    $573,000 Zestimate®
    $314/sqft
    $4,075 Estimated rent

    Home value

    $573,000

    $499,000 - $659,000

    $4,075/mo

    Zestimate® history
    Loading
    Loading...

    Owner options

    List your home for rent

    $4,075/mo

    Rent Zestimate®

    Find your next renter with Zillow Rental Manager. Plus, with online applications, you can quickly screen prospective tenants – for free.

    Learn more

    $4,075/mo

    Rent Zestimate®

    Refinance and save

    $4,171/mo

    Est. payment

    Refinancing to a lower rate could help reduce your monthly payments and save thousands over the life of the loan.

    See today's rates

    $4,171/mo

    Est. payment

    Explore your selling options

    Work with a Zillow partner agent

    Leverage their expertise and Zillow's premium Showcase listings to get your home seen by more buyers.

    Get started

    List with your own agent

    Get your home in front of millions of buyers by listing it on Zillow.

    Learn how to do it

    Sell it yourself

    Take full control of how buyers see your home on Zillow by listing For Sale by Owner (FSBO).

    List your home

    What's special

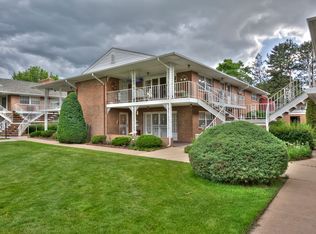
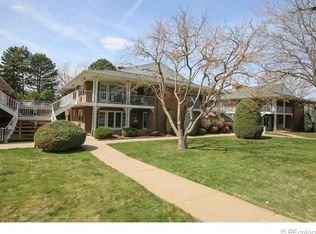
    This home is located in the charming and quite Park Villa Community, ideal location for anyone who wants to be centrally located to DU campus, Observatory Park, I-25, Colorado Blvd, public transportation, stores and restaurants. This 1800 sq.ft ranch home offers 2 bedrooms, which includes a large master bedroom, 2-baths plus large bonus room perfect for an office, workout room or possibly a third bedroom. The large, open living room offers a wood burning fireplace beautiful laminate flooring and is directly off dining room and kitchen. In the kitchen you will find plenty of cabinet space and extra seating around a large kitchen island. Enjoy having a separate laundry room with utility sink and cedar closet for additional storage. This first floor, end unit provides plenty of natural light coming through the many windows that wrap around the home. Enjoy a nice cup of coffee on the covered patio which overlooks the beautiful landscaping and community pool. This home also as a 1-car attached garage with more storage and shelving that allows for easy access straight into the home. HOA fee might feel imposing, but includes: PROPERTY TAXES, HEAT, A/C, ELECTRICITY, WATER, SEWER, TRASH, RECYCLING, EXTERIOR MAINTENANCE INCLUDING ROOF AND GROUND, SNOW REMOVAL, COMMUNITY POOL/CLUBHOUSE, BUILDING INSURANCE-WITHOUT THESE ITEMS HOA IS CLOSER TO $450/MONTH.

    This property is off market, which means it's not currently listed for sale or rent on Zillow. This may be different from what's available on other websites or public sources.
    Facts & features

    Interior

    Bedrooms & bathrooms
    • Bedrooms: 2
    • Bathrooms: 2
    • Full bathrooms: 2
    Heating
    • Baseboard
    Cooling
    • Central
    Appliances
    • Included: Dishwasher, Dryer, Garbage disposal, Microwave, Range / Oven, Refrigerator, Washer
    • Laundry: In Unit
    Features
    • Kitchen Island, Eat-in Kitchen, Master Suite, No Stairs, Five Piece Bath
    • Flooring: Tile, Laminate
    • Windows: Window Coverings
    • Has fireplace: Yes
    • Fireplace features: Wood Burning, Family Room
    • Common walls with other units/homes: End Unit
    Interior area
    • Total interior livable area: 1,824 sqft

    Property

    Parking
    • Total spaces: 1
    • Parking features: Garage - Attached
    Features
    • Entry level: 1
    • Entry location: Ground
    • Patio & porch: Patio, Covered, Front Porch
    • Exterior features: Brick
    • Pool features: Outdoor Pool
    Lot
    • Size: 4.07 Acres
    Details
    • Zoning description: S-MU-3

    Construction

    Type & style
    • Home type: SingleFamily
    Materials
    • Roof: Composition
    Condition
    • Year built: 1961

    Utilities & green energy

    • Sewer: Public Sewer
    • Water: Public

    Community & HOA

    Community
    • Security: Smoke Detector(s)
    HOA
    • Has HOA: Yes
    • Amenities included: Clubhouse, Pool
    • Services included: Snow Removal, Trash, Maintenance Grounds, Insurance, Water, Gas, Sewer, Electricity, Heat, Maintenance Structure
    • HOA fee: $793 monthly
    Location
    • Region: Denver

    Financial & listing details

    • Price per square foot: $314/sqft
    • Road surface type: Paved

    Price history

    DateEventPrice
    6/29/2020Listing removed$349,000$191/sqft
    Source: Colorado Home Realty #5204029 Report a problem
    6/25/2020Listed for sale$349,000$191/sqft
    Source: Colorado Home Realty #5204029 Report a problem

    Public tax history

    Tax history is unavailable.

    Neighborhood: University Park

    Nearby schools

    GreatSchools rating
    Schools provided by the listing agent
    • Elementary: University Park
    • Middle: Merrill
    • High: South
    • District: Denver 1

    Source: The MLS. This data may not be complete. We recommend contacting the local school district to confirm school assignments for this home.

    Get a cash offer in 3 minutes
    Find out how much your home could sell for in as little as 3 minutes with a no-obligation cash offer.
    Estimated market value
    $573,000
    Get a cash offer in 3 minutes
    Find out how much your home could sell for in as little as 3 minutes with a no-obligation cash offer.
    Estimated market value
    $573,000