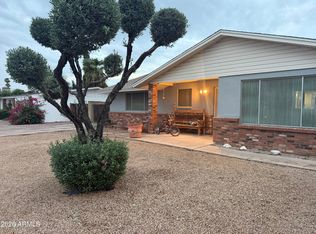
This single-level Phoenix home has a lot to appreciate, starting with its classic block construction, north/south exposure and spacious 8,000+ sq. ft. lot. The backyard offers plenty of room to enjoy Arizona living, with a private pool and space to gather outdoors. Inside, the 3-bedroom, 2-bath layout includes a great room, eat-in kitchen, dining space, wood flooring and an Arizona room that adds useful extra living space. A fireplace brings some character to the main living area, while the no-interior-steps floor plan keeps everything convenient. The HVAC was replaced in 2025, a meaningful update for desert summers. There's also a covered carport, no HOA, and easy access to the SR-51 along with nearby shopping and everyday conveniences.
Accepting backups
$425,000
3926 E MERCER Lane, Phoenix, AZ 85028
3beds
1,437sqft
Single Family Residence
Built in 1961
8,038 Square Feet Lot
$-- Zestimate®
$296/sqft
$-- HOA
What's special
Private poolNo-interior-steps floor planDining spaceEat-in kitchenCovered carportGreat roomSpace to gather outdoors
- 13 hours |
- 42 |
- 1 |
Zillow last checked:
Listing updated:
Listed by:
George Laughton 623-256-6510,
EveryPlace,
Jake Wooten 623-263-3709,
EveryPlace
Source: ARMLS,MLS#: 7072137

Facts & features
Interior
Bedrooms & bathrooms
- Bedrooms: 3
- Bathrooms: 2
- Full bathrooms: 2
Heating
- Electric
Cooling
- Central Air
Appliances
- Included: Dryer, Washer, Refrigerator, Dishwasher
Features
- Non-laminate Counter, Eat-in Kitchen, No Interior Steps, 3/4 Bath Master Bdrm
- Flooring: Other, Carpet, Wood
- Has basement: No
- Number of fireplaces: 1
Interior area
- Total structure area: 1,437
- Total interior livable area: 1,437 sqft
Property
Parking
- Total spaces: 2
- Parking features: Carport, Open
- Carport spaces: 1
- Uncovered spaces: 1
Features
- Stories: 1
- Has private pool: Yes
- Pool features: Outdoor Pool
- Spa features: None
- Fencing: Block
Lot
- Size: 8,038 Square Feet
- Features: North/South Exposure, Gravel/Stone Front, Gravel/Stone Back, Grass Front
Details
- Parcel number: 16645035
Construction
Type & style
- Home type: SingleFamily
- Architectural style: Ranch
- Property subtype: Single Family Residence
Materials
- Painted, Block
- Roof: Composition
Condition
- Year built: 1961
Details
- Builder name: Cavalier
Utilities & green energy
- Sewer: Public Sewer
- Water: City Water
Community & HOA
Community
- Subdivision: CAVALIER ESTATES AMENDED
HOA
- Has HOA: No
- Services included: No Fees
Location
- Region: Phoenix
Financial & listing details
- Price per square foot: $296/sqft
- Tax assessed value: $427,700
- Annual tax amount: $1,629
- Date on market: 8/27/2026
- Listing terms: Cash,Conventional,FHA,VA Loan
- Ownership: Fee Simple
Estimated market value
Zestimate®
Not available
Estimated sales range
Not available
Rent Zestimate®
Not available
Price history
| Date | Event | Price |
|---|---|---|
| 8/27/2026 | Listed for sale | $425,000+137.4%$296/sqft |
Source: | ||
| 11/14/2012 | Sold | $179,000+20.1%$125/sqft |
Source: | ||
| 10/15/2011 | Sold | $149,000-14.9%$104/sqft |
Source: | ||
| 9/3/2011 | Price change | $175,000+16.7%$122/sqft |
Source: HomeSmart Real Estate #4623583 Report a problem | ||
| 9/1/2011 | Price change | $149,900-11.8%$104/sqft |
Source: HomeSmart #4623583 Report a problem | ||
| 8/19/2011 | Price change | $169,900-2.9%$118/sqft |
Source: HomeSmart #4623583 Report a problem | ||
| 7/30/2011 | Listed for sale | $175,000$122/sqft |
Source: HomeSmart #4623583 Report a problem | ||
Public tax history
| Year | Property taxes | Tax assessment |
|---|---|---|
| 2025 | $1,595 +2.6% | $42,770 -3% |
| 2024 | $1,555 +2.3% | $44,110 +158.5% |
| 2023 | $1,520 -1.1% | $17,065 -38.7% |
| 2022 | $1,537 +1.9% | $27,820 +11.4% |
| 2021 | $1,509 -0.4% | $24,970 +5.4% |
| 2020 | $1,515 +3.8% | $23,700 +8% |
| 2019 | $1,460 | $21,950 +5.7% |
| 2018 | $1,460 +4.7% | $20,770 +4.5% |
| 2017 | $1,395 +9.5% | $19,870 +2.9% |
| 2016 | $1,273 +2.7% | $19,310 +8.1% |
| 2015 | $1,240 | $17,860 +44.4% |
| 2014 | -- | $12,370 +23.7% |
| 2013 | -- | $10,000 +25% |
| 2012 | -- | $8,000 |
| 2011 | -- | $8,000 |
| 2010 | -- | $8,000 |
| 2009 | -- | $8,000 |
| 2008 | -- | $8,000 |
| 2007 | -- | $8,000 |
| 2006 | -- | $8,000 |
| 2005 | -- | $8,000 |
| 2004 | -- | $8,000 -24.5% |
| 2003 | -- | $10,600 +32.5% |
| 2002 | -- | $8,000 |
Find assessor info on the county website
Monthly payment
Est. payment
Payment breakdown
Explore the cost of this home by adjusting the details. Changes won't be saved.Climate risks
Neighborhood: Paradise Valley
Nearby schools
GreatSchools rating
- 4/10Shea Middle SchoolGrades: 5-8Distance: 1.5 mi
- 9/10Shadow Mountain High SchoolGrades: 7-12Distance: 1.3 mi
- 7/10Mercury Mine Elementary SchoolGrades: PK-6Distance: 1.7 mi
Schools provided by the listing agent
- Elementary: Desert Cove Elementary School
- Middle: Shea Middle School
- High: Shadow Mountain High School
- District: Paradise Valley Unified District
Source: ARMLS. This data may not be complete. We recommend contacting the local school district to confirm school assignments for this home.
- $625,200-- bd2 ba2k sqft3920 E Mercer Ln, Phoenix, AZ 85028Off Market
Save - $657,5003 bd2 ba1.8k sqft3930 E Mercer Ln, Phoenix, AZ 85028Sold
Save - $533,000-- bd2 ba1.7k sqft3931 E Desert Cove Ave, Phoenix, AZ 85028Off Market
Save - $693,0003 bd2 ba1.8k sqft3927 E Desert Cove Ave, Phoenix, AZ 85028Sold
Save 
- $497,4003 bd2 ba1.4k sqft3921 E Mercer Ln, Phoenix, AZ 85028Off Market
Save - $541,000-- bd2 ba1.7k sqft3936 E Mercer Ln, Phoenix, AZ 85028Off Market
Save - $580,0003 bd2 ba1.9k sqft3914 E Mercer Ln, Phoenix, AZ 85028Sold
Save - $555,700-- bd2 ba1.6k sqft3937 E Desert Cove Ave, Phoenix, AZ 85028Off Market
Save
A local agent can set up tours, give advice and negotiate with sellers.


