Skip main navigation
Closed
  • Price Unknown

    3926 E Wilson'S Valley Boulevard, Brookline, MO 65619

    4beds
    2,350sqft
    Single Family Residence
    Built in 2025
    7,056 Square Feet Lot
    $398,600 Zestimate®
    $--/sqft
    $2,512 Estimated rent

    Home value

    $398,600

    $363,000 - $438,000

    $2,512/mo

    Zestimate® history
    Loading
    Loading...

    Owner options

    List your home for rent

    $2,512/mo

    Rent Zestimate®

    Find your next renter with Zillow Rental Manager. Plus, with online applications, you can quickly screen prospective tenants – for free.

    Learn more

    $2,512/mo

    Rent Zestimate®

    Refinance and save

    $300/mo

    Est. payment

    Refinancing to a lower rate could help reduce your monthly payments and save thousands over the life of the loan.

    See today's rates

    $300/mo

    Est. payment

    Explore your selling options

    Work with a Zillow partner agent

    Leverage their expertise and Zillow's premium Showcase listings to get your home seen by more buyers.

    Get started

    List with your own agent

    Get your home in front of millions of buyers by listing it on Zillow.

    Learn how to do it

    Sell it yourself

    Take full control of how buyers see your home on Zillow by listing For Sale by Owner (FSBO).

    List your home

    What's special


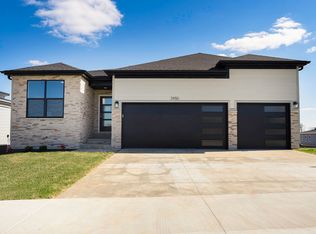
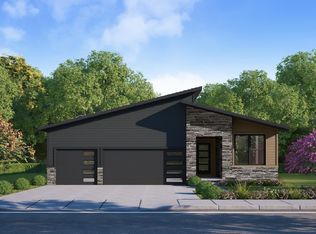
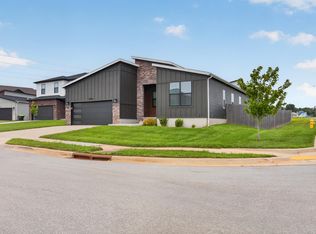
    Welcome to the Savannah! This stunning 2-story home boasts 4 bedrooms, 2.5 baths, and a spacious 2,350 sq ft layout. The primary suite is a private oasis complete with a soaker tub and a large walk-in closet. The secondary bath is thoughtfully designed as a 2-room bathroom, featuring a convenient double vanity, helping to eliminate chaotic mornings. The open concept kitchen, dining, and living area create a seamless flow, perfect for entertaining and everyday living. With a 3-car garage, there's plenty of space for vehicles and storage. Don't miss out on the opportunity to make it yours!**Disclaimer: Photos may include renderings and representations of similar floor plans. Actual finishes may vary.**

    Zillow last checked:

    Listing updated:

    Listed by:

    Ryan Cantrell 417-730-1843,

    Keller Williams

    Bought with:

    Sam Hayes, 2017016439

    Keller Williams

    Source: SOMOMLS as distributed by MLS GRID,MLS#: 60305723MLS Logo

    Facts & features

    Interior

    Bedrooms & bathrooms
    • Bedrooms: 4
    • Bathrooms: 3
    • Full bathrooms: 2
    • 1/2 bathrooms: 1
    Rooms
    • Room types: Master Bedroom, Pantry, Family Room
    Heating
    • Forced Air, Natural Gas
    Cooling
    • Central Air
    Appliances
    • Included: Dishwasher, Gas Water Heater, Free-Standing Electric Oven, Microwave, Disposal
    • Laundry: In Garage, Laundry Room, W/D Hookup
    Features
    • Soaking Tub, Laminate Counters, Walk-In Closet(s), Walk-in Shower
    • Flooring: Carpet, Luxury Vinyl
    • Windows: Tilt-In Windows, Double Pane Windows, Mixed
    • Has basement: No
    • Attic: Access Only:No Stairs
    • Has fireplace: No
    • Fireplace features: None
    Interior area
    • Total structure area: 2,350
    • Total interior livable area: 2,350 sqft
    • Finished area above ground: 2,350
    • Finished area below ground: 0

    Property

    Parking
    • Total spaces: 3
    • Parking features: Driveway, Garage Faces Front, Garage Door Opener
    • Attached garage spaces: 3
    • Has uncovered spaces: Yes
    Features
    • Levels: Two
    • Stories: 2
    • Patio & porch: Patio
    • Exterior features: Rain Gutters
    • Pool features: Community
    Lot
    • Size: 7,056 Square Feet
    • Features: Curbs, Landscaped
    Details
    • Parcel number: N/A

    Construction

    Type & style
    • Home type: SingleFamily
    • Property subtype: Single Family Residence
    Materials
    • Stone, Vinyl Siding
    • Foundation: Vapor Barrier, Crawl Space
    • Roof: Composition
    Condition
    • New construction: Yes
    • Year built: 2025

    Utilities & green energy

    • Sewer: Public Sewer
    • Water: Public
    Green energy
    • Energy efficient items: High Efficiency - 90%+

    Community & HOA

    Community
    • Security: Carbon Monoxide Detector(s), Smoke Detector(s)
    • Subdivision: Wilson's Valley
    HOA
    • Services included: Play Area, Pool, Common Area Maintenance
    • HOA fee: $300 annually
    Location
    • Region: Brookline

    Financial & listing details

    • Date on market: 9/26/2025
    • Listing terms: Cash,VA Loan,FHA,Conventional
    • Road surface type: Asphalt

    Price history

    DateEventPrice
    10/30/2025Sold--
    Source: SOMOMLS as distributed by MLS GRID #60305723 Report a problem
    9/26/2025Pending sale$389,995$166/sqft
    Source: SOMOMLS as distributed by MLS GRID #60305723 Report a problem

    Public tax history

    Tax history is unavailable.

    Neighborhood: 65619

    Nearby schools

    GreatSchools rating
    Schools provided by the listing agent
    • Elementary: RP Price
    • Middle: Republic
    • High: Republic

    Source: SOMOMLS as distributed by MLS GRID. This data may not be complete. We recommend contacting the local school district to confirm school assignments for this home.

    Sell for more on Zillow
    Get a Zillow Showcase℠ listing at no additional cost and you could sell for .
    $398,600
    2% more
    +$7,972
    With Zillow Showcase(estimated)
    $406,572