Skip main navigation
Closed
  • $281,300

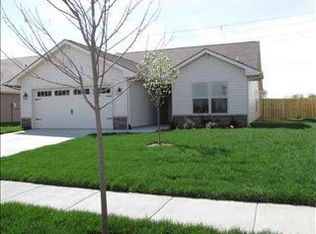
    3926 Ensley St, Lafayette, IN 47909

    3beds
    1,404sqft
    Single Family Residence
    Built in 2004
    8,276.4 Square Feet Lot
    $298,800 Zestimate®
    $--/sqft
    $1,724 Estimated rent

    Home value

    $298,800

    $266,000 - $338,000

    $1,724/mo

    Zestimate® history
    Loading
    Loading...

    Owner options

    List your home for rent

    $1,724/mo

    Rent Zestimate®

    Find your next renter with Zillow Rental Manager. Plus, with online applications, you can quickly screen prospective tenants – for free.

    Learn more

    $1,724/mo

    Rent Zestimate®

    Refinance and save

    $1,665/mo

    Est. payment

    Refinancing to a lower rate could help reduce your monthly payments and save thousands over the life of the loan.

    See today's rates

    $1,665/mo

    Est. payment

    Explore your selling options

    Work with a Zillow partner agent

    Leverage their expertise and Zillow's premium Showcase listings to get your home seen by more buyers.

    Get started

    List with your own agent

    Get your home in front of millions of buyers by listing it on Zillow.

    Learn how to do it

    Sell it yourself

    Take full control of how buyers see your home on Zillow by listing For Sale by Owner (FSBO).

    List your home

    What's special

    Welcome to Stones Crossing on Lafayette's vibrant south side. This 3-bed/2-bath home has been lovingly cared for and is ready for its next owners to simply move in. Enjoy the privacy of a fenced-in back yard and screened sunroom, peacefully starting your day with your coffee, relaxing in the evening, or even using it as an alternate home office location.

    Zillow last checked:

    Listing updated:

    Listed by:

    Scott Schulz 765-637-8655,

    @properties

    Bought with:

    Bethany Raney, RB17001457

    F.C. Tucker/Shook

    Source: IRMLS,MLS#: 202512633MLS Logo

    Facts & features

    Interior

    Bedrooms & bathrooms
    • Bedrooms: 3
    • Bathrooms: 2
    • Full bathrooms: 2
    • Main level bedrooms: 3
    Bedroom 1
    • Level: Main
    Bedroom 2
    • Level: Main
    Dining room
    • Level: Main
    • Area: 132
    • Dimensions: 11 x 12
    Kitchen
    • Level: Main
    • Area: 120
    • Dimensions: 12 x 10
    Living room
    • Level: Main
    • Area: 324
    • Dimensions: 18 x 18
    Heating
    • Natural Gas, Forced Air
    Cooling
    • Central Air, Ceiling Fan(s)
    Appliances
    • Included: Dishwasher, Microwave, Refrigerator, Washer, Dryer-Electric, Electric Oven, Electric Range
    Features
    • 1st Bdrm En Suite, Ceiling Fan(s), Vaulted Ceiling(s), Laminate Counters, Tub/Shower Combination
    • Windows: Blinds
    • Has basement: No
    • Number of fireplaces: 1
    • Fireplace features: Living Room, Gas Log
    Interior area
    • Total structure area: 1,404
    • Total interior livable area: 1,404 sqft
    • Finished area above ground: 1,404
    • Finished area below ground: 0

    Property

    Parking
    • Total spaces: 2
    • Parking features: Attached
    • Attached garage spaces: 2
    Features
    • Levels: One
    • Stories: 1
    • Patio & porch: Covered, Enclosed
    • Fencing: Full,Wood
    Lot
    • Size: 8,276 sqft
    • Dimensions: 65X125
    • Features: Level, 0-2.9999
    Details
    • Parcel number: 791110380007.000031
    • Zoning: R1

    Construction

    Type & style
    • Home type: SingleFamily
    • Architectural style: Ranch
    • Property subtype: Single Family Residence
    Materials
    • Brick, Vinyl Siding
    • Foundation: Slab
    • Roof: Composition
    Condition
    • New construction: No
    • Year built: 2004

    Utilities & green energy

    • Sewer: City
    • Water: City

    Community & neighborhood

    Location
    • Region: Lafayette
    • Subdivision: Stones Crossing

    Other

    Other facts
    • Listing terms: Cash,Conventional,FHA,VA Loan

    Price history

    DateEventPrice
    6/2/2025Sold$281,300+0.8%
    Source: IRMLS #202512633 Report a problem
    4/15/2025Pending sale$279,000
    Source: IRMLS #202512633 Report a problem
    4/14/2025Listed for sale$279,000+24.6%
    Source: IRMLS #202512633 Report a problem
    3/25/2021Sold$224,000+1.9%$160/sqft
    Source: Agent Provided Report a problem
    2/17/2021Pending sale$219,900
    Source: IRMLS #202104927 Report a problem
    2/16/2021Listed for sale$219,900+61.7%
    Source: IRMLS #202104927 Report a problem
    5/30/2014Sold$136,000$97/sqft
    Source: Agent Provided Report a problem
    3/19/2014Pending sale$136,000$97/sqft
    Source: Keller Williams Realty Signature Partners #201406723 Report a problem
    3/14/2014Listed for sale$136,000$97/sqft
    Source: Keller Williams Realty Signature Partners #201406723 Report a problem

    Public tax history

    YearProperty taxesTax assessment
    2025$1,466 +4.1%$222,100 +4.4%
    2024$1,408 +10.2%$212,700 +2.9%
    2023$1,277 +10.3%$206,800 +9.7%
    2022$1,158 +8.5%$188,500 +8.1%
    2021$1,067 +11.7%$174,400
    2020$955 +7.7%--
    2019$886 +6.3%$159,700 +4.4%
    2018$834 +3.1%$152,900 +4.9%
    2017$809 $145,800 +1.3%
    2016$809 +13.4%$143,900 +11.9%
    2014$713 +5.5%$128,600 +2.5%
    2013$676 $125,500 +1.3%
    2012-- $123,900 +3.3%
    2011-- $119,900 +2.4%
    2010-- $117,100 +2%
    2009$1,145 +56.2%$114,800 -10.4%
    2008$733 -29%$128,100 +2.3%
    2007$1,032 -2.7%$125,200 +2.5%
    2006$1,061 +23682.1%$122,100 +40600%
    2005$4 $300

    Find assessor info on the county website

    Neighborhood: 47909

    Nearby schools

    GreatSchools rating
    Schools provided by the listing agent
    • Elementary: Wea Ridge
    • Middle: Wea Ridge
    • High: Mc Cutcheon
    • District: Tippecanoe School Corp.

    Source: IRMLS. This data may not be complete. We recommend contacting the local school district to confirm school assignments for this home.

    Get pre-qualified for a loan
    At Zillow Home Loans, we can pre-qualify you in as little as 5 minutes with no impact to your credit score.

    An equal housing lender. NMLS #10287.