Elegant luxury in this completely re-built prestigious residence with unmatched five star quality throughout. 5 bedrooms, 5 baths, 4 half baths, 4 living areas plus a study, gourmet kitchen with Thermador double ovens, 2 Bosch dishwashers, Sub-Zero fridge, butler's pantry and custom lighting. Sound system with speakers throughout home and patios, 4 car garage, an elevator, new 40 year roof with class 4 high impact shingles, new Marvin Ultimate Series windows, artificial turf (no grass to mow).
For sale
Price cut: $300K (6/28)
$3,499,999
3926 Fairwood Ct, Midland, TX 79707
5beds
7,104sqft
:
Get pre-qualified$23,990/mo
Single Family Residence
Built in 1997
0.34 Acres Lot
$-- Zestimate®
$493/sqft
$17/mo HOA
What's special
Gourmet kitchenThermador double ovensCustom lightingSub-zero fridge
- 43 days |
- 972 |
- 38 |
Zillow last checked:
Listing updated:
Listed by:
Deborah Boler 432-934-3881,
Pine And Beckett, Realtors
Source: Petroplex AOR,MLS#: 173107
Facts & features
Interior
Bedrooms & bathrooms
- Bedrooms: 5
- Bathrooms: 9
- Full bathrooms: 5
- 1/2 bathrooms: 4
Rooms
- Room types: Den, Family Room, Game Room, Office
Primary bathroom
- Features: Dual Sinks, Separate Closets, Sequestered Master
Dining room
- Features: Separate Formal, Kitchen, Breakfast Bar
Heating
- Central, Zoned, Gas
Cooling
- Zoned, Electric
Appliances
- Included: Self Cleaning Oven, 2+ Ovens, Microwave, Dishwasher, Disposal, Refrigerator, Ice Maker, Induction Cooktop, Dryer Electric, More than One Water Heater, Tankless Water Heater
- Laundry: Inside Utility Room, Sink, Washer Hookup
Features
- High Ceilings, Bookcases, Pantry, Wet Bar
- Flooring: Tile, Hardwood
- Doors: Storm Door(s)
- Windows: Storm Window(s), Thermopane Window(s)
- Has fireplace: Yes
- Fireplace features: Wood Burning, Gas Log, Free Standing, Den, Living Room, Bedroom, Outside
Interior area
- Total structure area: 7,104
- Total interior livable area: 7,104 sqft
Video & virtual tour
Property
Parking
- Total spaces: 4
- Parking features: Garage, Attached, Rear/Side Entry, Parking Pad, Circular Driveway, Garage Door Opener
- Attached garage spaces: 4
- Has uncovered spaces: Yes
Accessibility
- Accessibility features: Customized Wheelchair Accessible
Features
- Levels: Two
- Stories: 2
- Patio & porch: Covered
- Has private pool: Yes
- Pool features: In Ground
- Has spa: Yes
- Spa features: Spa/Hot Tub Outside
Lot
- Size: 0.34 Acres
- Features: Alley Access, Low Maintenance
Details
- Additional structures: Storage
- Parcel number: R000032209
- Other equipment: Speakers (permanent)
Construction
Type & style
- Home type: SingleFamily
- Property subtype: Single Family Residence
Materials
- Brick Veneer
- Foundation: Slab
- Roof: Composition
Condition
- Pre-Owned
- Year built: 1997
Utilities & green energy
- Sewer: Public Sewer
- Water: Public
Green energy
- Energy efficient items: Thermostat, Ceiling Fan(s)
Community & HOA
Community
- Security: Smoke Detector(s), Reverse Osmosis Owned
- Subdivision: Mockingbird
HOA
- Has HOA: Yes
- HOA fee: $200 annually
Location
- Region: Midland
Financial & listing details
- Price per square foot: $493/sqft
- Tax assessed value: $1,263,850
- Annual tax amount: $18,535
- Date on market: 6/17/2026
- Listing terms: Cash,Conventional
- Road surface type: Paved, Alley Paved
Estimated market value
Not available
Estimated sales range
Not available
Not available
Price history
| Date | Event | Price |
|---|---|---|
| 6/28/2026 | Price change | $3,499,999-7.9%$493/sqft |
Source:  PBBR #50087337 Report a problem PBBR #50087337 Report a problem | ||
| 5/31/2026 | Price change | $3,799,999-2.6%$535/sqft |
Source: PBBR #50087337 Report a problem | ||
| 4/24/2026 | Price change | $3,899,999-2.5%$549/sqft |
Source: PBBR #50087337 Report a problem | ||
| 3/25/2026 | Price change | $3,999,999-4.8%$563/sqft |
Source: PBBR #50087337 Report a problem | ||
| 12/9/2025 | Listed for sale | $4,200,000+162.5%$591/sqft |
Source: PBBR #50087337 Report a problem | ||
| 11/3/2024 | Listing removed | $1,600,000$225/sqft |
Source: PBBR #50075436 Report a problem | ||
| 9/28/2024 | Listed for sale | $1,600,000+77.8%$225/sqft |
Source: PBBR #50075436 Report a problem | ||
| 12/30/2021 | Sold | -- |
Source: Agent Provided Report a problem | ||
| 10/22/2021 | Contingent | $900,000$127/sqft |
Source: PBBR #50041099 Report a problem | ||
| 9/24/2021 | Price change | $900,000-5.3%$127/sqft |
Source: PBBR #50041099 Report a problem | ||
| 7/27/2021 | Listed for sale | $950,000-13.6%$134/sqft |
Source: PBBR #50041099 Report a problem | ||
| 6/6/2021 | Listing removed | -- |
Source: PBBR #50037336 Report a problem | ||
| 4/13/2021 | Price change | $1,099,000-4.4%$155/sqft |
Source: PBBR #50037336 Report a problem | ||
| 3/8/2021 | Listed for sale | $1,150,000$162/sqft |
Source: PBBR #50037336 Report a problem | ||
| 3/1/2021 | Listing removed | -- |
Source: PBBR #50035968 Report a problem | ||
| 12/9/2020 | Price change | $1,150,000-10.2%$162/sqft |
Source: Pine And Beckett, Realtors #50032358 Report a problem | ||
| 7/30/2020 | Listed for sale | $1,280,000$180/sqft |
Source: Pine And Beckett, Realtors #50032358 Report a problem | ||
Public tax history
| Year | Property taxes | Tax assessment |
|---|---|---|
| 2025 | $18,536 +17.6% | $1,263,850 +8.4% |
| 2024 | $15,762 +6.9% | $1,166,130 +5% |
| 2023 | $14,746 -24.2% | $1,110,140 +1.6% |
| 2022 | $19,445 +8.5% | $1,092,980 -9.3% |
| 2021 | $17,923 | $1,204,560 +2.2% |
| 2020 | $17,923 +8.5% | $1,179,180 |
| 2019 | $16,517 | $1,179,180 +25.6% |
| 2018 | $16,517 | $939,190 +10% |
| 2017 | -- | $853,810 +2.5% |
| 2016 | -- | $832,590 |
| 2015 | -- | $832,590 +2.5% |
| 2014 | -- | $812,150 +16.8% |
| 2013 | -- | $695,200 +10% |
| 2012 | -- | $632,000 +1.6% |
| 2011 | -- | $621,850 +0.3% |
| 2010 | -- | $619,920 -5.7% |
| 2009 | -- | $657,210 +5.1% |
| 2008 | -- | $625,060 +10% |
| 2007 | -- | $568,240 +10% |
| 2006 | $12,752 | $516,580 -7.6% |
| 2005 | -- | $559,010 0% |
| 2004 | -- | $559,020 -2.3% |
| 2003 | -- | $571,920 +59.5% |
| 2002 | -- | $358,500 +10% |
| 2001 | -- | $325,910 |
Find assessor info on the county website
Monthly payment
Est. payment
Payment breakdown
Explore the cost of this home by adjusting the details. Changes won't be saved.Climate risks
Neighborhood: Mockingbird Heights
Nearby schools
GreatSchools rating
- 7/10Barbara Fasken Elementary SchoolGrades: PK-6Distance: 1.7 mi
- 3/10Goddard Junior High SchoolGrades: 7-8Distance: 2.1 mi
- 4/10Midland High SchoolGrades: 8-12Distance: 4.8 mi
Schools provided by the listing agent
- Elementary: Fasken
- Middle: Goddard
- High: Midland
- District: Midland
Source: Petroplex AOR. This data may not be complete. We recommend contacting the local school district to confirm school assignments for this home.
- $806,4004 bd4 ba3.9k sqft3930 Fairwood Ct, Midland, TX 79707Off Market
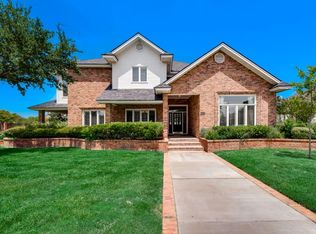
- $930,1004 bd5 ba4.6k sqft3918 Fairwood Ct, Midland, TX 79707Off Market

- $991,9005 bd4 ba4.6k sqft3927 Tanforan Ct, Midland, TX 79707Off Market

- $1,205,6004 bd3 ba4.9k sqft3931 Tanforan Ct, Midland, TX 79707Off Market
- $809,700-- bd3 ba4.1k sqft3925 Fairwood Ct, Midland, TX 79707Off Market
- $758,8004 bd3 ba4.1k sqft3921 Fairwood Ct, Midland, TX 79707Off Market
- $888,0004 bd4 ba4.5k sqft3929 Fairwood Ct, Midland, TX 79707Off Market
- $1,646,8004 bd5 ba6.1k sqft3921 Tanforan Ct, Midland, TX 79707Off Market
A local agent can set up tours, give advice and negotiate with sellers.
A local lender can help you make sure your offer is ready when you are.
Similar homes
- $1,850,0004 bd5 ba6.2k sqft6208 Oriole Ct, Midland, TX 79707For Sale
 MLS ID #50095244, Whitney Floyd, Fathom Realty, 888-455-6040. PBBR
 - $3,650,0005 bd6 ba7.9k sqft1601 Stanolind Ave, Midland, TX 79705For Sale
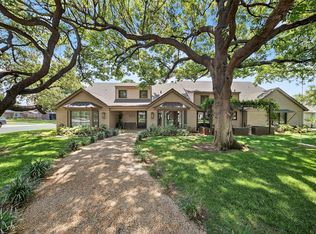 MLS ID #50087799, Toffee McAlister, Real Estate One Toffee McAlister LLC, 432-553-0403. PBBR
 - $1,880,0004 bd5 ba6.7k sqft2213 Homestead Ct, Midland, TX 79707For Sale
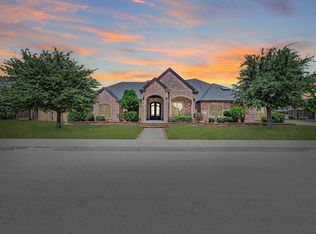 MLS ID #50095130, Chris Beckett Broker Owner CRS GRI ASR e-Pro, Pine & Beckett - Chris Beckett, 432-686-7000. PBBR
 - $1,950,0005 bd7 ba6.5k sqft6604 E County Road 107, Midland, TX 79706For Sale
 MLS ID #50097065, Kristie Duhon, Pine And Beckett #2, 432-686-7000. PBBR
 - $2,150,0006 bd5 ba4.9k sqft6500 Montero Ln, Midland, TX 79707For SaleMLS ID #50095074, Kelley Ricker Looney, Ricker-Looney Realtors, 432-260-5700. PBBR
- $1,925,0004 bd6 ba6k sqft407 Affirmed Ave, Midland, TX 79705For SaleMLS ID #50096179, Caleb Zubia, Brix & Co Realty, 432-201-1040. PBBR
- $2,375,0004 bd4 ba4.1k sqft5300 Dumfries Rd, Midland, TX 79707For SaleMLS ID #50087694, Claire Heck, Real Estate One- Claire Heck, 432-682-1111. PBBR
- $3,250,0003 bd3 ba4.6k sqft2702 Racquet Club Dr, Midland, TX 79705For SaleMLS ID #50087875, Chris Beckett Broker Owner CRS GRI ASR e-Pro, Pine & Beckett - Chris Beckett, 432-686-7000. PBBR
- $2,250,0004 bd5 ba5.2k sqft1406 Community Ln, Midland, TX 79701For SaleMLS ID #50095051, Craig Aldridge, Real Estate One- Claire Heck, 432-682-1111. PBBR
- $1,850,0005 bd6 ba5.2k sqft1608 N L St, Midland, TX 79701New ConstructionMLS ID #50085286, Femi Esan, JPAR Midland, 800-683-5651. PBBR
- $2,700,0003 bd4 ba3.6k sqft7996 E Highway 158, Gardendale, TX 79758For SaleMLS ID #173109, TASHYA CAMACHO, Turnkey Realty, LLC. Petroplex AOR
