Skip main navigation
Active
  • Price cut: $14K (7/11)
    $165,000

    3926 FAIRWOOD Street, Cocoa, FL 32926

    3beds
    1,380sqft
    Mobile Home
    Built in 1982
    0.25 Acres Lot
    $161,100 Zestimate®
    $120/sqft
    $-- HOA

    What's special

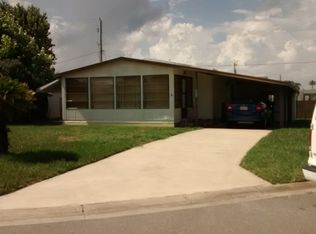
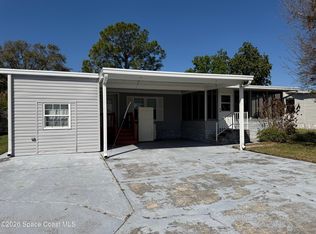
    Welcome to 3926 Fairwood Street in Cocoa, FL. A beautifully updated 3-bedroom, 2-bath tucked away at the end of a quiet cul-de-sac on an oversized lot with no HOA! This spacious property offers the perfect blend of comfort, charm, and functionality with plenty of room to relax and entertain! Inside you'll find an open floor plan featuring a fully renovated kitchen with abundant cabinetry, a large island with newly installed butcher block counter countertop, breakfast bar seating in a walk-in pantry. Brand new stainless steel appliances include a refrigerator range and dishwasher. The cozy living room is filled with natural light from double bay windows with built-in seatings and features a stunning wood-burning brick fireplace. additional updates include fresh interior paint, newer roof, and central A/C, updated front door, stairs and handrails and ceiling fans throughout. Outside enjoy mature palm trees, a covered carport, workshop shed, and a spacious yard with room for gatherings or gardening. Washer and dryer hook up included. Own your land with no HOA fees. Conveniently located near parks, shopping, dining, and entertainment. Just a short drive to Cocoa beach, Port Canaveral, Kennedy Space Center, and Orlando attractions. Whether you're searching for a full-time residence, seasonal retreat, or investment opportunity, this moving ready property delivers comfort, charm in value and unbeatable location. Don't miss your chance to own this beautiful home schedule your private property tour today!
    55 days
    |
    867
    |
    63
    |

    Zillow last checked:

    Listing updated:

    Listed by:

    KATHRINE ROSE 321-362-1333,

    UNLOCK REALTY GROUP LLC 470-509-3301

    Source: realMLS,MLS#: 2145925MLS Logo

      Facts & features

      Interior

      Bedrooms & bathrooms
      • Bedrooms: 3
      • Bathrooms: 2
      • Full bathrooms: 2
      Primary bedroom
      • Level: Main
      • Area: 143 Square Feet
      • Dimensions: 13.00 x 11.00
      Bedroom 2
      • Level: Main
      • Area: 81 Square Feet
      • Dimensions: 9.00 x 9.00
      Bathroom 3
      • Level: Main
      • Area: 81 Square Feet
      • Dimensions: 9.00 x 9.00
      Dining room
      • Level: Main
      • Area: 64 Square Feet
      • Dimensions: 8.00 x 8.00
      Family room
      • Level: Main
      • Area: 176 Square Feet
      • Dimensions: 16.00 x 11.00
      Kitchen
      • Level: Main
      • Area: 165 Square Feet
      • Dimensions: 15.00 x 11.00
      Living room
      • Level: Main
      • Area: 242 Square Feet
      • Dimensions: 22.00 x 11.00
      Workshop
      • Level: Main
      • Area: 66 Square Feet
      • Dimensions: 6.00 x 11.00
      Heating
      • Central
      Cooling
      • Central Air
      Appliances
      • Included: Dishwasher, Electric Range, Microwave, Refrigerator
      • Laundry: Electric Dryer Hookup, Washer Hookup
      Features
      • Breakfast Bar, Built-in Features, Ceiling Fan(s), Kitchen Island, Open Floorplan, Pantry, Wet Bar
      • Flooring: Carpet, Laminate
      • Number of fireplaces: 1
      • Fireplace features: Wood Burning
      Interior area
      • Total structure area: 1,800
      • Total interior livable area: 1,380 sqft

      Property

      Parking
      • Total spaces: 2
      • Parking features: Additional Parking, Carport, Covered, On Street
      • Carport spaces: 2
      • Has uncovered spaces: Yes
      Features
      • Levels: One
      • Stories: 1
      • Patio & porch: Covered, Patio, Rear Porch, Screened
      Lot
      • Size: 0.25 Acres
      • Dimensions: 10,890
      • Features: Cul-De-Sac, Dead End Street, Irregular Lot
      Details
      • Additional structures: Shed(s)
      • Parcel number: 24353529C54
      • Zoning description: Single Family

      Construction

      Type & style
      • Home type: MobileManufactured
      • Architectural style: Traditional
      • Property subtype: Mobile Home
      • Attached to another structure: Yes
      Materials
      • Roof: Metal
      Condition
      • Updated/Remodeled
      • New construction: No
      • Year built: 1982

      Utilities & green energy

      • Sewer: Septic Tank
      • Water: Public
      • Utilities for property: Other

      Community & HOA

      Community
      • Security: Smoke Detector(s)
      • Subdivision: MAPLEWOOD LAKES
      HOA
      • Has HOA: No
      Location
      • Region: Cocoa

      Financial & listing details

      • Price per square foot: $120/sqft
      • Tax assessed value: $89,800
      • Annual tax amount: $1,608
      • Date on market: 6/23/2026
      • Listing terms: Cash,Conventional
      • Road surface type: Asphalt, Paved
      • Body type: Double Wide
      Katherine Rose

      (321) 362-1333

      By pressing Contact Agent, you agree that the real estate professional identified above may call/text you about your search, which may involve use of automated means and pre-recorded/artificial voices. You don't need to consent as a condition of buying any property, goods, or services. Message/data rates may apply. You also agree to our Terms of Use. Zillow does not endorse any real estate professionals. We may share information about your recent and future site activity with your agent to help them understand what you're looking for in a home.

        Estimated market value

        $161,100

        $153,000 - $169,000

        $1,930/mo

        Price history

        Price history is unavailable.

        Public tax history

        YearProperty taxesTax assessment
        2025$1,608 +0.5%$89,800 -4.6%
        2024$1,600 +1.6%$94,170 +3.7%
        2023$1,576 +5.7%$90,840 +3.1%
        2022$1,491 +69.6%$88,070 +141.4%
        2021$879 +1.6%$36,480 -1.1%
        2020$866 +6.5%$36,900 +2.6%
        2019$813 $35,970 +1.3%
        2018$813 -0.6%$35,520 +0.3%
        2017$818 -1.7%$35,400 -5.2%
        2016$832 -5.7%$37,350 +8.2%
        2015$882 +2.3%$34,510 +10%
        2014$862 $31,380 -1.9%
        2013-- $31,990 -8.6%
        2012$616 -4.8%$34,990 -4.8%
        2011$647 -14.6%$36,740 -22.2%
        2010$758 -3%$47,200 -9.1%
        2009$782 -12.5%$51,930 -12.3%
        2008$893 -6.5%$59,200 -7.2%
        2007$955 -12.6%$63,800 +2.7%
        2005$1,093 -0.2%$62,150 +6%
        2004$1,095 +22.2%$58,610 +27.6%
        2003$896 +257.6%$45,920 +14.3%
        2002$251 +7.1%$40,160 +6.6%
        2001$234 +10.5%$37,670 +4.6%
        2000$212 $36,020
        Find assessor info on the county website

        Monthly payment

        Estimated monthly payment$1,822
        All calculations are estimates and provided by Zillow, Inc. for informational purposes only. Actual amounts may vary.
        HOA fees may include property taxes on listings classified as Co-Ops. Contact the listing agent and/or owner for fee details.
        Mortgage interest rates are dependent on a number of factors, including credit score, down payment, and repayment length. Interest rate data provided by Zillow Group Marketplace, Inc. as of 1/1/1970 from various mortgage lenders with which we have lead or other similar arrangements; the Estimated Payment is an average of those rates.
        See how much you could borrow to make a competitive offer.

        Climate risks

        Neighborhood: 32926

        Getting around

        9 / 100
        Car-Dependent
        16 / 100
        Minimal Transit
        31 / 100
        Somewhat Bikeable

        Nearby schools

        GreatSchools rating
        Schools provided by the listing agent
        • Elementary: Enterprise
        • Middle: Space Coast
        • High: Cocoa

        Source: realMLS. This data may not be complete. We recommend contacting the local school district to confirm school assignments for this home.

        Similar homes