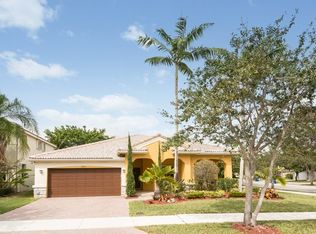
Discover luxury living in Weston's Falcon Ridge at The Ridges. This captivating home on a spacious cul-de-sac lot offers a tropical pool, lush greenery, and no rear neighbors for serene relaxation. Inside, find a versatile layout with 5 bedrooms including a ground-floor office/guest room and a den/sitting room off the main bedroom. The renovated kitchen and open family room flow seamlessly, perfect for gatherings. Enjoy the convenience of a 3-car garage and accordion hurricane shutters. Note one or more photos was virtually staged. The Ridges includes amenities like 24-hour security, walking trails, clubhouse, pools, and sports courts. With top-rated schools, a nearby hospital, and easy access to major highways, this home offers the perfect blend of convenience and comfort.
Sold for $1,189,000
$1,189,000
3926 Hawks Court, Weston, FL 33331
5beds
3,336sqft
Single Family Residence
Built in 1999
9,224 Square Feet Lot
$1,229,600 Zestimate®
$356/sqft
$7,813 Estimated rent
Home value
$1,229,600
$1.16M - $1.32M
$7,813/mo
Zestimate® history
Owner options
List your home for rent
$7,813/mo
Rent Zestimate®
Find your next renter with Zillow Rental Manager. Plus, with online applications, you can quickly screen prospective tenants – for free.
$7,813/mo
Rent Zestimate®
Refinance and save
$9,025/mo
Est. payment
Refinancing to a lower rate could help reduce your monthly payments and save thousands over the life of the loan.
$9,025/mo
Est. payment
Explore your selling options
Work with a Zillow partner agent
Leverage their expertise and Zillow's premium Showcase listings to get your home seen by more buyers.
Get startedList with your own agent
Get your home in front of millions of buyers by listing it on Zillow.
Learn how to do itSell it yourself
Take full control of how buyers see your home on Zillow by listing For Sale by Owner (FSBO).
List your homeWhat's special
Zillow last checked:
Listing updated:
Listed by:
Holly Shirley 954-802-3425,
Coldwell Banker Realty
Bought with:
Connie Cabral-Siekierski, 3106062
BHHS EWM Realty
Source: BeachesMLS,MLS#: F10432424 Originating MLS: BeachesMLS
Originating MLS: BeachesMLSFacts & features
Interior
Bedrooms & bathrooms
- Bedrooms: 5
- Bathrooms: 4
- Full bathrooms: 4
- Main level bathrooms: 1
- Main level bedrooms: 1
Primary bedroom
- Level: Upper
- Area: 229.5
- Dimensions: 17 X 13.5
Bedroom 2
- Level: Upper
- Area: 124.63
- Dimensions: 11 X 11.33
Bedroom 3
- Level: Upper
- Area: 153.79
- Dimensions: 11.83 X 13
Bedroom 4
- Level: Upper
- Area: 151.58
- Dimensions: 13 X 11.66
Bedroom 5
- Level: First
- Area: 106.6
- Dimensions: 10 X 10.66
Dining room
- Level: First
- Area: 136.77
- Dimensions: 10.66 X 12.83
Kitchen
- Level: First
- Area: 128.34
- Dimensions: 11.5 X 11.16
Living room
- Level: First
- Area: 223.91
- Dimensions: 12.33 X 18.16
Other
- Description: DiningArea
- Level: First
- Area: 56
- Dimensions: 7 X 8
Heating
- Central, Electric
Cooling
- Central Air, Electric
Appliances
- Included: Dryer, Dishwasher, Electric Range, Electric Water Heater, Disposal, Microwave, Refrigerator, Water Heater, Washer
Features
- Breakfast Area, Bathtub, Dining Area, Separate/Formal Dining Room, Dual Sinks, Kitchen Island, Main Level Primary, Other, Sitting Area in Primary, Soaking Tub, Separate Shower, Upper Level Primary, Walk-In Closet(s)
- Flooring: Tile, Wood
Interior area
- Total interior livable area: 3,336 sqft
Property
Parking
- Total spaces: 3
- Parking features: Attached, Driveway, Garage, Garage Door Opener
- Attached garage spaces: 3
- Has uncovered spaces: Yes
Features
- Levels: Two
- Stories: 2
- Entry location: First Floor Entry,Kitchen Island,Walk-In Closets
- Patio & porch: Patio
- Exterior features: Outdoor Living Area
- Has private pool: Yes
- Pool features: Private, Association
- Fencing: Fenced
- Has view: Yes
- View description: Garden, Pool
Lot
- Size: 9,224 Square Feet
- Features: Sprinklers Automatic, < 1/4 Acre
Details
- Parcel number: 504030060650
- Zoning: R-3
- Special conditions: Listed As-Is
Construction
Type & style
- Home type: SingleFamily
- Property subtype: Single Family Residence
Materials
- Block, Stucco
- Roof: Barrel
Condition
- Resale
- New construction: No
- Year built: 1999
Details
- Builder model: Emory Two
Utilities & green energy
- Sewer: Public Sewer
- Water: Public
- Utilities for property: Cable Available
Community & HOA
Community
- Features: Home Owners Association, Gated
- Security: Gated Community
- Subdivision: Falcon Ridge
HOA
- Has HOA: Yes
- Amenities included: Gated, Pickleball, Pool
- Services included: Common Areas
- HOA fee: $585 quarterly
- HOA phone: 954-384-6890
Location
- Region: Weston
Financial & listing details
- Price per square foot: $356/sqft
- Tax assessed value: $762,590
- Annual tax amount: $7,364
- Date on market: 4/8/2024
- Cumulative days on market: 4 days
- Listing terms: Cash,Conventional,FHA,VA Loan
Price history
| Date | Event | Price |
|---|---|---|
| 6/14/2024 | Sold | $1,189,000$356/sqft |
Source:  BeachesMLS #F10432424 Report a problem BeachesMLS #F10432424 Report a problem | ||
| 4/8/2024 | Listed for sale | $1,189,000+427.7%$356/sqft |
Source: BeachesMLS #F10432424 Report a problem | ||
| 3/8/1999 | Sold | $225,300$68/sqft |
Source: Public Record Report a problem | ||
Public tax history
| Year | Property taxes | Tax assessment |
|---|---|---|
| 2025 | $19,214 +152.1% | $1,063,400 +198.1% |
| 2024 | $7,623 +3.5% | $356,710 +3% |
| 2023 | $7,364 +7.4% | $346,330 +3% |
| 2022 | $6,854 +1.5% | $336,250 +3% |
| 2021 | $6,751 +2.8% | $326,460 +1.4% |
| 2020 | $6,568 +2.9% | $321,960 +2.3% |
| 2019 | $6,382 | $314,730 +1.9% |
| 2018 | $6,382 +5% | $308,870 +2.1% |
| 2017 | $6,080 +5.6% | $302,520 +2.1% |
| 2016 | $5,759 +0.9% | $296,300 +0.7% |
| 2015 | $5,707 -1.1% | $294,250 +0.8% |
| 2014 | $5,771 | $291,920 -29.5% |
| 2013 | $5,771 +4.1% | $414,220 +2% |
| 2012 | $5,542 +3.1% | $406,050 +10% |
| 2011 | $5,377 -3.8% | $369,300 +36.5% |
| 2010 | $5,591 +5.5% | $270,530 +2.7% |
| 2009 | $5,301 +1.7% | $263,420 +0.1% |
| 2008 | $5,211 +2.3% | $263,160 +3% |
| 2007 | $5,097 +0.5% | $255,500 +2.5% |
| 2006 | $5,073 | $249,270 +3% |
| 2005 | -- | $242,010 +3% |
| 2004 | $5,297 +5.5% | $234,970 +7.5% |
| 2003 | $5,019 +0% | $218,540 +2.4% |
| 2002 | $5,018 +2.6% | $213,420 +1.6% |
| 2001 | $4,892 +2.9% | $210,060 |
| 2000 | $4,752 | -- |
Find assessor info on the county website
Neighborhood: Ridges
Nearby homes
- $886,5004 bd3 ba2k sqft3909 Hawks Ct, Fort Lauderdale, FL 33331Off Market
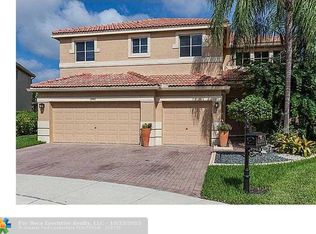
- $1,177,1006 bd4 ba3.3k sqft3921 Hawks Ct, Weston, FL 33331Off Market
- $1,174,6006 bd4 ba3.3k sqft3963 Hawks Ct, Weston, FL 33331Off Market
- $843,7004 bd3 ba2.3k sqft3914 Hawks Ct, Fort Lauderdale, FL 33331Off Market

- $976,2004 bd3 ba2.1k sqft3932 Hawks Ct, Weston, FL 33331Off Market
- $1,171,2005 bd4 ba3.4k sqft3938 Hawks Ct, Weston, FL 33331Off Market
- $1,034,9005 bd3 ba3.2k sqft3920 Hawks Ct, Weston, FL 33331Off Market
- $848,6003 bd3 ba2.1k sqft3908 Hawks Ct, Weston, FL 33331Off Market
Nearby schools
GreatSchools rating
- 10/10Everglades Elementary SchoolGrades: PK-5Distance: 1.3 mi
- 9/10Falcon Cove Middle SchoolGrades: 6-8Distance: 1.1 mi
- 8/10Cypress Bay High SchoolGrades: 9-12Distance: 1.1 mi
Schools provided by the listing agent
- Elementary: Everglades (Broward)
- Middle: Falcon Cove
- High: Cypress Bay
Source: BeachesMLS. This data may not be complete. We recommend contacting the local school district to confirm school assignments for this home.
Get a cash offer in 3 minutes
Find out how much your home could sell for in as little as 3 minutes with a no-obligation cash offer.
Estimated market value
$1,229,600
Get a cash offer in 3 minutes
Find out how much your home could sell for in as little as 3 minutes with a no-obligation cash offer.
Estimated market value
$1,229,600
- Florida
- Broward County
- Weston
- 33331
- Ridges
- 3926 Hawks Court
