Skip main navigation
Off market
  • Tax assessed value
    $101,300

    3926 Haystack Dr, Jeffersonville, IN 47130

    3beds
    1,230sqft
    Residential
    Built in 2004
    4,356 Square Feet Lot
    $-- Zestimate®
    $82/sqft
    $1,657 Estimated rent

    Home value

    Not available

    Estimated sales range

    Not available

    $1,657/mo

    Zestimate® history
    Loading
    Loading...

    Owner options

    List your home for rent

    $1,657/mo

    Rent Zestimate®

    Find your next renter with Zillow Rental Manager. Plus, with online applications, you can quickly screen prospective tenants – for free.

    Learn more

    $1,657/mo

    Rent Zestimate®

    Refinance and save

    $574/mo

    Est. payment

    Refinancing to a lower rate could help reduce your monthly payments and save thousands over the life of the loan.

    See today's rates

    $574/mo

    Est. payment

    Explore your selling options

    Work with a Zillow partner agent

    Leverage their expertise and Zillow's premium Showcase listings to get your home seen by more buyers.

    Get started

    List with your own agent

    Get your home in front of millions of buyers by listing it on Zillow.

    Learn how to do it

    Sell it yourself

    Take full control of how buyers see your home on Zillow by listing For Sale by Owner (FSBO).

    List your home

    What's special

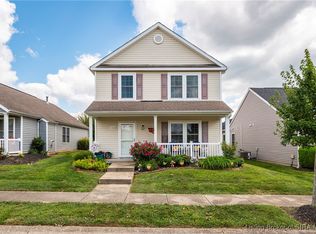
    MORE PICTURES COMING SOON! Come check out this BEAUTIFUL home in the highly desired Village of Armstrong Farms neighborhood! This 3 bed, 2 full bath one-story home was fully RENOVATED in 2019 and has a NEW 2019 water heater. Just wait until you step into this open floor plan with vaulted ceilings, a gas-burning fireplace, and light gray vinyl plank run throughout. Kitchen has NEW cabinets, a backsplash, and all updated appliances - which are to stay (The washer and dryer too!). All 3 bedrooms are newly carpeted and the bathrooms have new vanities, mirrors & lighting fixtures. The back patio and covered front porch that faces the neighborhood's green space make for a great outdoor atmosphere. There is a rear loading 2 car garage as well. The $75/month HOA covers snow removal and lawn maintenance including mulch, mowing, and trimming. Don't miss out on this AMAZING home! Schedule your tour today!

    This property is off market, which means it's not currently listed for sale or rent on Zillow. This may be different from what's available on other websites or public sources.

    Facts & features

    Interior

    Bedrooms & bathrooms
    • Bedrooms: 3
    • Bathrooms: 2
    • Full bathrooms: 2
    Heating
    • Forced air, Gas
    Cooling
    • Central
    Appliances
    • Included: Dishwasher, Dryer, Garbage disposal, Microwave, Range / Oven, Refrigerator, Washer
    Features
    • 1st Floor Master, 1st Floor Utility, Bath Master, Blinds, Ceiling Fan(s), Open Floor Plan, Walk-in Closet(s), Eat-in Kitchen, Split Bedrooms, Breakfast Bar, Separate Shower(s)
    • Has fireplace: Yes
    Interior area
    • Total interior livable area: 1,230 sqft

    Property

    Parking
    • Total spaces: 2
    • Parking features: Garage - Attached
    Features
    • Exterior features: Vinyl
    Lot
    • Size: 4,356 sqft
    Details
    • Parcel number: 100403500450000005

    Construction

    Type & style
    • Home type: SingleFamily
    • Property subtype: Residential
    Materials
    • Wood
    • Roof: Asphalt
    Condition
    • Year built: 2004

    Community & neighborhood

    Location
    • Region: Jeffersonville

    HOA & financial

    HOA
    • Has HOA: Yes
    • HOA fee: $75 monthly

    Other

    Other facts
    • Appliances: Clothes Dryer, Clothes Washer, Dishwasher, Microwave, Range / Oven, Refrigerator, Garage Door Opener, Disposal
    • Cooling Type: Central Air
    • Exterior Features: Landscaped, Covered Porch, Screens, Patio, Public Sidewalk, Vinyl Siding, Paved Driveway
    • Heat Type: Forced Air
    • Interior Features: 1st Floor Master, 1st Floor Utility, Bath Master, Blinds, Ceiling Fan(s), Open Floor Plan, Walk-in Closet(s), Eat-in Kitchen, Split Bedrooms, Breakfast Bar, Separate Shower(s)
    • Foundation: Slab
    • Lot Size Source: Assessor
    • Sewer Type: Sewer
    • Property Sub Type: Residential
    • Property Type: Residential/Farm
    • Road Type: Paved
    • Fuel Type: Nat Gas
    • Water Heater: Natural Gas
    • Water Type: Public Onsite
    • Numof Fireplaces: 1
    • Room Count: 7
    • Fireplace: Insert
    • Type: 1 Story
    • HOA: Monthly
    • Lot Description: Adj Pub/Priv Open Ar
    • Sq Ft Source: Assessor
    • Construction: Existing
    • Legal Description: THE VILLAGE AT ARMSTRONG FARMS SECTION 1 LOT 37
    • Parcel Number: 102103501036000009

    Price history

    DateEventPrice
    7/12/2021Sold$190,000+1.6%$154/sqft
    Source: SIRA #202108319 Report a problem
    6/8/2021Pending sale$187,000$152/sqft
    Source: RE/MAX International #202108319 Report a problem
    6/7/2021Listed for sale$187,000+30.8%$152/sqft
    Source: SIRA #202108319 Report a problem
    6/24/2019Sold$143,000-4.7%$116/sqft
    Source: SIRA #201907350 Report a problem
    4/24/2019Listed for sale$150,000$122/sqft
    Source: Keller Williams Realty Consultants #201907350 Report a problem

    Public tax history

    YearProperty taxesTax assessment
    2016$293 +762.8%$101,300 +3.3%
    2014$34 $98,100 +1.8%
    2013$34 $96,400 -3.5%
    2012-- $99,900 -3.8%
    2011-- $103,900
    2010-- $103,900 -3.8%
    2009$297 $108,000 -8.9%
    2007-- $118,600
    2006-- $118,600

    Find assessor info on the county website

    Neighborhood: 47130

    Nearby schools

    GreatSchools rating
    Schools provided by the listing agent
    • District: Greater Clark

    Source: The MLS. This data may not be complete. We recommend contacting the local school district to confirm school assignments for this home.

    Get pre-qualified for a loan
    At Zillow Home Loans, we can pre-qualify you in as little as 5 minutes with no impact to your credit score.

    An equal housing lender. NMLS #10287.