A wonderful 4- bedroom home in the Wylie School District with an oversized Primary bedroom and spacious walk- in closet is a desired feature! The addition of the jetted garden tub and shower in the Primary bedroom adds a luxurious touch. The split bedroom arrangement provides privacy and convenience. Having an upstairs game room provides an additional living space, which can be used for entertainment or a recreational area. Formal Dining and an eat in kitchen offer flexibility for different dining preferences and occasions. The gourmet kitchen with granite countertops is perfect for those who enjoy cooking and entertaining. Large corner lot with great curb appeal. This home features comfort and functionality and ample space for both indoor and outdoor activities!
Sold
Price Unknown
3926 Hill Country Dr, Abilene, TX 79606
4beds
2,506sqft
Single Family Residence
Built in 2007
0.3 Acres Lot
$376,200 Zestimate®
$--/sqft
$3,655 Estimated rent
Home value
$376,200
$357,000 - $395,000
$3,655/mo
Zestimate® history
Owner options
List your home for rent
$3,655/mo
Rent Zestimate®
Find your next renter with Zillow Rental Manager. Plus, with online applications, you can quickly screen prospective tenants – for free.
$3,655/mo
Rent Zestimate®
Refinance and save
Refinancing to a lower rate could help reduce your monthly payments and save thousands over the life of the loan.
Explore your selling options
Work with a Zillow partner agent
Leverage their expertise and Zillow's premium Showcase listings to get your home seen by more buyers.
Get startedList with your own agent
Get your home in front of millions of buyers by listing it on Zillow.
Learn how to do itSell it yourself
Take full control of how buyers see your home on Zillow by listing For Sale by Owner (FSBO).
List your homeWhat's special
Spacious walk-in closetGranite countertopsSplit bedroom arrangementAmple spaceFormal diningGreat curb appealGourmet kitchen
Zillow last checked:
Listing updated:
Listed by:
Peggy Manning 0174858 325-695-8000,
Better Homes & Gardens Real Estate Senter, REALTORS 325-695-8000
Bought with:
Suzanne Fulkerson
Real Broker, LLC.
Source: NTREIS,MLS#: 20367567
Facts & features
Interior
Bedrooms & bathrooms
- Bedrooms: 4
- Bathrooms: 2
- Full bathrooms: 2
Primary bedroom
- Features: Garden Tub/Roman Tub, Jetted Tub, Separate Shower, Walk-In Closet(s)
- Level: First
- Dimensions: 21 x 13
Bedroom
- Level: First
Bedroom
- Level: First
- Dimensions: 13 x 11
Bedroom
- Level: First
- Dimensions: 12 x 11
Den
- Level: First
- Dimensions: 11 x 11
Game room
- Level: Second
Kitchen
- Features: Breakfast Bar, Built-in Features, Eat-in Kitchen, Granite Counters, Pantry, Walk-In Pantry
- Level: First
- Dimensions: 25 x 13
Living room
- Level: First
- Dimensions: 18 x 13
Utility room
- Level: First
- Dimensions: 6 x 5
Heating
- Central
Cooling
- Central Air
Appliances
- Included: Dishwasher, Disposal, Microwave
- Laundry: Laundry in Utility Room
Features
- Eat-in Kitchen, Granite Counters, Cable TV
- Flooring: Carpet, Ceramic Tile
- Has basement: No
- Number of fireplaces: 1
- Fireplace features: Wood Burning
Interior area
- Total interior livable area: 2,506 sqft
Property
Parking
- Total spaces: 2
- Parking features: Garage Faces Side
- Attached garage spaces: 2
Features
- Levels: Two
- Stories: 2
- Patio & porch: Patio
- Pool features: None
- Fencing: Wood
Lot
- Size: 0.3 Acres
- Dimensions: 114 x 116
- Features: Back Yard, Corner Lot, Lawn
Details
- Parcel number: 109906
Construction
Type & style
- Home type: SingleFamily
- Architectural style: Traditional,Detached
- Property subtype: Single Family Residence
Materials
- Brick
- Foundation: Slab
- Roof: Composition
Condition
- Year built: 2007
Utilities & green energy
- Sewer: Public Sewer
- Water: Public
- Utilities for property: Sewer Available, Water Available, Cable Available
Community & HOA
Community
- Features: Curbs
- Subdivision: Greystone Estates
HOA
- Has HOA: No
Location
- Region: Abilene
Financial & listing details
- Tax assessed value: $317,883
- Annual tax amount: $7,137
- Date on market: 6/28/2023
- Cumulative days on market: 181 days
- Listing terms: Cash,Conventional,FHA,VA Loan
Price history
| Date | Event | Price |
|---|---|---|
| 1/22/2024 | Sold | -- |
Source: NTREIS #20367567 Report a problem | ||
| 1/4/2024 | Pending sale | $340,000$136/sqft |
Source: NTREIS #20367567 Report a problem | ||
| 1/2/2024 | Contingent | $340,000$136/sqft |
Source: NTREIS #20367567 Report a problem | ||
| 10/9/2023 | Price change | $340,000-4.2%$136/sqft |
Source: NTREIS #20367567 Report a problem | ||
| 6/28/2023 | Listed for sale | $355,000+42.1%$142/sqft |
Source: NTREIS #20367567 Report a problem | ||
| 2/25/2010 | Listing removed | $249,900$100/sqft |
Source: Coldwell Banker Panian and Mash, REALTORS #11347564 Report a problem | ||
| 2/19/2010 | Listed for sale | $249,900$100/sqft |
Source: Coldwell Banker Panian and Mash, REALTORS #11347564 Report a problem | ||
Public tax history
| Year | Property taxes | Tax assessment |
|---|---|---|
| 2025 | $5,819 -5.6% | $317,883 +2.9% |
| 2024 | $6,166 -16% | $308,784 -9.1% |
| 2023 | $7,342 +2.9% | $339,530 +12.2% |
| 2022 | $7,137 | $302,481 +9.4% |
| 2021 | -- | $276,587 +6.1% |
| 2020 | $6,714 -1.6% | $260,637 0% |
| 2019 | $6,825 +9.6% | $260,640 +2.2% |
| 2018 | $6,227 | $255,096 +2.5% |
| 2017 | $6,227 +5.3% | $248,771 +1.5% |
| 2016 | $5,911 | $245,131 -0.5% |
| 2015 | -- | $246,340 +1.5% |
| 2014 | -- | $242,651 -0.3% |
| 2013 | -- | $243,269 +5.2% |
| 2012 | -- | $231,263 +1.4% |
| 2011 | -- | $227,966 -1.2% |
| 2010 | -- | $230,762 -0.9% |
| 2009 | -- | $232,868 -0.9% |
| 2008 | -- | $234,966 |
Find assessor info on the county website
Neighborhood: Chimney Rock
Nearby homes
- $419,2004 bd2 ba2.3k sqft3918 Hill Country Dr, Abilene, TX 79606Off Market
- $392,0004 bd2 ba2.3k sqft3925 Enchanted Rock Rd, Abilene, TX 79606Off Market
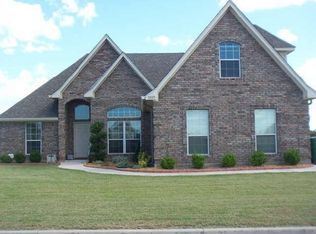
- $389,7004 bd3 ba2.3k sqft3917 Enchanted Rock Rd, Abilene, TX 79606Off Market

- $362,5003 bd2 ba1.9k sqft3925 Hill Country Dr, Abilene, TX 79606Off Market
- $463,1004 bd3 ba2.9k sqft5210 Catclaw Dr, Abilene, TX 79606Off Market
- $334,4004 bd2 ba1.8k sqft3910 Hill Country Dr, Abilene, TX 79606Off Market
- $298,1003 bd2 ba1.5k sqft3917 Hill Country Dr, Abilene, TX 79606Off Market
- $443,1004 bd3 ba2.5k sqft5218 Catclaw Dr, Abilene, TX 79606Off Market
Nearby schools
GreatSchools rating
- NAWylie Elementary SchoolGrades: K-2Distance: 2.1 mi
- 9/10Wylie West Junior High SchoolGrades: 5-8Distance: 2.3 mi
- 7/10Wylie High SchoolGrades: 9-12Distance: 1 mi
Schools provided by the listing agent
- Elementary: Wylie West
- High: Wylie
- District: Wylie ISD, Taylor Co.
Source: NTREIS. This data may not be complete. We recommend contacting the local school district to confirm school assignments for this home.
- Texas
- Taylor County
- Abilene
- 79606
- Chimney Rock
- 3926 Hill Country Dr
Nearby cities
Nearby neighborhoods
Nearby zip codes
Other Abilene Topics
