HOA dues pre-paid thru Jan ’28! Tucked behind the gates on a mature tree-lined street in SoHip by Turtle Creek, this sun-filled, lock-and-leave, multi-level home offers the rare combination of privacy, space, and walkable city living. With outdoor space on two levels for morning coffee to evening cocktails, 3 ensuite bedrooms, and one of only two units in the 8-unit community offering 2,425 sq ft, 3926 Holland Avenue #102 is a true turnkey opportunity in one of Dallas’ most vibrant neighborhoods. A perfect layout for entertaining friends & family, the main living area features an open concept floor plan with 10-ft ceilings, an abundance of natural light, a gas fireplace, and an updated wet bar w beverage fridge. The chef’s kitchen includes a gas range, an oversized island and ample storage & countertop space. Enjoy sunrise, sunset or quiet time from the covered balcony off the kitchen’s breakfast area or reading nook. The light-filled primary suite on the 3rd FL includes a sitting or workout area. The large, windowed bathroom has dual vanities, a separate walk-in shower & jetted tub. The utility room is conveniently located on the 3rd FL, as is a large guest room with an updated, walk-in shower. On the ground FL, a spacious bedroom that could also be an office or living area w full bath opens onto a fully enclosed, recently turfed (2024) private yard that provides 350+ sq ft of outdoor space for relaxing or entertaining. The attached, 2-car garage has new epoxy flooring. Additional updates incl: hardwood floors, Roman shades, updated baths w new tubs, tile, toilets, frameless glass panels & more! The neighborhood is conveniently located in 75219 (SoHip) next to Highland Park & is walkable to more than 130 restaurants-retail within a mile by Turtle Creek, Highland Park, Uptown & Cedar Springs. HOA fees cover exterior maintenance & insurance incl. roof-balconies; all water-sewer-trash-recycling-gas bills; landscaping, gate. Owner pays electricity, cable & internet.
Sold
Price Unknown
3926 Holland Ave APT 102, Dallas, TX 75219
3beds
2,425sqft
Condominium
Built in 2005
-- sqft lot
$819,600 Zestimate®
$--/sqft
$5,823 Estimated rent
Home value
$819,600
$754,000 - $893,000
$5,823/mo
Zestimate® history
Owner options
List your home for rent
$5,823/mo
Rent Zestimate®
Find your next renter with Zillow Rental Manager. Plus, with online applications, you can quickly screen prospective tenants – for free.
$5,823/mo
Rent Zestimate®
Refinance and save
$666/mo
Est. payment
Refinancing to a lower rate could help reduce your monthly payments and save thousands over the life of the loan.
$666/mo
Est. payment
Explore your selling options
Work with a Zillow partner agent
Leverage their expertise and Zillow's premium Showcase listings to get your home seen by more buyers.
Get startedList with your own agent
Get your home in front of millions of buyers by listing it on Zillow.
Learn how to do itSell it yourself
Take full control of how buyers see your home on Zillow by listing For Sale by Owner (FSBO).
List your homeWhat's special
Gas fireplaceOpen concept floor planHardwood floorsAbundance of natural lightJetted tubOversized islandGas range
Zillow last checked:
Listing updated:
Listed by:
JB Hayes 0707606 214-334-3977,
Briggs Freeman Sotheby's Int'l 214-350-0400
Bought with:
Marcie Florance, 0732232
Legacy & Co. Real Estate LLC
Source: NTREIS,MLS#: 21180396
Facts & features
Interior
Bedrooms & bathrooms
- Bedrooms: 3
- Bathrooms: 4
- Full bathrooms: 3
- 1/2 bathrooms: 1
Primary bedroom
- Features: Dual Sinks, En Suite Bathroom, Jetted Tub, Sitting Area in Primary, Separate Shower, Walk-In Closet(s)
- Level: Third
- Dimensions: 19 x 13
Bedroom
- Features: Ceiling Fan(s), En Suite Bathroom, Walk-In Closet(s)
- Level: First
- Dimensions: 13 x 13
Bedroom
- Features: Ceiling Fan(s), En Suite Bathroom, Walk-In Closet(s)
- Level: Third
- Dimensions: 14 x 9
Primary bathroom
- Features: Built-in Features, Dual Sinks, En Suite Bathroom, Granite Counters, Jetted Tub, Sitting Area in Primary, Separate Shower
- Level: Third
- Dimensions: 15 x 14
Breakfast room nook
- Level: Second
- Dimensions: 8 x 8
Dining room
- Level: Second
- Dimensions: 19 x 13
Other
- Features: En Suite Bathroom
- Level: First
- Dimensions: 9 x 5
Half bath
- Level: Second
- Dimensions: 6 x 5
Kitchen
- Features: Built-in Features, Eat-in Kitchen, Kitchen Island, Pantry, Stone Counters
- Level: Second
- Dimensions: 15 x 8
Living room
- Level: Second
- Dimensions: 19 x 17
Utility room
- Features: Built-in Features, Utility Room
- Level: Third
- Dimensions: 7 x 6
Heating
- Central, Electric
Cooling
- Central Air, Ceiling Fan(s), Electric
Appliances
- Included: Some Gas Appliances, Built-In Gas Range, Dishwasher, Electric Oven, Disposal, Gas Water Heater, Microwave, Plumbed For Gas, Tankless Water Heater, Vented Exhaust Fan, Wine Cooler
Features
- Wet Bar, Decorative/Designer Lighting Fixtures, Eat-in Kitchen, Granite Counters, Kitchen Island, Open Floorplan, Smart Home, Cable TV, Walk-In Closet(s), Wired for Sound
- Flooring: Carpet, Slate, Tile, Wood
- Has basement: No
- Number of fireplaces: 1
- Fireplace features: Glass Doors, Gas Log, Gas Starter, Living Room
Interior area
- Total interior livable area: 2,425 sqft
Property
Parking
- Total spaces: 2
- Parking features: Epoxy Flooring, Electric Gate, Garage, Garage Door Opener, Side By Side
- Attached garage spaces: 2
Features
- Levels: Three Or More
- Patio & porch: Balcony
- Exterior features: Balcony, Private Yard
- Pool features: None
- Fencing: Back Yard,Fenced,Gate,Privacy,Wood,Wrought Iron
Lot
- Size: 0.37 Acres
Details
- Parcel number: 00C77200000000102
Construction
Type & style
- Home type: Condo
- Architectural style: Traditional
- Property subtype: Condominium
- Attached to another structure: Yes
Materials
- Brick
- Foundation: Slab
- Roof: Composition
Condition
- Year built: 2005
Utilities & green energy
- Sewer: Public Sewer
- Water: Public
- Utilities for property: Natural Gas Available, Sewer Available, Water Available, Cable Available
Community & HOA
Community
- Features: Community Mailbox, Gated
- Security: Carbon Monoxide Detector(s), Gated Community
- Subdivision: Urban Villas Condo
HOA
- Has HOA: Yes
- Services included: Association Management, Gas, Insurance, Maintenance Grounds, Maintenance Structure, Sewer, Trash, Water
- HOA fee: $666 monthly
- HOA name: Goodwin & Co
- HOA phone: 855-289-6007
Location
- Region: Dallas
Financial & listing details
- Tax assessed value: $700,000
- Annual tax amount: $11,774
- Date on market: 4/10/2026
- Cumulative days on market: 161 days
- Listing terms: Cash,Conventional,Other
- Exclusions: See Agent.
Price history
| Date | Event | Price |
|---|---|---|
| 5/15/2026 | Sold | -- |
Source: NTREIS #21180396 Report a problem | ||
| 5/1/2026 | Pending sale | $850,000$351/sqft |
Source: NTREIS #21180396 Report a problem | ||
| 4/13/2026 | Contingent | $850,000$351/sqft |
Source: NTREIS #21180396 Report a problem | ||
| 4/10/2026 | Listed for sale | $850,000$351/sqft |
Source: NTREIS #21180396 Report a problem | ||
| 4/1/2026 | Listing removed | $850,000$351/sqft |
Source: NTREIS #21180396 Report a problem | ||
| 3/13/2026 | Price change | $850,000-2.9%$351/sqft |
Source: NTREIS #21180396 Report a problem | ||
| 2/19/2026 | Listed for sale | $875,000$361/sqft |
Source: NTREIS #21180396 Report a problem | ||
| 2/14/2026 | Listing removed | $875,000$361/sqft |
Source: NTREIS #21087761 Report a problem | ||
| 10/16/2025 | Listed for sale | $875,000+46.3%$361/sqft |
Source: NTREIS #21087761 Report a problem | ||
| 6/25/2021 | Sold | -- |
Source: Dave Perry Miller RE solds #14572031_75219_102 Report a problem | ||
| 6/15/2021 | Pending sale | $598,000$247/sqft |
Source:  Dave Perry Miller & Associates - An Ebby Halliday Company #14572031 Report a problem Dave Perry Miller & Associates - An Ebby Halliday Company #14572031 Report a problem | ||
| 5/21/2021 | Price change | $598,000-1.2%$247/sqft |
Source: Dave Perry Miller & Associates - An Ebby Halliday Company #14572031 Report a problem | ||
| 5/7/2021 | Listed for sale | $605,000+23.7%$249/sqft |
Source: Dave Perry Miller & Associates - An Ebby Halliday Company #14572031 Report a problem | ||
| 2/20/2018 | Listing removed | $489,000$202/sqft |
Source: Keller Williams Urban Dallas #13734366 Report a problem | ||
| 1/31/2018 | Pending sale | $489,000$202/sqft |
Source: Urban Dallas #13734366 Report a problem | ||
| 9/23/2017 | Price change | $489,000-1.6%$202/sqft |
Source: Urban Dallas #13672771 Report a problem | ||
| 8/15/2017 | Listed for sale | $497,000+15.6%$205/sqft |
Source: Keller Williams Urban Dallas #13672771 Report a problem | ||
| 3/19/2014 | Sold | -- |
Source: Agent Provided Report a problem | ||
| 2/22/2014 | Listed for sale | $429,900+3.6%$177/sqft |
Source: Virginia Cook, Realtors #12094830 Report a problem | ||
| 9/27/2013 | Listing removed | $415,000$171/sqft |
Source: Dave Perry Miller & Associates - An Ebby Halliday Company #11930999 Report a problem | ||
| 6/7/2013 | Price change | $415,000-2.2%$171/sqft |
Source: Dave Perry Miller & Associates - An Ebby Halliday Company #11930999 Report a problem | ||
| 4/9/2013 | Listed for sale | $424,500+6.4%$175/sqft |
Source: Dave Perry-Miller & Associates � An Ebby Halliday Company #11930999 Report a problem | ||
| 12/22/2011 | Listing removed | $2,950$1/sqft |
Source: Dave Perry-Miller & Associates � An Ebby Halliday Company #11679617 Report a problem | ||
| 12/11/2011 | Listing removed | $399,000$165/sqft |
Source: Dave Perry-Miller & Associates � An Ebby Halliday Company #11572941 Report a problem | ||
| 12/11/2011 | Listed for rent | $2,950$1/sqft |
Source: Dave Perry-Miller & Associates � An Ebby Halliday Company #11679617 Report a problem | ||
| 4/8/2011 | Listed for sale | $399,000$165/sqft |
Source: Active Website #11572941 Report a problem | ||
Public tax history
| Year | Property taxes | Tax assessment |
|---|---|---|
| 2025 | $11,774 +6.2% | $700,000 |
| 2024 | $11,088 +8.1% | $700,000 +20.3% |
| 2023 | $10,261 -29.8% | $582,000 |
| 2022 | $14,610 +38.8% | $582,000 +20.1% |
| 2021 | $10,524 -2.8% | $484,780 |
| 2020 | $10,826 +1.8% | $484,780 +2.5% |
| 2019 | $10,633 +0.2% | $472,880 |
| 2018 | $10,609 +15.6% | $472,880 +14.7% |
| 2017 | $9,176 0% | $412,250 |
| 2016 | $9,176 -16.4% | $412,250 |
| 2015 | $10,975 | $412,250 +3% |
| 2014 | $10,975 | $400,130 |
| 2013 | -- | -- |
| 2012 | -- | -- |
| 2011 | -- | -- |
| 2010 | -- | -- |
| 2009 | -- | -- |
| 2008 | -- | -- |
| 2007 | -- | -- |
Find assessor info on the county website
Neighborhood: 75219
Nearby homes
- $682,1003 bd4 ba2.4k sqft3926 Holland Ave APT 107, Dallas, TX 75219Off Market

- $586,5002 bd2 ba2k sqft3926 Holland Ave APT 105, Dallas, TX 75219Off Market
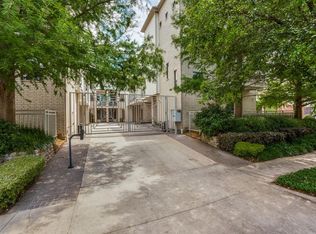
- $--2 bd3 ba2.3k sqft3926 Holland Ave APT 101, Dallas, TX 75219Sold
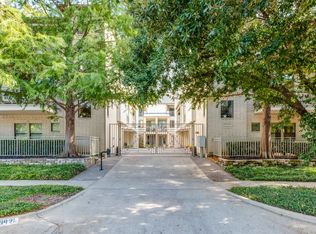
- $--2 bd3 ba2k sqft3926 Holland Ave APT 103, Dallas, TX 75219Sold
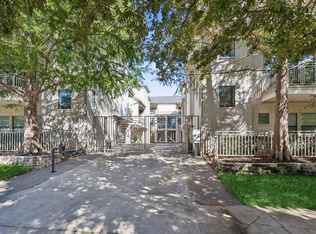
- $608,9002 bd3 ba2k sqft3926 Holland Ave APT 104, Dallas, TX 75219Off Market
- $625,0002 bd2 ba2k sqft3926 Holland Ave APT 106, Dallas, TX 75219Off Market
- $--2 bd3 ba2.3k sqft3926 Holland Ave APT 108, Dallas, TX 75219Sold
- $693,7002 bd3 ba1.8k sqft3930 Holland Ave APT A, Dallas, TX 75219Off Market
Nearby schools
GreatSchools rating
- 4/10Ben Milam Elementary SchoolGrades: PK-5Distance: 0.9 mi
- 6/10Alex W Spence Talented/Gifted AcademyGrades: 6-8Distance: 1.1 mi
- 3/10North Dallas High SchoolGrades: 9-12Distance: 0.7 mi
Schools provided by the listing agent
- Elementary: Milam
- Middle: Rusk
- High: North Dallas
- District: Dallas ISD
Source: NTREIS. This data may not be complete. We recommend contacting the local school district to confirm school assignments for this home.
Get a cash offer in 3 minutes
Find out how much your home could sell for in as little as 3 minutes with a no-obligation cash offer.
Estimated market value
$819,600
Get a cash offer in 3 minutes
Find out how much your home could sell for in as little as 3 minutes with a no-obligation cash offer.
Estimated market value
$819,600
- Texas
- Dallas County
- Dallas
- 75219
- 3926 Holland Ave Apartment 102
Nearby cities
Nearby neighborhoods
Nearby zip codes
Other Dallas Topics
