Welcome to Viridian living! This beautifully maintained two-story home blends thoughtful design, spacious living and access to unmatched community amenities. With 4 bedrooms, 2.5 baths and nearly 2,800 square feet; it offers both function and flexibility for today’s lifestyle.
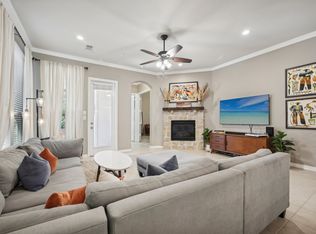
Step into an inviting foyer with soaring ceilings that open into the dining room and a private study - perfect for working from home. The heart of the home is a light-filled living room with a stone fireplace and a wall of windows overlooking the backyard. The open-concept kitchen features granite counters, a large island, gas range and an eat-in breakfast area; all designed for entertaining and everyday comfort. Upstairs, the expansive primary suite is a true retreat, featuring a spa-like bath with dual sinks, a soaking tub, separate shower and a walk-in closet. French doors lead from the bedroom to a private covered balcony - perfect for morning coffee or unwinding at the end of the day. Two additional bedrooms share a full bath, while a second living area provides additional gathering space. A covered patio extends the living outdoors, creating a relaxed spot for weekend grilling or enjoying the quiet of the neighborhood. Beyond the home itself, this property unlocks the Viridian lifestyle—a master-planned community known for its natural beauty and resort-style amenities. Enjoy access to multiple pools, a lake with sandy beach, sailing center, clubhouse, fitness facilities, pickleball and tennis courts, miles of jogging and biking trails and community parks. Viridian Elementary, located right within the neighborhood, is just a short walk away - adding even more convenience for families. Conveniently located with easy access to DFW Airport, Dallas and Fort Worth; this home combines the best of city convenience with the feel of a vibrant, active community.
Sold
Price Unknown
3926 Jasmine Fox Ln, Arlington, TX 76005
4beds
2,789sqft
Single Family Residence
Built in 2012
4,922 Square Feet Lot
$518,500 Zestimate®
$--/sqft
$3,580 Estimated rent
Home value
$518,500
$482,000 - $555,000
$3,580/mo
Zestimate® history
Owner options
List your home for rent
$3,580/mo
Rent Zestimate®
Find your next renter with Zillow Rental Manager. Plus, with online applications, you can quickly screen prospective tenants – for free.
$3,580/mo
Rent Zestimate®
Refinance and save
$350/mo
Est. payment
Refinancing to a lower rate could help reduce your monthly payments and save thousands over the life of the loan.
$350/mo
Est. payment
Explore your selling options
Work with a Zillow partner agent
Leverage their expertise and Zillow's premium Showcase listings to get your home seen by more buyers.
Get startedList with your own agent
Get your home in front of millions of buyers by listing it on Zillow.
Learn how to do itSell it yourself
Take full control of how buyers see your home on Zillow by listing For Sale by Owner (FSBO).
List your homeWhat's special
Stone fireplacePrivate covered balconyGranite countersCovered patioSoaking tubPrivate studyOpen-concept kitchen
Zillow last checked:
Listing updated:
Listed by:
Brandee Kelley 0541522 817-635-1141,
Keller Williams Lonestar DFW 817-795-2500
Bought with:
Savannah Smith
Funk Realty Group, LLC
Source: NTREIS,MLS#: 21069359
Facts & features
Interior
Bedrooms & bathrooms
- Bedrooms: 4
- Bathrooms: 3
- Full bathrooms: 2
- 1/2 bathrooms: 1
Primary bedroom
- Features: Ceiling Fan(s), En Suite Bathroom, Walk-In Closet(s)
- Level: Second
- Dimensions: 18 x 13
Bedroom
- Features: Walk-In Closet(s)
- Level: Second
- Dimensions: 12 x 14
Bedroom
- Level: Second
- Dimensions: 12 x 12
Primary bathroom
- Features: Dual Sinks, En Suite Bathroom, Garden Tub/Roman Tub, Sink, Separate Shower
- Level: Second
- Dimensions: 11 x 12
Dining room
- Level: First
- Dimensions: 15 x 14
Other
- Level: Second
- Dimensions: 9 x 8
Kitchen
- Features: Breakfast Bar, Eat-in Kitchen, Granite Counters, Kitchen Island, Pantry
- Level: First
- Dimensions: 12 x 15
Living room
- Features: Ceiling Fan(s), Fireplace
- Level: First
- Dimensions: 18 x 20
Living room
- Features: Ceiling Fan(s)
- Level: Second
- Dimensions: 16 x 16
Office
- Level: First
- Dimensions: 12 x 13
Heating
- Central, Natural Gas
Cooling
- Central Air, Ceiling Fan(s), Electric
Appliances
- Included: Some Gas Appliances, Dishwasher, Disposal, Gas Range, Gas Water Heater, Microwave, Plumbed For Gas
- Laundry: Washer Hookup, Dryer Hookup, ElectricDryer Hookup, Laundry in Utility Room
Features
- Cathedral Ceiling(s), Decorative/Designer Lighting Fixtures, Eat-in Kitchen, Granite Counters, High Speed Internet, Kitchen Island, Open Floorplan, Pantry, Cable TV, Walk-In Closet(s)
- Flooring: Carpet, Ceramic Tile, Hardwood
- Has basement: No
- Number of fireplaces: 1
- Fireplace features: Living Room, Stone
Interior area
- Total interior livable area: 2,789 sqft
Property
Parking
- Total spaces: 4
- Parking features: Door-Single, Garage, Garage Door Opener, Garage Faces Rear
- Attached garage spaces: 2
- Carport spaces: 2
- Covered spaces: 4
Features
- Levels: Two
- Stories: 2
- Patio & porch: Rear Porch, Balcony, Covered
- Exterior features: Balcony, Rain Gutters
- Pool features: None, Community
- Fencing: Back Yard,Full,Wood
Lot
- Size: 4,922 Square Feet
- Features: Landscaped, Subdivision, Sprinkler System, Few Trees
Details
- Parcel number: 41545737
Construction
Type & style
- Home type: SingleFamily
- Architectural style: Traditional,Detached
- Property subtype: Single Family Residence
Materials
- Brick
- Foundation: Slab
- Roof: Composition,Shingle
Condition
- Year built: 2012
Utilities & green energy
- Sewer: Public Sewer
- Water: Public
- Utilities for property: Electricity Available, Electricity Connected, Natural Gas Available, Sewer Available, Separate Meters, Underground Utilities, Water Available, Cable Available
Community & HOA
Community
- Features: Clubhouse, Dock, Fitness Center, Fishing, Lake, Playground, Park, Pickleball, Pool, Tennis Court(s), Trails/Paths, Community Mailbox, Curbs, Sidewalks
- Subdivision: Viridian Add
HOA
- Has HOA: Yes
- Services included: All Facilities, Association Management, Maintenance Grounds
- HOA fee: $350 quarterly
- HOA name: CCMC Viridian HOA
- HOA phone: 817-494-8598
Location
- Region: Arlington
Financial & listing details
- Tax assessed value: $597,271
- Annual tax amount: $15,016
- Date on market: 9/25/2025
- Cumulative days on market: 108 days
- Listing terms: Cash,Conventional,FHA,Texas Vet,VA Loan
- Exclusions: NA
- Electric utility on property: Yes
Price history
| Date | Event | Price |
|---|---|---|
| 2/23/2026 | Sold | -- |
Source: NTREIS #21069359 Report a problem | ||
| 1/19/2026 | Pending sale | $525,000$188/sqft |
Source: NTREIS #21069359 Report a problem | ||
| 1/12/2026 | Contingent | $525,000$188/sqft |
Source: NTREIS #21069359 Report a problem | ||
| 12/24/2025 | Price change | $525,000-4.1%$188/sqft |
Source: NTREIS #21069359 Report a problem | ||
| 11/13/2025 | Price change | $547,500-0.5%$196/sqft |
Source: NTREIS #21069359 Report a problem | ||
| 10/16/2025 | Price change | $550,000-4.3%$197/sqft |
Source: NTREIS #21069359 Report a problem | ||
| 9/25/2025 | Listed for sale | $575,000$206/sqft |
Source: NTREIS #21069359 Report a problem | ||
| 1/5/2021 | Listing removed | -- |
Source:  NTREIS Report a problem NTREIS Report a problem | ||
| 12/16/2020 | Price change | $3,100+3.3%$1/sqft |
Source: Grand Ark LLC #14484938 Report a problem | ||
| 12/14/2020 | Listed for rent | $3,000+20%$1/sqft |
Source: Grand Ark LLC #14484938 Report a problem | ||
| 9/29/2017 | Listing removed | $2,500$1/sqft |
Source: Supreme Realty #13655165 Report a problem | ||
| 9/13/2017 | Price change | $2,500-7.4%$1/sqft |
Source: Supreme Realty #13655165 Report a problem | ||
| 8/22/2017 | Price change | $2,700-3.6%$1/sqft |
Source: Supreme Realty #13655165 Report a problem | ||
| 8/10/2017 | Price change | $2,800-3.4%$1/sqft |
Source: Supreme Realty #13655165 Report a problem | ||
| 7/23/2017 | Listed for rent | $2,900$1/sqft |
Source: Supreme Realty #13655165 Report a problem | ||
| 3/4/2013 | Sold | -- |
Source: Public Record Report a problem | ||
Public tax history
| Year | Property taxes | Tax assessment |
|---|---|---|
| 2025 | $16,336 +4.7% | $597,271 |
| 2024 | $15,601 +1.7% | $597,271 -0.4% |
| 2023 | $15,338 +10.2% | $599,608 +23.1% |
| 2022 | $13,920 +13.4% | $487,238 +17.3% |
| 2021 | $12,271 +1.5% | $415,409 +3.2% |
| 2020 | $12,091 -4% | $402,568 -3.4% |
| 2019 | $12,593 +10.4% | $416,668 +5% |
| 2018 | $11,411 +9.5% | $396,733 +10% |
| 2017 | $10,425 +0.9% | $360,666 +3.5% |
| 2016 | $10,329 +3.6% | $348,568 +7.5% |
| 2015 | $9,970 | $324,200 |
| 2014 | $9,970 | $324,200 +1.6% |
| 2013 | -- | $319,100 +3445.6% |
| 2012 | -- | $9,000 |
Find assessor info on the county website
Neighborhood: North
Nearby homes
- $528,4953 bd3 ba2.3k sqft3928 Jasmine Fox Ln, Arlington, TX 76005Off Market

- $--4 bd3 ba2.5k sqft3924 Jasmine Fox Ln, Arlington, TX 76005Sold
- $461,1003 bd3 ba2.3k sqft3930 Jasmine Fox Ln, Arlington, TX 76005Off Market
- $556,5003 bd2 ba2.6k sqft3922 Jasmine Fox Ln, Arlington, TX 76005Off Market
- $410,5003 bd2 ba1.6k sqft3932 Jasmine Fox Ln, Arlington, TX 76005Off Market
- $1-- bd-- ba-- sqft3920 Jasmine Fox Ln, Arlington, TX 76005Off Market
- $525,0003 bd3 ba2.7k sqft3918 Jasmine Fox Ln, Arlington, TX 76005Off Market
- $567,8004 bd3 ba2.7k sqft3925 Canton Jade Way, Arlington, TX 76005Off Market
Nearby schools
GreatSchools rating
- 10/10Viridian Elementary SchoolGrades: PK-6Distance: 0.1 mi
- 9/10Harwood Junior High SchoolGrades: 7-9Distance: 4.1 mi
- 6/10Trinity High SchoolGrades: 10-12Distance: 3 mi
Schools provided by the listing agent
- Elementary: Viridian
- High: Trinity
- District: Hurst-Euless-Bedford ISD
Source: NTREIS. This data may not be complete. We recommend contacting the local school district to confirm school assignments for this home.
Get a cash offer in 3 minutes
Find out how much your home could sell for in as little as 3 minutes with a no-obligation cash offer.
Estimated market value
$518,500
Get a cash offer in 3 minutes
Find out how much your home could sell for in as little as 3 minutes with a no-obligation cash offer.
Estimated market value
$518,500
- Texas
- Tarrant County
- Arlington
- 76005
- North
- 3926 Jasmine Fox Ln
Nearby cities
Nearby neighborhoods
Nearby zip codes
Other Arlington Topics
