Skip main navigation
Sold for $335,000
  • $335,000

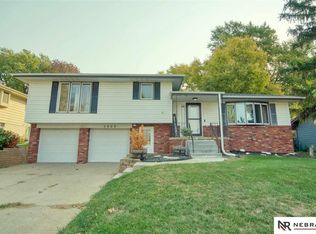
    3926 N 94th St, Omaha, NE 68134

    4beds
    3,052sqft
    Single Family Residence
    Built in 1968
    10,018.8 Square Feet Lot
    $342,300 Zestimate®
    $110/sqft
    $2,624 Estimated rent

    Home value

    $342,300

    $315,000 - $373,000

    $2,624/mo

    Zestimate® history
    Loading
    Loading...

    Owner options

    List your home for rent

    $2,624/mo

    Rent Zestimate®

    Find your next renter with Zillow Rental Manager. Plus, with online applications, you can quickly screen prospective tenants – for free.

    Learn more

    $2,624/mo

    Rent Zestimate®

    Refinance and save

    $2,275/mo

    Est. payment

    Refinancing to a lower rate could help reduce your monthly payments and save thousands over the life of the loan.

    See today's rates

    $2,275/mo

    Est. payment

    Explore your selling options

    Work with a Zillow partner agent

    Leverage their expertise and Zillow's premium Showcase listings to get your home seen by more buyers.

    Get started

    List with your own agent

    Get your home in front of millions of buyers by listing it on Zillow.

    Learn how to do it

    Sell it yourself

    Take full control of how buyers see your home on Zillow by listing For Sale by Owner (FSBO).

    List your home

    What's special

    Lots of kitchen storageKitchen filled with cabinetsVaulted ceilingsHot tub roomLarge windowsHuge walk-in closetSweet coffee bar area
    Come inside & see all of the lovely space to enjoy, with 2370 sq ft on the main floor you will have room to roam! Outside you are greeted by the inviting double front door entry, inside you will be delighted to see the spacious living room & a kitchen filled with cabinets. Lots of kitchen storage & a sweet coffee bar area that is sure to please. Gather in the massive main floor great room w/vaulted ceilings & large windows. Primary bedrm is spacious has a huge walk-in closet large, ¾ bath, walks out to the deck & has its own hot tub room. 3 other bedrms all on the main floor & 2 additional baths. LL is huge - spacious rec rm, 2 more non-conforming bdrms offer unlimited possibilities & ¾ bath. This home features zoned heating & cooling (both furnaces & A/C units new in 2022). Great room has a mini split new in 2023. There is also a storm shelter in lowest basement, 3rd driveway for extra parking. Spacious & sunny with plenty of room for entertaining! Enjoy your new home. AMA

    Zillow last checked:

    Listing updated:

    Listed by:

    Carla Okrina 402-880-9213,

    Better Homes and Gardens R.E.,

    Katie Okrina 402-214-8084,

    Better Homes and Gardens R.E.

    Bought with:

    Greg Lehl, 20130051

    Better Homes and Gardens R.E.

    Kristen Lehl, 20130317

    Better Homes and Gardens R.E.

    Source: GPRMLS,MLS#: 22514474MLS Logo

    Facts & features

    Interior

    Bedrooms & bathrooms
    • Bedrooms: 4
    • Bathrooms: 4
    • Full bathrooms: 1
    • 3/4 bathrooms: 3
    • Main level bathrooms: 3
    Primary bedroom
    • Features: Wall/Wall Carpeting, Ceiling Fan(s), Walk-In Closet(s), Hot Tub/Spa, Sliding Glass Door
    • Level: Main
    • Area: 238.84
    • Dimensions: 17.58 x 13.58
    Bedroom 2
    • Features: Wall/Wall Carpeting, Ceiling Fan(s)
    • Level: Main
    • Area: 122.73
    • Dimensions: 11.42 x 10.75
    Bedroom 3
    • Features: Wall/Wall Carpeting, Ceiling Fan(s)
    • Level: Main
    • Area: 116.42
    • Dimensions: 11 x 10.58
    Bedroom 4
    • Features: Wall/Wall Carpeting, Ceiling Fan(s)
    • Level: Main
    • Area: 122.85
    • Dimensions: 12.08 x 10.17
    Primary bathroom
    • Features: 3/4
    Family room
    • Level: Basement
    • Area: 329.65
    • Dimensions: 19.58 x 16.83
    Kitchen
    • Features: Luxury Vinyl Plank
    • Level: Main
    • Area: 136.05
    • Dimensions: 11.92 x 11.42
    Living room
    • Features: Ceiling Fan(s), Luxury Vinyl Plank
    • Level: Main
    • Area: 253.8
    • Dimensions: 18.92 x 13.42
    Basement
    • Area: 2214
    Office
    • Features: Wall/Wall Carpeting
    • Area: 135.55
    • Dimensions: 12.42 x 10.92
    Heating
    • Natural Gas, Forced Air
    Cooling
    • Central Air, Zoned
    Appliances
    • Included: Range, Refrigerator, Dishwasher, Disposal, Microwave
    Features
    • High Ceilings
    • Flooring: Stone, Vinyl, Carpet, Ceramic Tile, Luxury Vinyl, Plank
    • Doors: Sliding Doors
    • Windows: LL Daylight Windows
    • Basement: Daylight,Walk-Out Access
    • Has fireplace: No
    Interior area
    • Total structure area: 3,052
    • Total interior livable area: 3,052 sqft
    • Finished area above ground: 2,370
    • Finished area below ground: 682

    Property

    Parking
    • Total spaces: 2
    • Parking features: Attached
    • Attached garage spaces: 2
    Features
    • Levels: Split Entry
    • Patio & porch: Patio, Deck
    • Has spa: Yes
    • Fencing: Chain Link,Full
    Lot
    • Size: 10,018 sqft
    • Dimensions: 140 x 72
    • Features: Up to 1/4 Acre., City Lot, Subdivided, Public Sidewalk
    Details
    • Parcel number: 1711813506
    • Zoning: 16' x 15'

    Construction

    Type & style
    • Home type: SingleFamily
    • Property subtype: Single Family Residence
    Materials
    • Vinyl Siding, Brick/Other
    • Foundation: Block
    • Roof: Composition
    Condition
    • Not New and NOT a Model
    • New construction: No
    • Year built: 1968

    Utilities & green energy

    • Sewer: Public Sewer
    • Water: Public
    • Utilities for property: Electricity Available, Natural Gas Available, Water Available, Sewer Available

    Community & neighborhood

    Location
    • Region: Omaha
    • Subdivision: Maple Village

    Other

    Other facts
    • Listing terms: VA Loan,FHA,Conventional,Cash
    • Ownership: Fee Simple

    Price history

    DateEventPrice
    6/20/2025Sold$335,000-4.3%$110/sqft
    Source: GPRMLS #22514474 Report a problem
    6/4/2025Pending sale$350,000$115/sqft
    Source: GPRMLS #22514474 Report a problem
    5/29/2025Listed for sale$350,000+6.1%$115/sqft
    Source: GPRMLS #22514474 Report a problem
    4/4/2022Sold$330,000+15.8%$108/sqft
    Source: GPRMLS #22205957 Report a problem
    3/26/2022Pending sale$285,000$93/sqft
    Source: GPRMLS #22205957 Report a problem
    3/25/2022Listed for sale$285,000$93/sqft
    Source: GPRMLS #22205957 Report a problem

    Public tax history

    YearProperty taxesTax assessment
    2025$6,183 +17.3%$369,800 +13.4%
    2024$5,273 -23.4%$326,100
    2023$6,880 +27.3%$326,100 +28.8%
    2022$5,403 +0.9%$253,100
    2021$5,357 +18.3%$253,100 +19.6%
    2020$4,530 -0.3%$211,600
    2019$4,544 -6.1%$211,600 -6%
    2018$4,838 +6.3%$225,000 +13.1%
    2017$4,549 $199,000 -6.1%
    2016$4,549 +8.5%$212,000 +7%
    2015$4,194 $198,100
    2014-- $198,100
    2013-- $198,100
    2012-- $198,100 -9%
    2011-- $217,700
    2009$4,467 $217,700
    2008-- $217,700 +15.2%
    2005-- $188,900 +4.5%
    2004-- $180,700

    Find assessor info on the county website

    Neighborhood: Maple Village

    Nearby schools

    GreatSchools rating
    Schools provided by the listing agent
    • Elementary: Dodge
    • Middle: Morton
    • High: Burke
    • District: Omaha

    Source: GPRMLS. This data may not be complete. We recommend contacting the local school district to confirm school assignments for this home.

    Get pre-qualified for a loan
    At Zillow Home Loans, we can pre-qualify you in as little as 5 minutes with no impact to your credit score.

    An equal housing lender. NMLS #10287.

    Sell for more on Zillow
    Get a Zillow Showcase℠ listing at no additional cost and you could sell for .
    $342,300
    2% more
    +$6,846
    With Zillow Showcase(estimated)
    $349,146