Skip main navigation
Closed
  • $1,295,000

    3926 N Francisco Ave, Chicago, IL 60618

    5beds
    3,900sqft
    Single Family Residence
    Built in 2017
    3,750 Square Feet Lot
    $1,538,600 Zestimate®
    $332/sqft
    $5,666 Estimated rent

    Home value

    $1,538,600

    $1.46M - $1.63M

    $5,666/mo

    Zestimate® history
    Loading
    Loading...

    Owner options

    List your home for rent

    $5,666/mo

    Rent Zestimate®

    Find your next renter with Zillow Rental Manager. Plus, with online applications, you can quickly screen prospective tenants – for free.

    Learn more

    $5,666/mo

    Rent Zestimate®

    Refinance and save

    $7,622/mo

    Est. payment

    Refinancing to a lower rate could help reduce your monthly payments and save thousands over the life of the loan.

    See today's rates

    $7,622/mo

    Est. payment

    Explore your selling options

    Work with a Zillow partner agent

    Leverage their expertise and Zillow's premium Showcase listings to get your home seen by more buyers.

    Get started

    List with your own agent

    Get your home in front of millions of buyers by listing it on Zillow.

    Learn how to do it

    Sell it yourself

    Take full control of how buyers see your home on Zillow by listing For Sale by Owner (FSBO).

    List your home

    What's special

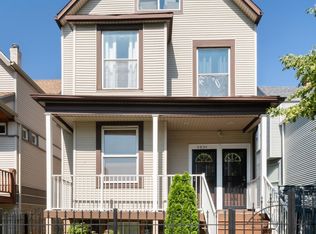
    Impeccable newer construction single-family residence on an extra wide, 30' lot offering great curb appeal + the perfect charming covered front porch and fenced in back yard. Revel in its generously proportioned and open floorplan boasting 10' ceilings, hardwood floors and an of abundance of natural light throughout. The generous 4,000 sqft includes 4 bedrooms on the upper level + 5th bedroom in the lower level. Open concept living/dining room with gas fireplace, custom millwork, and coffered ceilings. Entertainer's kitchen featuring floor-to-ceiling white soft close cabinetry with crown molding detail and custom accent lighting, quartz counters, Thermador stainless appliances, and island with bar seating and beverage center. A cozy breakfast nook is the perfect place to gather. Adjoining family room with second fireplace surrounded by custom built ins and oversized windows. A convenient and organized rear mud room leads you to your fully fenced back yard with grass and pavers - leading you to your 2 car garage. Your primary bedroom is a sanctuary with two custom closets with built-in organizers, and the ensuite bath offers a dual vanity, quartz counters, freestanding tub, frameless glass shower, and designer tile. Three guest bedrooms, full bath with dual vanity and tub, and side by side laundry with washer/dryer complete the upper level. Finished lower level includes large recreation room featuring wet bar with sink and beverage center, 5th bedroom with full bath. This home feels brand new with the statement lighting fixtures, window treatments, custom ceiling details and more! Incredible location in Irving Park - Walk to Horner Park and the 312 RiverRun - stretching along the North branch of the Chicago River. Proximity to I90, the Blue Line, Bradley & McFetridge Sports Centers, DePaul, Lane Tech, Target, Jewel, Mariano's, restaurants, coffee shops and more! Nestled on a tranquil and picturesque block in East Irving Park, this home offers proximity to a wealth of activities.

    Zillow last checked:

    Listing updated:

    Listing courtesy of:

    Carrie McCormick 312-961-4612,

    @properties Christie's International Real Estate

    Bought with:

    Lance Kirshner

    Compass

    Source: MRED as distributed by MLS GRID,MLS#: 11876254MLS Logo

    Facts & features

    Interior

    Bedrooms & bathrooms
    • Bedrooms: 5
    • Bathrooms: 4
    • Full bathrooms: 3
    • 1/2 bathrooms: 1
    Primary bedroom
    • Features: Flooring (Hardwood), Window Treatments (Window Treatments), Bathroom (Full, Double Sink, Tub & Separate Shwr)
    • Level: Second
    • Area: 238 Square Feet
    • Dimensions: 17X14
    Bedroom 2
    • Features: Flooring (Hardwood), Window Treatments (Window Treatments)
    • Level: Second
    • Area: 130 Square Feet
    • Dimensions: 13X10
    Bedroom 3
    • Features: Flooring (Hardwood), Window Treatments (Window Treatments)
    • Level: Second
    • Area: 120 Square Feet
    • Dimensions: 12X10
    Bedroom 4
    • Features: Flooring (Hardwood), Window Treatments (Window Treatments)
    • Level: Second
    • Area: 120 Square Feet
    • Dimensions: 12X10
    Bedroom 5
    • Features: Flooring (Carpet)
    • Level: Basement
    • Area: 260 Square Feet
    • Dimensions: 20X13
    Dining room
    • Features: Flooring (Hardwood), Window Treatments (Window Treatments)
    • Level: Main
    • Area: 170 Square Feet
    • Dimensions: 17X10
    Great room
    • Features: Flooring (Hardwood)
    • Level: Main
    • Area: 294 Square Feet
    • Dimensions: 21X14
    Kitchen
    • Features: Kitchen (Eating Area-Table Space, Island, Pantry-Walk-in, Custom Cabinetry, Granite Counters, Pantry), Flooring (Hardwood)
    • Level: Main
    • Area: 156 Square Feet
    • Dimensions: 13X12
    Living room
    • Features: Flooring (Hardwood), Window Treatments (Window Treatments)
    • Level: Main
    • Area: 210 Square Feet
    • Dimensions: 15X14
    Recreation room
    • Features: Flooring (Carpet)
    • Level: Basement
    • Area: 500 Square Feet
    • Dimensions: 25X20
    Heating
    • Natural Gas, Forced Air, Sep Heating Systems - 2+, Radiant Floor
    Cooling
    • Central Air
    Appliances
    • Included: Range, Microwave, Dishwasher, Refrigerator, Washer, Dryer, Disposal, Stainless Steel Appliance(s), Wine Refrigerator, Oven, Range Hood, Water Purifier, Gas Cooktop, Humidifier
    • Laundry: Upper Level, In Unit, Laundry Closet
    Features
    • Cathedral Ceiling(s), Wet Bar, Built-in Features, Walk-In Closet(s), Bookcases, Coffered Ceiling(s), Granite Counters, Pantry
    • Flooring: Hardwood
    • Windows: Skylight(s)
    • Basement: Finished,Exterior Entry,Rec/Family Area,Sleeping Area,Storage Space,Full
    • Attic: Pull Down Stair
    • Number of fireplaces: 2
    • Fireplace features: Gas Log, Gas Starter, Living Room, Great Room
    Interior area
    • Total structure area: 0
    • Total interior livable area: 3,900 sqft

    Property

    Parking
    • Total spaces: 2
    • Parking features: Garage Door Opener, On Site, Garage Owned, Detached, Garage
    • Garage spaces: 2
    • Has uncovered spaces: Yes
    Accessibility
    • Accessibility features: No Disability Access
    Features
    • Stories: 2
    • Patio & porch: Patio
    Lot
    • Size: 3,750 sqft
    • Dimensions: 30 X 125
    Details
    • Parcel number: 13241050280000
    • Special conditions: None
    • Other equipment: Sump Pump

    Construction

    Type & style
    • Home type: SingleFamily
    • Property subtype: Single Family Residence
    Materials
    • Shake Siding, Stone, Other
    • Roof: Asphalt
    Condition
    • New construction: No
    • Year built: 2017

    Utilities & green energy

    • Sewer: Public Sewer
    • Water: Public

    Community & neighborhood

    Security
    • Security features: Security System, Carbon Monoxide Detector(s)
    Community
    • Community features: Park, Curbs, Sidewalks, Street Lights, Street Paved
    Location
    • Region: Chicago

    HOA & financial

    HOA
    • Services included: None

    Other

    Other facts
    • Listing terms: Conventional
    • Ownership: Fee Simple

    Price history

    DateEventPrice
    10/27/2023Sold$1,295,000+38.5%$332/sqft
    Source: MRED as distributed by MLS GRID #11876254 Report a problem
    4/26/2018Sold$935,000-1.6%$240/sqft
    Source: MRED as distributed by MLS GRID #09861699 Report a problem
    3/8/2018Pending sale$949,900$244/sqft
    Source: Jameson Sotheby's International Realty #09861699 Report a problem
    2/20/2018Price change$949,900-2.1%$244/sqft
    Source: Jameson Sotheby's International Realty #09861699 Report a problem
    2/5/2018Price change$969,900-1%$249/sqft
    Source: Jameson Sotheby's International Realty #09861699 Report a problem
    11/8/2017Listed for sale$979,900+249.3%$251/sqft
    Source: Jameson Sothebys Intl Realty #09796972 Report a problem
    2/2/2017Sold$280,500+0.2%$72/sqft
    Source: Public Record Report a problem
    1/7/2017Pending sale$279,900$72/sqft
    Source: RE/MAX All Pro #09470483 Report a problem
    1/5/2017Listed for sale$279,900+24.4%$72/sqft
    Source: RE/MAX All Pro #09470483 Report a problem
    12/28/2016Sold$225,000$58/sqft
    Source: Public Record Report a problem

    Public tax history

    YearProperty taxesTax assessment
    2024-- $123,000 +44.2%
    2023$17,355 -2.7%$85,279 -5.1%
    2022$17,839 +2.2%$89,845
    2021$17,454 +253.2%$89,845 +256.4%
    2020$4,942 -12.5%$25,209 -10%
    2019$5,646 +1.7%$28,010
    2018$5,551 +158%$28,010 +163.3%
    2017$2,152 -48.2%$10,637 -54.1%
    2016$4,157 +10%$23,183
    2015$3,781 +9.8%$23,183 +10.1%
    2014$3,442 +2.4%$21,051
    2013$3,363 +1%$21,051
    2012$3,330 -17.4%$21,051 -27.2%
    2011$4,033 +45.8%$28,928
    2010$2,767 -22.8%$28,928
    2009$3,585 -3.4%$28,928 -11.2%
    2008$3,710 +11.5%$32,579
    2007$3,329 +30.2%$32,579
    2006$2,556 +6.8%$32,579 +59.6%
    2005$2,393 +1.9%$20,408
    2004$2,348 +4.5%$20,408
    2003$2,248 +16.7%$20,408 +35.6%
    2002$1,926 -6.6%$15,051
    2001$2,061 -7.7%$15,051
    2000$2,234 -0.7%$15,051 +29.4%
    1999$2,249 $11,628

    Find assessor info on the county website

    Neighborhood: Irving Park

    Nearby schools

    GreatSchools rating
    Schools provided by the listing agent
    • District: 299

    Source: MRED as distributed by MLS GRID. This data may not be complete. We recommend contacting the local school district to confirm school assignments for this home.

    Get a cash offer in 3 minutes
    Find out how much your home could sell for in as little as 3 minutes with a no-obligation cash offer.
    Estimated market value
    $1,538,600
    Get a cash offer in 3 minutes
    Find out how much your home could sell for in as little as 3 minutes with a no-obligation cash offer.
    Estimated market value
    $1,538,600