Discover 3926 North Sacramento Avenue, a meticulously crafted home by Premiere Builders of Chicago. This newer construction 2017 build is situated on a tree-lined block and sitting next door to your neighbor's side yard allowing this home to be saturated in light, this home offers five generously sized bedrooms and 3.5 luxurious bathrooms, providing the perfect blend of space and sophistication in the desirable Irving Park neighborhood. Step inside and experience an inviting open-concept floor plan that marries timeless elegance with modern functionality. The formal living and dining rooms are enhanced by detailed wainscoting and richly stained oak floors that flow throughout the home. The chef's kitchen is a culinary masterpiece, outfitted with a top-of-the-line 48" 7-burner Viking range/hood and other Thermador stainless steel appliances, an expansive island, wet butler and storage pantries, and a sunlit breakfast area. Adjacent to the kitchen, the great room impresses with its coffered ceiling, a wood-burning fireplace, and seamless access to a covered deck, making it an entertainer's dream. The luxurious master suite is your private retreat, featuring a vaulted ceiling with double skylights, a custom-organized walk-in closet, and a spa-like ensuite bathroom with a soaking tub, a glass-enclosed shower with rain head and body sprays, and heated floors. The second and third bedrooms are equally spacious, with large closets and elegant finishes, while a convenient second-floor laundry room adds to the home's functionality. The fully finished basement, complete with 9-foot ceilings, a wet bar, and two additional bedrooms, is ideal for guests, a home office, or a media room. Located near McFetridge, 57-acre Horner Park, and the 312 Riverrun Path, this home is ideally positioned at the crossroads of North Center, Lincoln Square, Avondale, and Irving Park. Walking distance of Level +1 Bateman Elementary School and Lane Tech High School. With easy access to parks, trails, top schools, major thoroughfares, and public transportation, this property offers the perfect combination of urban convenience and neighborhood charm. A true gem, this home is designed for those seeking refined living in one of Chicago's most vibrant communities.
Closed
$1,388,000
3926 N Sacramento Ave, Chicago, IL 60618
5beds
4,000sqft
Single Family Residence
Built in 2017
3,123 Square Feet Lot
$1,488,200 Zestimate®
$347/sqft
$5,603 Estimated rent
Home value
$1,488,200
$1.32M - $1.67M
$5,603/mo
Zestimate® history
Owner options
List your home for rent
$5,603/mo
Rent Zestimate®
Find your next renter with Zillow Rental Manager. Plus, with online applications, you can quickly screen prospective tenants – for free.
$5,603/mo
Rent Zestimate®
Refinance and save
$8,170/mo
Est. payment
Refinancing to a lower rate could help reduce your monthly payments and save thousands over the life of the loan.
$8,170/mo
Est. payment
Explore your selling options
Work with a Zillow partner agent
Leverage their expertise and Zillow's premium Showcase listings to get your home seen by more buyers.
Get startedList with your own agent
Get your home in front of millions of buyers by listing it on Zillow.
Learn how to do itSell it yourself
Take full control of how buyers see your home on Zillow by listing For Sale by Owner (FSBO).
List your homeWhat's special
Wood-burning fireplaceModern functionalityFully finished basementTimeless eleganceAdditional bedroomsGenerously sized bedroomsLuxurious bathrooms
Zillow last checked:
Listing updated:
Listed by:
Hayley Westhoff 312-733-7201,
Compass,
Abigail Kelly,
Compass
Bought with:
Gale Goldstick
Coldwell Banker Realty
Abigail Kelly
Compass
Source: MRED as distributed by MLS GRID,MLS#: 12297564
Facts & features
Interior
Bedrooms & bathrooms
- Bedrooms: 5
- Bathrooms: 4
- Full bathrooms: 3
- 1/2 bathrooms: 1
Rooms
- Room types: Bedroom 5, Foyer, Mud Room, Utility Room-Lower Level, Pantry, Walk In Closet, Balcony/Porch/Lanai
Primary bedroom
- Features: Flooring (Hardwood), Window Treatments (Blinds), Bathroom (Full)
- Level: Second
- Area: 252 Square Feet
- Dimensions: 18X14
Bedroom 2
- Features: Flooring (Hardwood), Window Treatments (Blinds)
- Level: Second
- Area: 154 Square Feet
- Dimensions: 14X11
Bedroom 3
- Features: Flooring (Hardwood), Window Treatments (Blinds)
- Level: Second
- Area: 156 Square Feet
- Dimensions: 13X12
Bedroom 4
- Features: Flooring (Carpet), Window Treatments (Blinds)
- Level: Lower
- Area: 156 Square Feet
- Dimensions: 13X12
Bedroom 5
- Features: Flooring (Carpet), Window Treatments (Blinds)
- Level: Lower
- Area: 170 Square Feet
- Dimensions: 17X10
Balcony porch lanai
- Features: Flooring (Other)
- Level: Main
- Area: 78 Square Feet
- Dimensions: 13X6
Dining room
- Features: Flooring (Hardwood), Window Treatments (Blinds)
- Level: Main
- Area: 238 Square Feet
- Dimensions: 17X14
Family room
- Features: Flooring (Hardwood), Window Treatments (Blinds)
- Level: Main
- Area: 342 Square Feet
- Dimensions: 19X18
Foyer
- Features: Flooring (Hardwood)
- Level: Main
- Area: 30 Square Feet
- Dimensions: 6X5
Kitchen
- Features: Kitchen (Eating Area-Table Space, Island, Pantry-Butler, Pantry-Closet), Flooring (Hardwood), Window Treatments (Blinds)
- Level: Main
- Area: 270 Square Feet
- Dimensions: 18X15
Laundry
- Features: Flooring (Ceramic Tile)
- Level: Second
- Area: 24 Square Feet
- Dimensions: 6X4
Living room
- Features: Flooring (Hardwood), Window Treatments (Blinds)
- Level: Main
- Area: 156 Square Feet
- Dimensions: 13X12
Mud room
- Features: Flooring (Ceramic Tile)
- Level: Main
- Area: 40 Square Feet
- Dimensions: 8X5
Pantry
- Features: Flooring (Hardwood)
- Level: Main
- Area: 16 Square Feet
- Dimensions: 4X4
Other
- Features: Flooring (Ceramic Tile)
- Level: Basement
- Area: 84 Square Feet
- Dimensions: 12X7
Walk in closet
- Features: Flooring (Hardwood)
- Level: Second
- Area: 60 Square Feet
- Dimensions: 12X5
Heating
- Natural Gas, Forced Air, Sep Heating Systems - 2+, Radiant Floor
Cooling
- Central Air
Appliances
- Included: Double Oven, Range, Microwave, Dishwasher, Refrigerator, High End Refrigerator, Freezer, Disposal, Stainless Steel Appliance(s), Wine Refrigerator, Range Hood
- Laundry: Upper Level, Gas Dryer Hookup, Laundry Closet
Features
- Cathedral Ceiling(s), Wet Bar
- Flooring: Hardwood
- Windows: Screens, Skylight(s)
- Basement: Finished,Daylight
- Attic: Unfinished
- Number of fireplaces: 1
- Fireplace features: Wood Burning, Gas Starter, Family Room
Interior area
- Total structure area: 0
- Total interior livable area: 4,000 sqft
Property
Parking
- Total spaces: 2
- Parking features: Off Alley, Garage Door Opener, Garage, On Site, Garage Owned, Detached
- Garage spaces: 2
- Has uncovered spaces: Yes
Accessibility
- Accessibility features: No Disability Access
Features
- Stories: 2
- Patio & porch: Deck, Patio
Lot
- Size: 3,123 Square Feet
- Dimensions: 25X125
Details
- Parcel number: 13241030290000
- Special conditions: None
- Other equipment: TV-Cable
Construction
Type & style
- Home type: SingleFamily
- Architectural style: Traditional
- Property subtype: Single Family Residence
Materials
- Other
- Foundation: Concrete Perimeter
- Roof: Asphalt
Condition
- New construction: No
- Year built: 2017
Details
- Builder model: 5BR/3.1BTH
Utilities & green energy
- Electric: Circuit Breakers
- Sewer: Public Sewer
- Water: Lake Michigan
Community & HOA
Community
- Features: Park, Tennis Court(s), Curbs, Sidewalks, Street Lights, Street Paved
- Security: Security System, Carbon Monoxide Detector(s)
HOA
- Services included: None
Location
- Region: Chicago
Financial & listing details
- Price per square foot: $347/sqft
- Tax assessed value: $1,080,000
- Annual tax amount: $16,990
- Date on market: 2/28/2025
- Listing terms: Cash
- Ownership: Fee Simple
Price history
| Date | Event | Price |
|---|---|---|
| 4/30/2025 | Sold | $1,388,000+6.9%$347/sqft |
Source:  MRED as distributed by MLS GRID #12297564 Report a problem MRED as distributed by MLS GRID #12297564 Report a problem | ||
| 3/26/2025 | Pending sale | $1,299,000$325/sqft |
Source: MRED as distributed by MLS GRID #12297564 Report a problem | ||
| 3/6/2025 | Contingent | $1,299,000$325/sqft |
Source: MRED as distributed by MLS GRID #12297564 Report a problem | ||
| 2/28/2025 | Listed for sale | $1,299,000+8.3%$325/sqft |
Source: MRED as distributed by MLS GRID #12297564 Report a problem | ||
| 5/2/2022 | Sold | $1,200,000+9.2%$300/sqft |
Source: MRED as distributed by MLS GRID #11314897 Report a problem | ||
| 3/22/2022 | Contingent | $1,099,000$275/sqft |
Source: MRED as distributed by MLS GRID #11314897 Report a problem | ||
| 3/15/2022 | Listed for sale | $1,099,000+19.1%$275/sqft |
Source: MRED as distributed by MLS GRID #11314897 Report a problem | ||
| 11/16/2017 | Sold | $922,500-2.8%$231/sqft |
Source: Public Record Report a problem | ||
| 10/3/2017 | Pending sale | $949,000$237/sqft |
Source: Keller Williams Preferred Realty #09691817 Report a problem | ||
| 8/30/2017 | Listed for sale | $949,000+272.2%$237/sqft |
Source: Keller Williams Preferred Realty #09691817 Report a problem | ||
| 9/9/2016 | Sold | $255,000+9.9%$64/sqft |
Source: Public Record Report a problem | ||
| 2/2/2016 | Sold | $232,000+248%$58/sqft |
Source: Public Record Report a problem | ||
| 1/10/1994 | Sold | $66,666$17/sqft |
Source: Public Record Report a problem | ||
Public tax history
| Year | Property taxes | Tax assessment |
|---|---|---|
| 2024 | -- | $108,000 +34.6% |
| 2023 | $16,991 0% | $80,242 -6.4% |
| 2022 | $16,997 +2.2% | $85,767 |
| 2021 | $16,632 +19.3% | $85,767 +31% |
| 2020 | $13,941 -0.2% | $65,468 -10% |
| 2019 | $13,972 +1.7% | $72,743 |
| 2018 | $13,735 +47.8% | $72,743 +63% |
| 2017 | $9,295 +124.3% | $44,624 +93% |
| 2016 | $4,144 +10% | $23,119 |
| 2015 | $3,769 +15.1% | $23,119 +14.8% |
| 2014 | $3,273 +2.4% | $20,146 |
| 2013 | $3,197 +0.9% | $20,146 |
| 2012 | $3,167 -18.1% | $20,146 -27.8% |
| 2011 | $3,868 +3.1% | $27,912 |
| 2010 | $3,753 +9.5% | $27,912 |
| 2009 | $3,427 -10% | $27,912 -16.1% |
| 2008 | $3,807 +11.2% | $33,254 |
| 2007 | $3,424 +29.1% | $33,254 |
| 2006 | $2,653 +2.6% | $33,254 +43.7% |
| 2005 | $2,586 +3.9% | $23,144 |
| 2004 | $2,488 +4.7% | $23,144 |
| 2003 | $2,376 -1.1% | $23,144 +52.3% |
| 2002 | $2,402 +5.3% | $15,193 |
| 2001 | $2,280 +26.7% | $15,193 |
| 2000 | $1,800 +0% | $15,193 +33.6% |
| 1999 | $1,799 | $11,368 |
Find assessor info on the county website
Neighborhood: Irving Park
Nearby homes
- $1,135,9004 bd4 ba3k sqft3928 N Sacramento Ave, Chicago, IL 60618Off Market
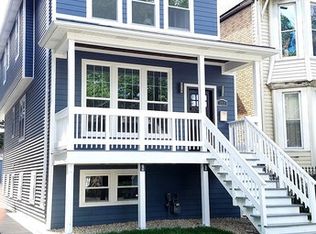
- $193,7503,125 Square Feet3924 N Sacramento Ave, Chicago, IL 60618Off Market
- $1,111,9005 bd2 ba2.2k sqft3932 N Sacramento Ave #1, Chicago, IL 60618Off Market
- $1,162,6005 bd4 ba2.9k sqft3932 N Sacramento Ave, Chicago, IL 60618Off Market

- $1,213,1003 bd3 ba2.6k sqft3922 N Sacramento Ave, Chicago, IL 60618Off Market
- $597,5004 bd2 ba1.9k sqft3934 N Sacramento Ave, Chicago, IL 60618Off Market
- $1,196,7003 bd3 ba2.6k sqft3918 N Sacramento Ave, Chicago, IL 60618Off Market
- $1,177,0004 bd4 ba3.3k sqft3916 N Sacramento Ave, Chicago, IL 60618Off Market
Nearby schools
GreatSchools rating
- 6/10Cleveland Elementary SchoolGrades: PK-8Distance: 0.2 mi
- 1/10Schurz High SchoolGrades: 9-12Distance: 1.7 mi
Schools provided by the listing agent
- Elementary: Cleveland Elementary School
- High: Schurz High School
- District: 299
Source: MRED as distributed by MLS GRID. This data may not be complete. We recommend contacting the local school district to confirm school assignments for this home.
Get a cash offer in 3 minutes
Find out how much your home could sell for in as little as 3 minutes with a no-obligation cash offer.
Estimated market value
$1,488,200
Get a cash offer in 3 minutes
Find out how much your home could sell for in as little as 3 minutes with a no-obligation cash offer.
Estimated market value
$1,488,200
- Illinois
- Cook County
- Chicago
- 60618
- Irving Park
- 3926 N Sacramento Ave
Nearby cities
Nearby neighborhoods
Nearby zip codes
Other Chicago Topics
