Welcome to 3926 Palazzo Place, located in the highly desirable lakefront community of Winter Haven, Florida. This impressive 2,701-square-foot home, built in 2023, offers the ideal blend of modern design and luxury amenities, all within a vibrant, family-friendly neighborhood. As you arrive, you’ll appreciate the spacious double garage, offering ample room for parking and storage. Step inside to an expansive open floor plan that effortlessly blends comfort and elegance. At the heart of the home is a stylish kitchen, complete with gleaming Silestone countertops, abundant cabinetry, a large center island, and top-of-the-line stainless steel appliances—perfect for everything from casual meals to entertaining guests. A generous walk-in pantry keeps everything neatly organized, while the kitchen flows seamlessly into the bright living and dining areas, creating a warm and inviting space. The thoughtful layout includes a convenient half bath downstairs for guests, while upstairs you’ll find four spacious bedrooms and three full bathrooms. An oversized family room provides additional living space—perfect for movie nights, a home office, or a kids' play zone. Bedrooms two and three share a Jack and Jill bathroom with dual sinks, and the primary suite is a true retreat. It features a private ensuite bathroom with dual vanities, a walk-in shower with a glass door, and a large walk-in closet. The upstairs laundry room adds everyday convenience for busy families. Outside, relax under the covered lanai—ideal for morning coffee, evening downtime, or hosting loved ones. The fully fenced backyard offers privacy and plenty of space for kids or pets to play safely. Living in this lakefront community means enjoying resort-style amenities every day. Cool off in the sparkling community pool, take in the views by the lake, or explore the scenic walking trails. Little ones will love the playground, and with a second pool coming soon, even more fun is on the way. Best of all, you’ll enjoy super low HOA fees, making this incredible lifestyle both accessible and affordable. Don’t miss the opportunity to make 3926 Palazzo Place your forever home. Schedule your private tour today and experience the perfect blend of modern comfort, community living, and an unbeatable Winter Haven location!
Sold for $319,900
$319,900
3926 PALAZZO PLACE, WINTER HAVEN, FL 33884
4beds
2,701sqft
Single Family Residence
Built in 2023
4,400 Square Feet Lot
$315,100 Zestimate®
$118/sqft
$2,795 Estimated rent
Home value
$315,100
$287,000 - $347,000
$2,795/mo
Zestimate® history
Owner options
List your home for rent
$2,795/mo
Rent Zestimate®
Find your next renter with Zillow Rental Manager. Plus, with online applications, you can quickly screen prospective tenants – for free.
$2,795/mo
Rent Zestimate®
Refinance and save
$2,164/mo
Est. payment
Refinancing to a lower rate could help reduce your monthly payments and save thousands over the life of the loan.
$2,164/mo
Est. payment
Explore your selling options
Work with a Zillow partner agent
Leverage their expertise and Zillow's premium Showcase listings to get your home seen by more buyers.
Get startedList with your own agent
Get your home in front of millions of buyers by listing it on Zillow.
Learn how to do itSell it yourself
Take full control of how buyers see your home on Zillow by listing For Sale by Owner (FSBO).
List your homeWhat's special
Large center islandCovered lanaiFour spacious bedroomsSpacious double garageExpansive open floor planGenerous walk-in pantryJack and jill bathroom
Zillow last checked:
Listing updated:
Listed by:
Vicky Torres Rodriguez 863-258-9439,
RE/MAX HERITAGE PROFESSIONALS 863-256-2188
Bought with:
Non-Member Agent
STELLAR NON-MEMBER OFFICE
Source: Stellar MLS,MLS#: S5128038 Originating MLS: East Polk
Originating MLS: East Polk
Facts & features
Interior
Bedrooms & bathrooms
- Bedrooms: 4
- Bathrooms: 4
- Full bathrooms: 3
- 1/2 bathrooms: 1
Primary bedroom
- Features: Ceiling Fan(s), Dual Sinks, En Suite Bathroom, Shower No Tub, Walk-In Closet(s)
- Level: Second
- Area: 228 Square Feet
- Dimensions: 12x19
Bedroom 2
- Features: Jack & Jill Bathroom, Built-in Closet
- Level: Second
- Area: 143 Square Feet
- Dimensions: 11x13
Bedroom 3
- Features: Jack & Jill Bathroom, Built-in Closet
- Level: Second
- Area: 132 Square Feet
- Dimensions: 11x12
Bedroom 4
- Features: Built-in Closet
- Level: Second
- Area: 110 Square Feet
- Dimensions: 11x10
Balcony porch lanai
- Level: First
- Area: 224 Square Feet
- Dimensions: 28x8
Dining room
- Level: First
- Area: 272 Square Feet
- Dimensions: 16x17
Family room
- Features: Built-in Closet
- Level: Second
- Area: 368 Square Feet
- Dimensions: 16x23
Foyer
- Level: First
- Area: 140 Square Feet
- Dimensions: 7x20
Kitchen
- Features: Pantry, Stone Counters
- Level: First
- Area: 187 Square Feet
- Dimensions: 11x17
Laundry
- Level: Second
- Area: 72 Square Feet
- Dimensions: 8x9
Living room
- Level: First
- Area: 297 Square Feet
- Dimensions: 27x11
Heating
- Central
Cooling
- Central Air
Appliances
- Included: Dishwasher, Dryer, Microwave, Range, Refrigerator, Washer
- Laundry: Laundry Room
Features
- Ceiling Fan(s), PrimaryBedroom Upstairs, Split Bedroom, Stone Counters, Walk-In Closet(s)
- Flooring: Carpet, Vinyl
- Has fireplace: No
Interior area
- Total structure area: 3,451
- Total interior livable area: 2,701 sqft
Property
Parking
- Total spaces: 2
- Parking features: Garage - Attached
- Attached garage spaces: 2
Features
- Levels: Two
- Stories: 2
- Exterior features: Balcony, Irrigation System
Lot
- Size: 4,400 Square Feet
Details
- Parcel number: 262923690584001060
- Special conditions: None
Construction
Type & style
- Home type: SingleFamily
- Property subtype: Single Family Residence
Materials
- Concrete, Stucco
- Foundation: Slab
- Roof: Shingle
Condition
- New construction: No
- Year built: 2023
Utilities & green energy
- Sewer: Public Sewer
- Water: Private
- Utilities for property: Cable Available, Electricity Connected, Sewer Connected, Water Connected
Community & HOA
Community
- Features: Clubhouse, Community Mailbox, Playground, Pool, Sidewalks
- Pet fee: $0 monthly
- Subdivision: VILLAMAR PH 4
HOA
- Has HOA: Yes
- Amenities included: Clubhouse, Playground, Pool, Trail(s)
- HOA fee: $15 monthly
- HOA name: Eric Moscow
Location
- Region: Winter Haven
Financial & listing details
- Price per square foot: $118/sqft
- Tax assessed value: $291,594
- Annual tax amount: $6,956
- Date on market: 5/31/2025
- Cumulative days on market: 114 days
- Listing terms: Cash,Conventional,FHA,VA Loan
- Ownership: Fee Simple
- Total actual rent: 0
- Electric utility on property: Yes
- Road surface type: Asphalt
Price history
| Date | Event | Price |
|---|---|---|
| 10/22/2025 | Sold | $319,900$118/sqft |
Source:  Stellar MLS #S5128038 Report a problem Stellar MLS #S5128038 Report a problem | ||
| 9/26/2025 | Pending sale | $319,900$118/sqft |
Source: Stellar MLS #S5128038 Report a problem | ||
| 8/15/2025 | Price change | $319,900-5.9%$118/sqft |
Source: Stellar MLS #S5128038 Report a problem | ||
| 7/23/2025 | Price change | $339,999-4.2%$126/sqft |
Source: Stellar MLS #S5128038 Report a problem | ||
| 6/16/2025 | Price change | $354,999-2.7%$131/sqft |
Source: Stellar MLS #S5128038 Report a problem | ||
| 5/31/2025 | Listed for sale | $364,999+4.5%$135/sqft |
Source: Stellar MLS #S5128038 Report a problem | ||
| 5/16/2023 | Sold | $349,400-9.1%$129/sqft |
Source: Public Record Report a problem | ||
| 4/3/2023 | Pending sale | $384,371$142/sqft |
Source: Stellar MLS #L4930534 Report a problem | ||
| 1/31/2023 | Price change | $384,371+1%$142/sqft |
Source: Stellar MLS #L4930534 Report a problem | ||
| 1/4/2023 | Price change | $380,475-1.9%$141/sqft |
Source: Stellar MLS #L4930534 Report a problem | ||
| 7/17/2022 | Price change | $387,740+0.8%$144/sqft |
Source: Stellar MLS #L4930534 Report a problem | ||
| 6/7/2022 | Listed for sale | $384,740$142/sqft |
Source: Stellar MLS #L4930534 Report a problem | ||
Public tax history
| Year | Property taxes | Tax assessment |
|---|---|---|
| 2025 | $5,452 -1.4% | $291,594 -1.3% |
| 2024 | $5,530 +536.5% | $295,541 +542.5% |
| 2023 | $869 +293.2% | $46,000 +296.1% |
| 2022 | $221 | $11,614 |
Find assessor info on the county website
Neighborhood: 33884
Nearby homes
- $295,5703 bd2 ba1.5k sqft3930 Palazzo Pl, Winter Haven, FL 33884Sold
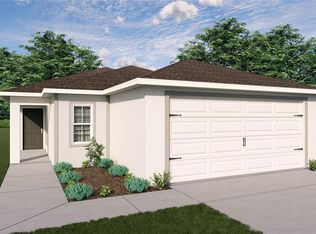
- $300,2753 bd2 ba1.5k sqft3938 Palazzo Pl, Winter Haven, FL 33884Sold

- $292,0003 bd2 ba1.5k sqft3934 Palazzo Pl, Winter Haven, FL 33884Sold
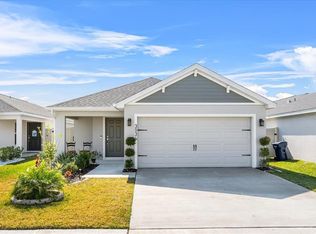
- $315,1003 bd2 ba1.7k sqft3918 Palazzo Pl, Winter Haven, FL 33884Sold
- $275,0003 bd2 ba1.5k sqft3304 Costello Cir, Winter Haven, FL 33884Sold
- $267,0003 bd2 ba1.5k sqft3300 Costello Cir, Winter Haven, FL 33884Off Market
- $296,0453 bd2 ba1.5k sqft3308 Costello Cir, Winter Haven, FL 33884Sold
- $311,6003 bd2 ba2k sqft3914 Palazzo Pl, Winter Haven, FL 33884Off Market
Nearby schools
GreatSchools rating
- 3/10Pinewood Elementary SchoolGrades: PK-5Distance: 3.7 mi
- 3/10Denison Middle SchoolGrades: 6-8Distance: 5.1 mi
- 2/10Lake Region High SchoolGrades: 9-12Distance: 3.8 mi
Schools provided by the listing agent
- Elementary: Pinewood Elem
- Middle: Denison Middle
- High: Lake Region High
Source: Stellar MLS. This data may not be complete. We recommend contacting the local school district to confirm school assignments for this home.
Get a cash offer in 3 minutes
Find out how much your home could sell for in as little as 3 minutes with a no-obligation cash offer.
Estimated market value
$315,100
Get a cash offer in 3 minutes
Find out how much your home could sell for in as little as 3 minutes with a no-obligation cash offer.
Estimated market value
$315,100
- Florida
- Polk County
- Winter Haven
- 33884
- 3926 PALAZZO PLACE
Nearby cities
Nearby neighborhoods
Nearby zip codes
Other Winter Haven Topics
